
5820 Fir Tree Lane, Fort Worth, TX 76123
Local realty services provided by:Better Homes and Gardens Real Estate Lindsey Realty
Listed by: lafayette dennis
Office: twenty-two realty
MLS#:21272009
Source:GDAR
Price summary
- Price:$260,000
- Price per sq. ft.:$180.18
- Monthly HOA dues:$40
About this home
Lovely home minutes from Chisholm Trail with a straight shot to downtown Fort Worth! Nestled in the cozy Primrose community, this well-decorated and humble abode offers plenty of convenience, from nearby shops and restaurants to its close proximity to Benbrook Lake. Add in the continued development around the area, and you have the perfect opportunity to get in at an affordable price! And did we mention that the fridge, washer, and dryer stay with an acceptable offer?? Schedule a showing on this home TODAY!
Contact an agent
Home facts
- Year built:2019
- Listing ID #:21272009
- Added:63 day(s) ago
- Updated:July 21, 2026 at 07:52 AM
Rooms and interior
- Bedrooms:3
- Total bathrooms:2
- Full bathrooms:2
- Flooring:Carpet, Luxury Vinyl Plank
- Kitchen Description:Dishwasher, Disposal, Gas Cooktop, Gas Oven, Microwave, Refrigerator
- Living area:1,443 sq. ft.
Heating and cooling
- Cooling:Ceiling Fans, Central Air, Electric
- Heating:Central, Natural Gas
- Central air:Yes
Structure and exterior
- Roof:Composition
- Year built:2019
- Building area:1,443 sq. ft.
- Lot area:0.1 Acres
- Lot Features:Interior Lot, Sprinkler System, Subdivision
- Architectural Style:Traditional
- Construction Materials:Brick, Stone
- Foundation Description:Slab
- Levels:1 Story
Schools
- High school:Crowley
- Middle school:Summer Creek
- Elementary school:June W Davis
Finances and disclosures
- Price:$260,000
- Price per sq. ft.:$180.18
- Tax amount:$6,442
Features and amenities
- Appliances:Dishwasher, Disposal, Dryer, Gas Cooktop, Gas Oven, Microwave, Refrigerator, Washer
- Laundry features:Dryer, Washer
- Amenities:Smoke Detectors
Parking
- Garage:Yes
- Garage spaces:2
 Information provided, in part, by North Texas Real Estate Information Systems, Inc. Last Updated July 21, 2026 Listings with the NTREIS logo are listed by brokerages other than Better Homes and Gardens Real Estate Lindsey Realty.
New listings near 5820 Fir Tree Lane
- New
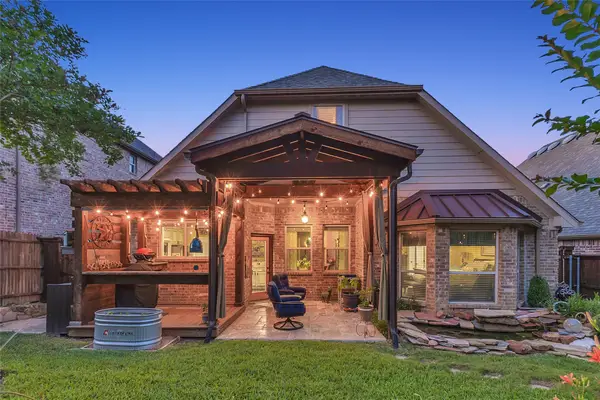 $488,888Active4 beds 3 baths2,714 sq. ft.
4512 Seventeen Lakes Court, Fort Worth, TX 76262
MLS# 21336856Listed by: FLEX GROUP REAL ESTATE - New
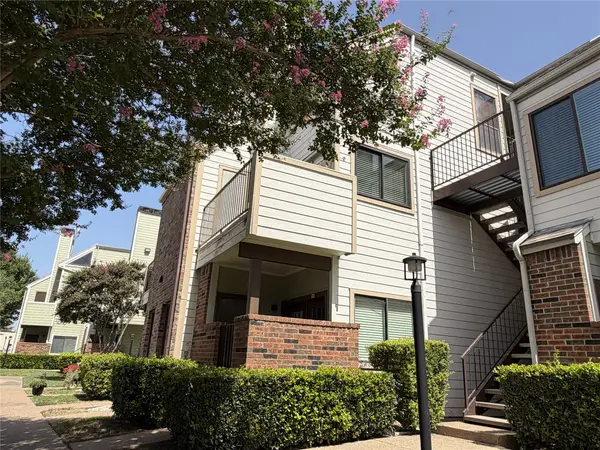 $175,000Active1 beds 1 baths805 sq. ft.
3125 Sondra Drive #201, Fort Worth, TX 76107
MLS# 21336321Listed by: KELLER WILLIAMS FORT WORTH - New
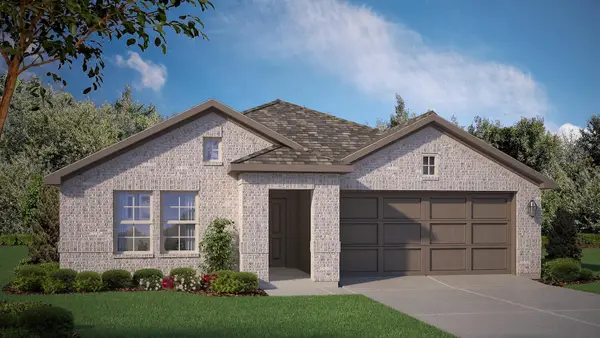 $334,685Active4 beds 2 baths1,799 sq. ft.
10805 Bloodstone Drive, Fort Worth, TX 76036
MLS# 21334812Listed by: CENTURY 21 MIKE BOWMAN, INC. - New
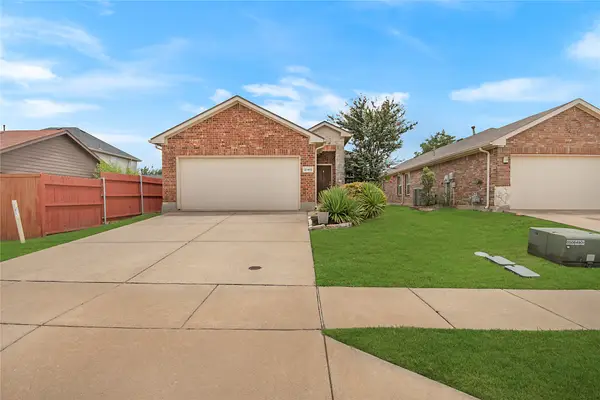 $275,000Active3 beds 2 baths1,372 sq. ft.
2140 Sweetwood Drive, Fort Worth, TX 76131
MLS# 21335633Listed by: COMPASS RE TEXAS, LLC - New
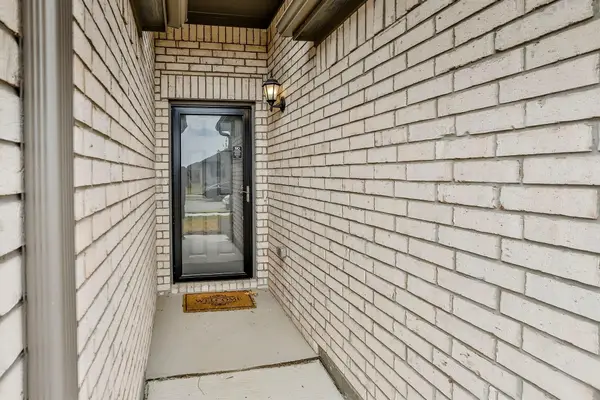 $405,000Active4 beds 3 baths2,118 sq. ft.
8713 Rock Hibiscus Drive, Fort Worth, TX 76131
MLS# 21336758Listed by: ALL CITY REAL ESTATE LTD. CO - New
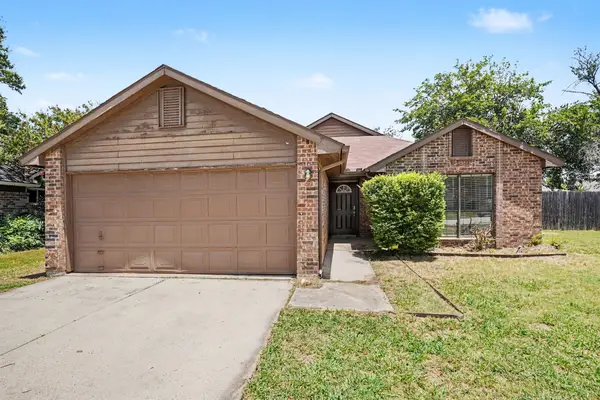 $259,900Active3 beds 2 baths1,356 sq. ft.
4245 Periwinkle Drive, Fort Worth, TX 76137
MLS# 21324566Listed by: ENTERA REALTY LLC - New
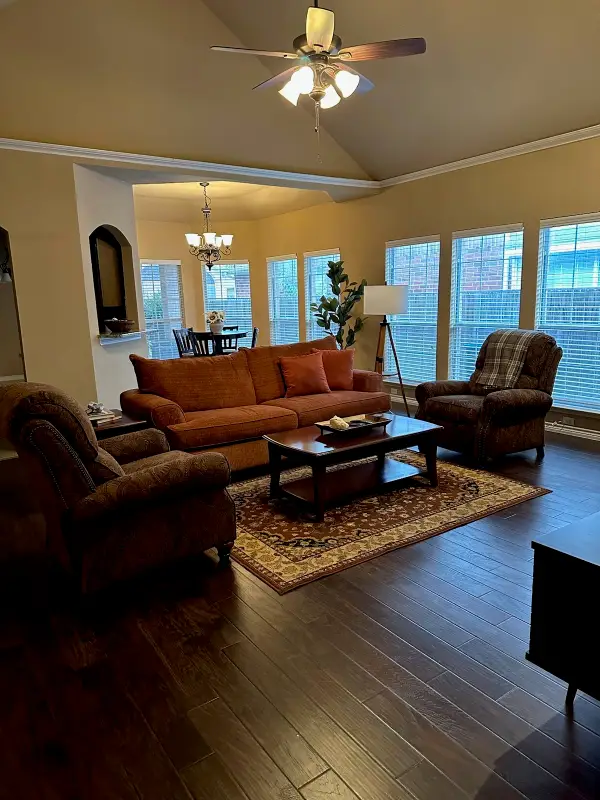 $345,000Active4 beds 2 baths1,772 sq. ft.
4621 Angelina Way, Fort Worth, TX 76137
MLS# 21323224Listed by: CLASSIC REALTY GROUP - New
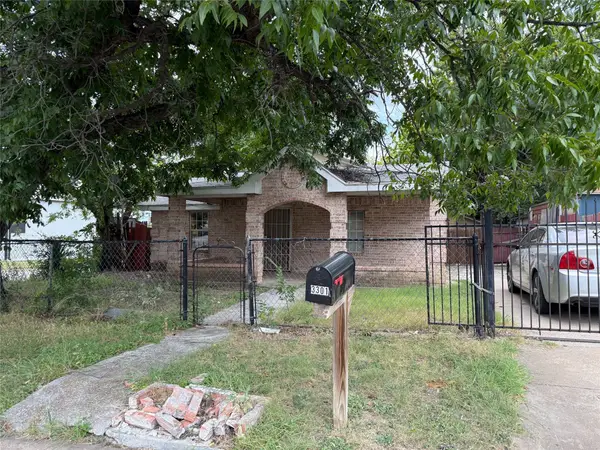 $150,000Active2 beds 1 baths1,023 sq. ft.
3301 S Main Street, Fort Worth, TX 76110
MLS# 21336530Listed by: ELITE REAL ESTATE TEXAS - New
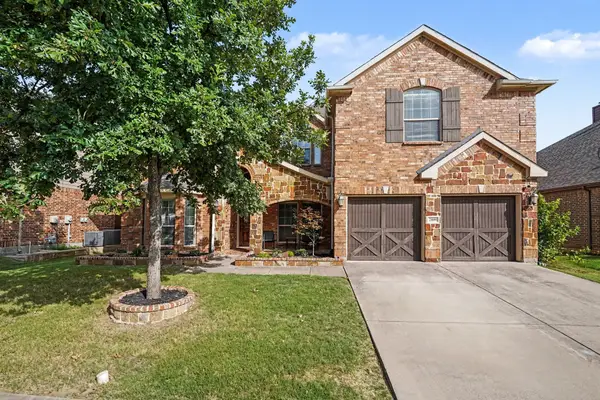 $549,990Active5 beds 4 baths3,226 sq. ft.
2809 Stackhouse Street, Fort Worth, TX 76244
MLS# 21336557Listed by: TRUE GUARD PROPERTY MANAGEMENT - New
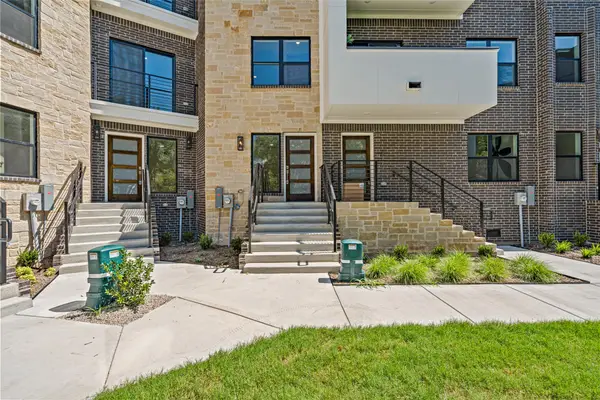 $459,000Active2 beds 3 baths1,563 sq. ft.
2729 Azalea Park Circle, Fort Worth, TX 76107
MLS# 21334582Listed by: COMPASS RE TEXAS, LLC


Protect your home and budget from life's surprises with an Assurant Home Warranty, backed by a partner that supports you through every step of homeownership. Explore Plans.
© 2026 Better Homes and Gardens Real Estate LLC. An Anywhere Real Estate company. All rights reserved. Better Homes and Gardens® Real Estate is a registered trademark owned by Meredith Operations Corporation, licensed to Better Homes and Gardens Real Estate LLC and used with permission. Better Homes and Gardens Real Estate LLC fully supports the principles of the Fair Housing Act and the Equal Opportunity Act. Listing information is deemed reliable but is not guaranteed accurate.
Each office is independently owned and operated.
Any services or products provided by third parties are not provided by, affiliated with or related to Better Homes and Gardens Real Estate LLC, or its affiliated companies.