
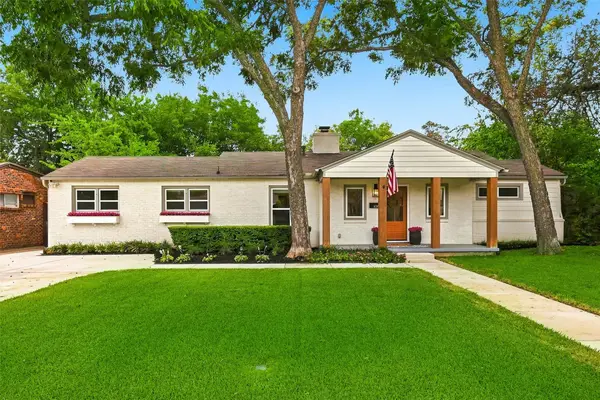
5821 Maiden Lane, Fort Worth, TX 76131
Local realty services provided by:Better Homes and Gardens Real Estate Lindsey Realty
Listed by: rebecca rodriguez
Office: flatrock real estate llc.
MLS#:21300248
Source:GDAR
Price summary
- Price:$255,000
- Price per sq. ft.:$178.32
About this home
This charming three-bedroom, two-bathroom home offers a spacious two-car garage and a large, fenced backyard with towering trees providing ample shade for outdoor relaxation. The backyard also includes an uncovered patio area. The open-concept kitchen boasts updated appliances, while the cozy living area features a wood-burning fireplace. The primary bath has been updated with a walk-in shower. Recently, a new garage door with opener and a new front door have been installed. This is a great first home, and you can personalize it to your liking! Sellers are offering a $5,000 allowance for interior paint with an acceptable offer. Located in the highly desirable Eagle Mountain-Saginaw ISD, this home is conveniently situated near restaurants and shopping centers. Commuting is easy, with access to Loop 820, I-35W, Downtown Fort Worth and Alliance. This home is an excellent choice for anyone seeking a convenient and comfortable living space. Also investor friendly due to no HOA and rentals are allowed....
Contact an agent
Home facts
- Year built:1979
- Subdivision & Development:Northbrook Ph 1 & 2 Ftw
- Listing ID #:21300248
- Added:46 day(s) ago
- Updated:August 26, 2026 at 04:53 AM
Rooms and interior
- Bedrooms:3
- Total bathrooms:2
- Full bathrooms:2
- Flooring:Carpet, Luxury Vinyl Plank
- Kitchen Description:Dishwasher, Disposal, Electric Range
- Living area:1,430 sq. ft.
Heating and cooling
- Cooling:Ceiling Fans, Central Air, Electric
- Heating:Central, Electric
- Central air:Yes
Structure and exterior
- Roof:Composition
- Year built:1979
- Building area:1,430 sq. ft.
- Lot area:0.21 Acres
- Lot Features:Few Trees, Lawn, Subdivision
- Architectural Style:Traditional
- Construction Materials:Brick
- Foundation Description:Slab
- Levels:1 Story
Schools
- High school:Saginaw
- Middle school:Prairie Vista
- Elementary school:Northbrook
Finances and disclosures
- Price:$255,000
- Price per sq. ft.:$178.32
- Tax amount:$3,945
Features and amenities
- Appliances:Dishwasher, Disposal, Electric Range, Electric Water Heater
Parking
- Garage:Yes
- Garage spaces:2
 Information provided, in part, by North Texas Real Estate Information Systems, Inc. Last Updated August 26, 2026 Listings with the NTREIS logo are listed by brokerages other than Better Homes and Gardens Real Estate Lindsey Realty.
New listings near 5821 Maiden Lane
- New
 $294,900Active3 beds 2 baths1,522 sq. ft.
1236 E Fogg Street, Fort Worth, TX 76115
MLS# 21364048Listed by: TEXAS CONNECT REALTY LLC - New
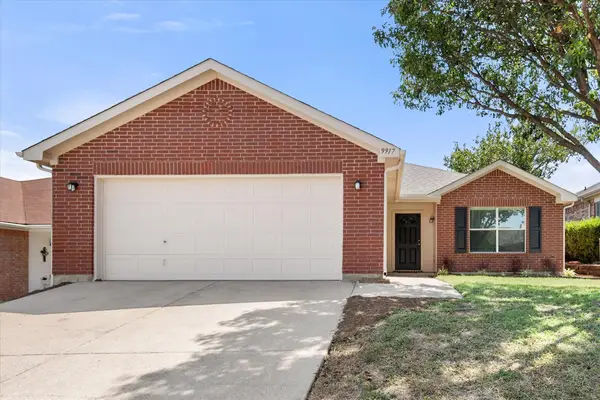 $265,000Active3 beds 2 baths1,657 sq. ft.
9917 Blue Bell Drive, Fort Worth, TX 76108
MLS# 21367153Listed by: MARK CABAL REALTY - New
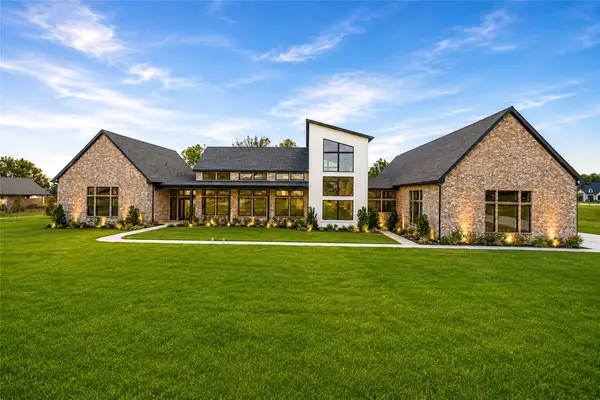 $1,300,000Active4 beds 4 baths4,498 sq. ft.
6309 Big Elk Drive, Fort Worth, TX 76140
MLS# 21368114Listed by: KELLER WILLIAMS REALTY DPR - New
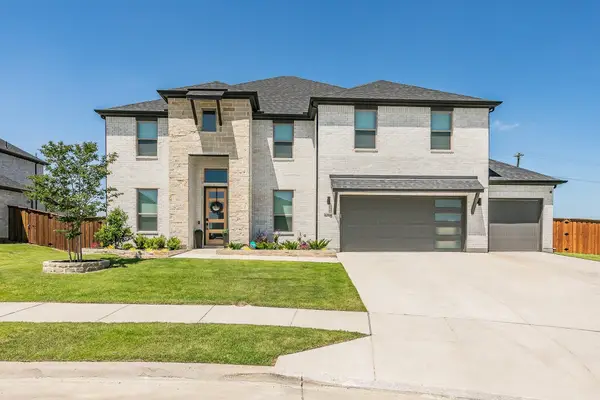 $750,000Active6 beds 4 baths4,413 sq. ft.
14709 Storyteller Lane, Haslet, TX 76052
MLS# 19496994Listed by: LOCKE AND KEY HOMES - New
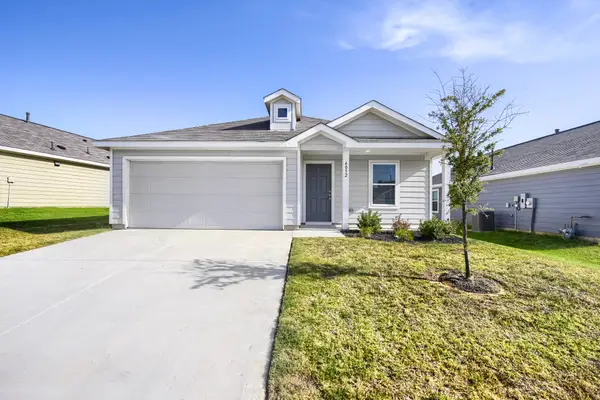 $250,000Active3 beds 2 baths1,464 sq. ft.
4052 Dublin Ridge Drive, Fort Worth, TX 76036
MLS# 21364459Listed by: KELLER WILLIAMS REALTY - New
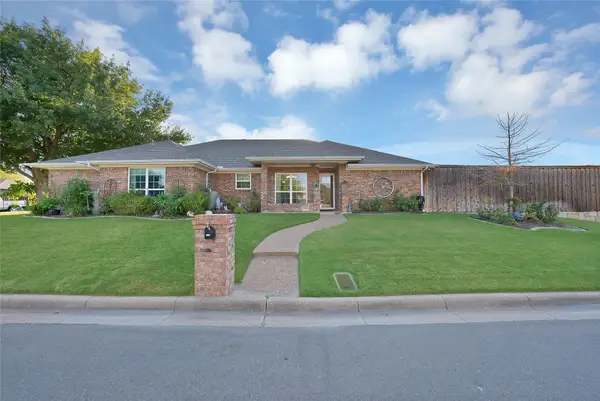 $375,000Active3 beds 2 baths1,772 sq. ft.
3840 Devonaire Drive, Fort Worth, TX 76008
MLS# 21368970Listed by: THE ATKINS AGENCY - New
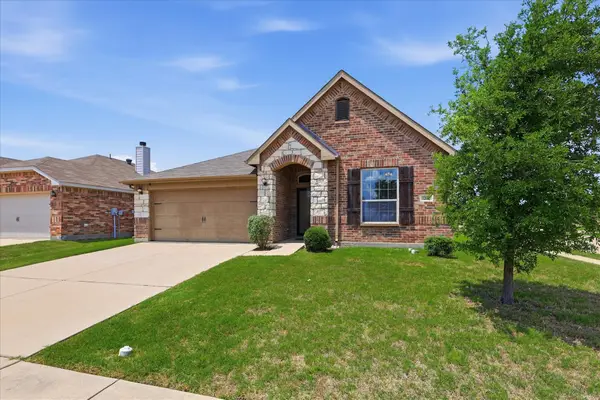 $325,000Active4 beds 2 baths1,854 sq. ft.
12000 Castleford Way, Fort Worth, TX 76036
MLS# 21369502Listed by: RENDON REALTY, LLC - New
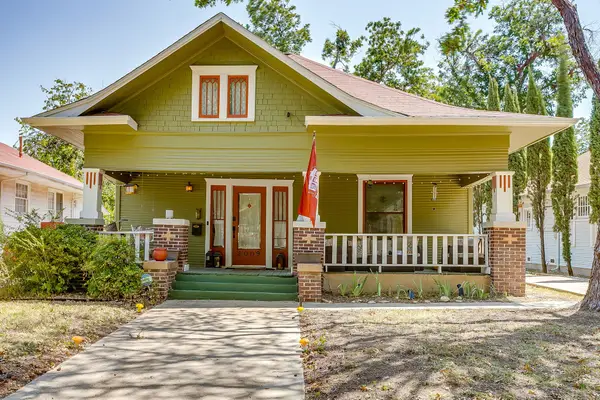 $460,000Active2 beds 2 baths1,546 sq. ft.
2009 Fairmount Avenue, Fort Worth, TX 76110
MLS# 21368158Listed by: LEAGUE REAL ESTATE - New
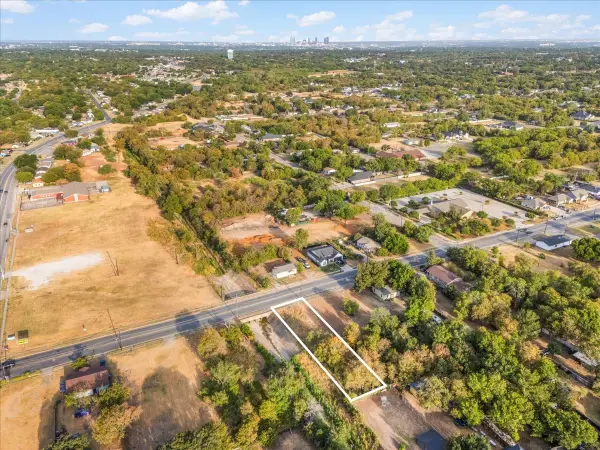 $85,000Active0.24 Acres
3725 Stalcup Road, Fort Worth, TX 76119
MLS# 21369381Listed by: CENTURY 21 JUDGE FITE COMPANY - New
 $750,000Active4 beds 3 baths2,765 sq. ft.
6387 Greenway Road, Fort Worth, TX 76116
MLS# 21369417Listed by: BRIGGS FREEMAN SOTHEBY'S INT'L


Protect your home and budget from life's surprises with an Assurant Home Warranty, backed by a partner that supports you through every step of homeownership. Explore Plans.
© 2026 Better Homes and Gardens Real Estate LLC. An Anywhere Real Estate company. All rights reserved. Better Homes and Gardens® Real Estate is a registered trademark owned by Meredith Operations Corporation, licensed to Better Homes and Gardens Real Estate LLC and used with permission. Better Homes and Gardens Real Estate LLC fully supports the principles of the Fair Housing Act and the Equal Opportunity Act. Listing information is deemed reliable but is not guaranteed accurate.
Each office is independently owned and operated.
Any services or products provided by third parties are not provided by, affiliated with or related to Better Homes and Gardens Real Estate LLC, or its affiliated companies.