
5836 Westhaven Drive #B, Fort Worth, TX 76132
Local realty services provided by:Better Homes and Gardens Real Estate Lindsey Realty
5836 Westhaven Drive #B,Fort Worth, TX 76132
$216,000
- 2 Beds
- 2 Baths
- 1,290 sq. ft.
- Townhouse
- Active
Listed by: amber broadway, jeana reyes
Office: opendoor brokerage, llc.
MLS#:21373897
Source:GDAR
Price summary
- Price:$216,000
- Price per sq. ft.:$167.44
- Monthly HOA dues:$188.33
About this home
INCREDIBLE BUYER INCENTIVES: $3,000 MORTGAGE CONCESSION. Opendoor Home Loans will contribute up to $3,000 towards a permanent interest rate buy-down if you finance with Opendoor Home Loans LLC.
A two-car attached garage and a fireplace highlight this townhome at 5836 Westhaven Dr, Fort Worth TX 76132. The main living space centers on the fireplace, creating a warm spot to unwind at the end of the day. Fresh interior paint pairs with partial flooring replacement to give the interior a renewed and clean feel. In the kitchen, an accent backsplash coordinates with stainless steel appliances to assist with everyday cooking and meal preparation. The primary bedroom includes a walk-in closet to organize clothing, while double sinks in the primary bathroom help streamline your morning routines. A dedicated laundry room keeps household tasks contained within this Fort Worth home. Enjoy updated finishes and everyday ease in this move-in ready home. Home comes with a 100-Day Home Warranty
Contact an agent
Home facts
- Year built:1986
- Subdivision & Development:Westhaven Twnhms
- Listing ID #:21373897
- Added:1 day(s) ago
- Updated:September 08, 2026 at 08:48 PM
Rooms and interior
- Bedrooms:2
- Total bathrooms:2
- Full bathrooms:2
- Flooring:Carpet, Laminate
- Kitchen Description:Dishwasher, Microwave
- Living area:1,290 sq. ft.
Heating and cooling
- Cooling:Central Air, Electric
- Heating:Central
- Central air:Yes
Structure and exterior
- Year built:1986
- Building area:1,290 sq. ft.
- Lot area:0.09 Acres
- Construction Materials:Brick
- Foundation Description:Slab
- Levels:1 Story
Schools
- High school:North Crowley
- Middle school:Summer Creek
- Elementary school:Oakmont
Finances and disclosures
- Price:$216,000
- Price per sq. ft.:$167.44
- Tax amount:$4,336
Features and amenities
- Appliances:Dishwasher, Microwave
Parking
- Garage:Yes
- Garage spaces:2
 Information provided, in part, by North Texas Real Estate Information Systems, Inc. Last Updated September 8, 2026 Listings with the NTREIS logo are listed by brokerages other than Better Homes and Gardens Real Estate Lindsey Realty.
New listings near 5836 Westhaven Drive #B
- New
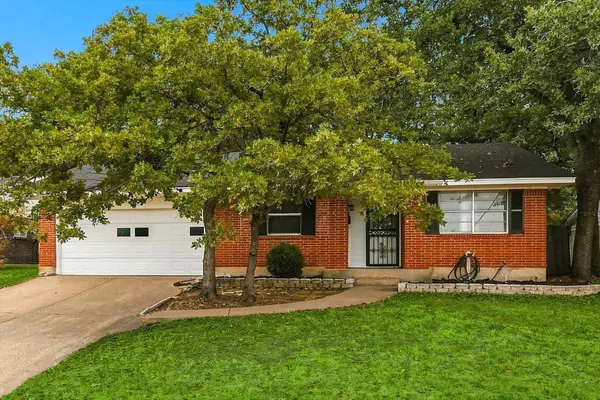 $262,990Active4 beds 2 baths1,513 sq. ft.
1813 Barron Lane, Fort Worth, TX 76112
MLS# 21375859Listed by: VILLAVUE REALTY - New
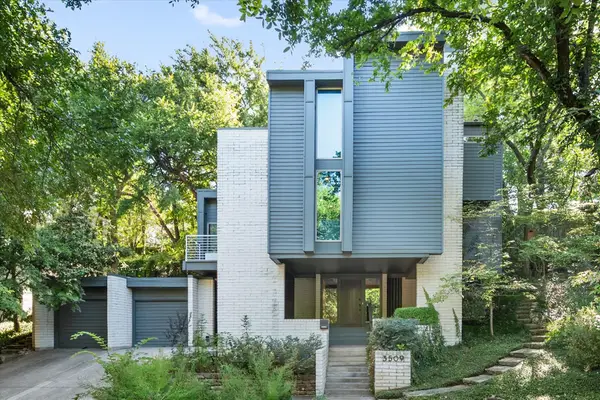 $1,200,000Active3 beds 3 baths3,418 sq. ft.
3509 Bellaire Park Court, Fort Worth, TX 76109
MLS# 21378360Listed by: COMPASS RE TEXAS, LLC - New
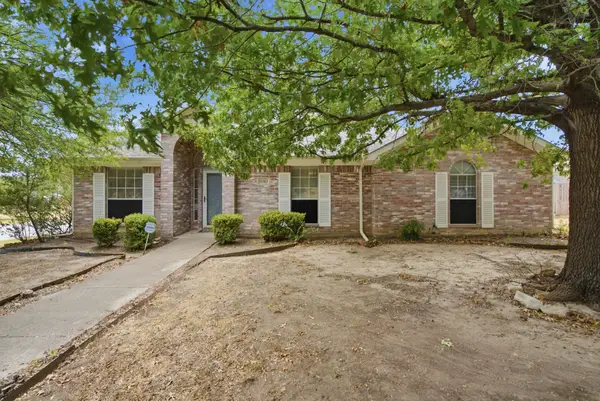 $299,000Active4 beds 2 baths1,858 sq. ft.
10303 Little Valley Road, Fort Worth, TX 76108
MLS# 21380683Listed by: WILLIAMS TREW REAL ESTATE - New
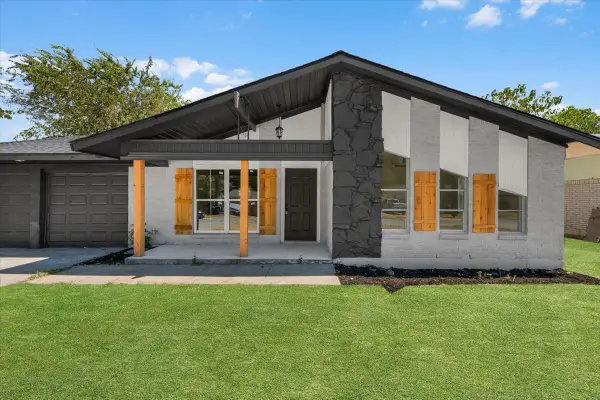 $230,000Active3 beds 2 baths1,378 sq. ft.
3725 Raphael Street, Fort Worth, TX 76119
MLS# 21380708Listed by: SU KAZA REALTY, LLC - New
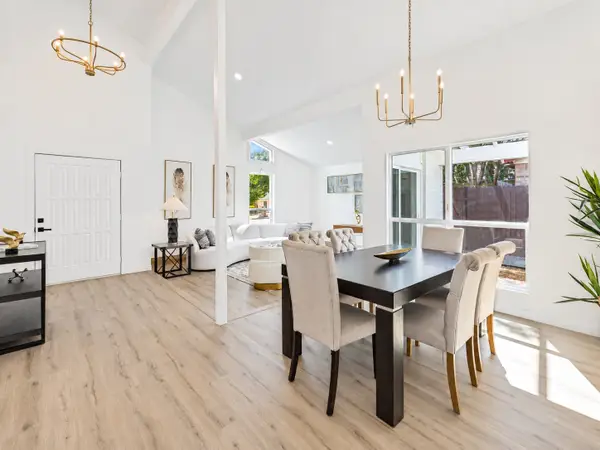 $319,000Active3 beds 2 baths1,783 sq. ft.
7024 Woodacre Road, Fort Worth, TX 76133
MLS# 21380717Listed by: KELLER WILLIAMS FRISCO STARS - New
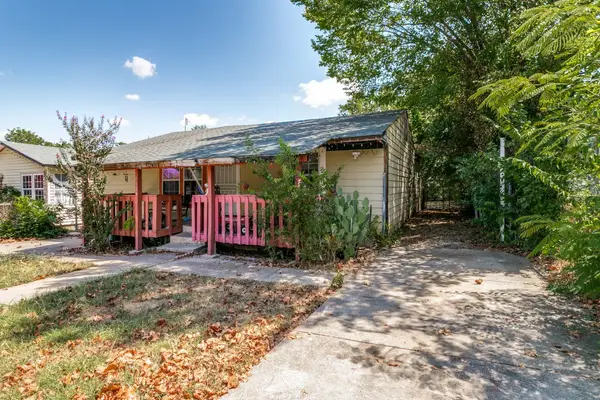 $210,000Active4 beds 2 baths1,612 sq. ft.
4329 Lubbock Avenue, Fort Worth, TX 76115
MLS# 21380996Listed by: UNIVERSAL REALTY TEXAS - New
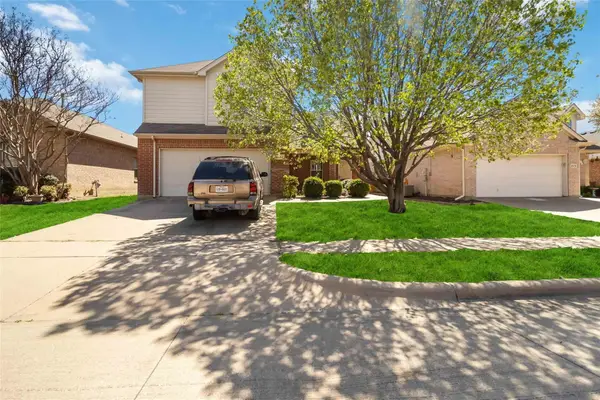 $269,900Active3 beds 3 baths1,773 sq. ft.
2680 Silver Hill Drive, Fort Worth, TX 76131
MLS# 21381068Listed by: REAL ESTATE BY PAT GRAY - New
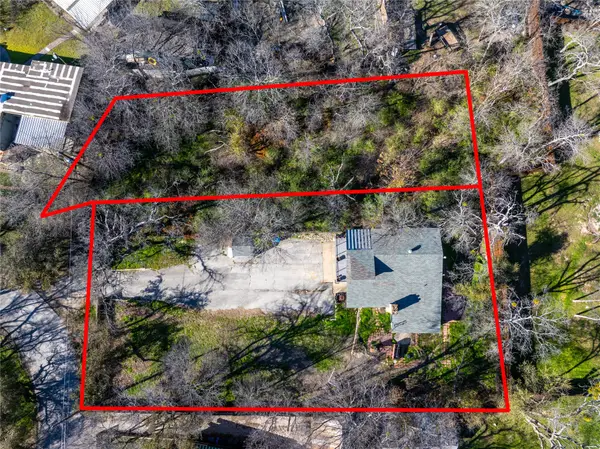 $250,000Active3 beds 2 baths1,500 sq. ft.
4838 Williams Spring Road, Fort Worth, TX 76135
MLS# 21381086Listed by: LEAGUE REAL ESTATE - New
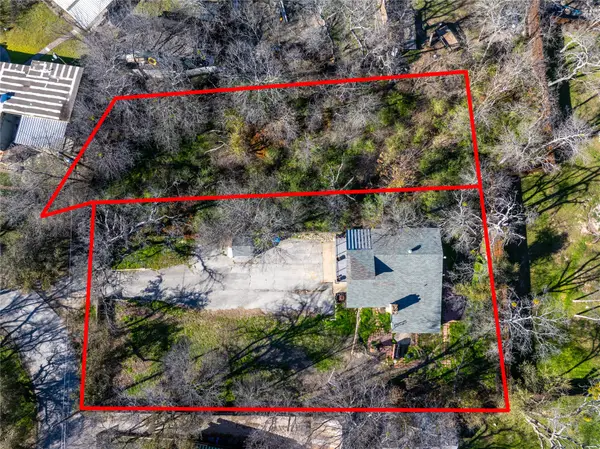 $250,000Active0.59 Acres
4832 Williams Spring Road, Fort Worth, TX 76135
MLS# 21381108Listed by: LEAGUE REAL ESTATE - New
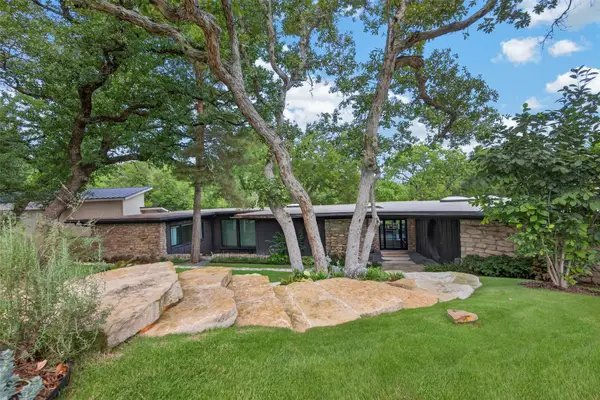 $1,990,000Active4 beds 4 baths3,871 sq. ft.
5332 Quail Run Street, Fort Worth, TX 76107
MLS# 21276821Listed by: WILLIAMS TREW REAL ESTATE


Protect your home and budget from life's surprises with an Assurant Home Warranty, backed by a partner that supports you through every step of homeownership. Explore Plans.
© 2026 Better Homes and Gardens Real Estate LLC. An Anywhere Real Estate company. All rights reserved. Better Homes and Gardens® Real Estate is a registered trademark owned by Meredith Operations Corporation, licensed to Better Homes and Gardens Real Estate LLC and used with permission. Better Homes and Gardens Real Estate LLC fully supports the principles of the Fair Housing Act and the Equal Opportunity Act. Listing information is deemed reliable but is not guaranteed accurate.
Each office is independently owned and operated.
Any services or products provided by third parties are not provided by, affiliated with or related to Better Homes and Gardens Real Estate LLC, or its affiliated companies.