
5936 Dunnlevy Drive, Fort Worth, TX 76179
Local realty services provided by:Better Homes and Gardens Real Estate Lindsey Realty
5936 Dunnlevy Drive,Fort Worth, TX 76179
$395,000
- 4 Beds
- 4 Baths
- 2,817 sq. ft.
- Single family
- Active
Listed by: peter von illyes
Office: redfin corporation
MLS#:21401597
Source:GDAR
Price summary
- Price:$395,000
- Price per sq. ft.:$140.22
- Monthly HOA dues:$34.17
About this home
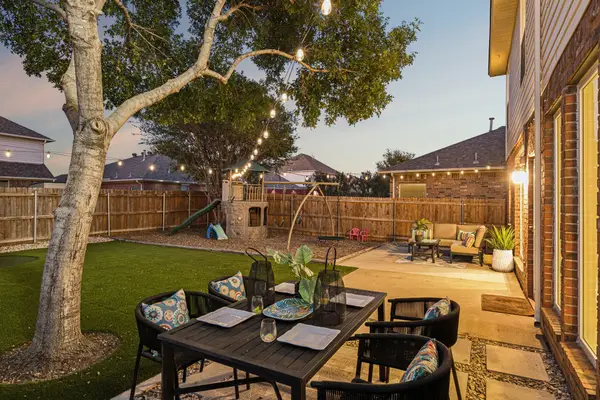
Soaring ceilings, abundant natural light, and modern elegance define 5936 Dunnlevy in Fort Worth, where a spacious 4-bedroom, 3.5-bath floor plan is designed with entertaining and comfortable everyday living in mind. Buyers searching for homes in the 76179 area will appreciate the open layout, generous living spaces, and convenient access to shopping, dining, parks, major commuter routes, and employment centers throughout North Fort Worth. The inviting living room features a stately fireplace and flows naturally into the home's main living areas, creating an easy setting for gatherings. The large gourmet kitchen serves as a central hub with an oversized island, built-in appliances, walk-in pantry, and generous prep space. A formal dining room adds an elegant setting for entertaining. The downstairs primary bedroom offers a private retreat with an ensuite bath featuring dual sinks, separate shower, soaking tub, and walk-in closet. Upstairs, a large family room provides additional space for relaxing, entertaining, a media area, or a home office, while the spacious secondary bedrooms offer flexibility for guests, hobbies, or other needs. Outside, the private backyard features a covered patio for outdoor dining, entertaining, or relaxing. Community amenities add to the property's appeal, while the Fort Worth location provides convenient access to major North Texas destinations. With its light-filled interiors, generous proportions, versatile floor plan, and thoughtfully designed gathering spaces, this home offers a polished combination of comfort and functionality in 76179. 3D tour available online!...
Contact an agent
Home facts
- Year built:2017
- Subdivision & Development:Innisbrook Place
- Listing ID #:21401597
- Added:1 day(s) ago
- Updated:October 08, 2026 at 10:49 PM
Rooms and interior
- Bedrooms:4
- Total bathrooms:4
- Full bathrooms:3
- Half bathrooms:1
- Flooring:Carpet, Ceramic Tile, Laminate
- Kitchen Description:Dishwasher, Electric Oven, Electric Range, Microwave
- Living area:2,817 sq. ft.
Heating and cooling
- Cooling:Central Air
- Heating:Electric
- Central air:Yes
Structure and exterior
- Year built:2017
- Building area:2,817 sq. ft.
- Lot area:0.13 Acres
- Foundation Description:Slab
- Levels:2 Story
Schools
- High school:Boswell
- Middle school:Creekview
- Elementary school:Lake Country
Finances and disclosures
- Price:$395,000
- Price per sq. ft.:$140.22
- Tax amount:$10,288
Features and amenities
- Appliances:Dishwasher, Electric Oven, Electric Range, Electric Water Heater, Microwave
- Amenities:Carbon Monoxide Detectors, Smoke Detectors
Parking
- Garage:Yes
- Garage spaces:2
 Information provided, in part, by North Texas Real Estate Information Systems, Inc. Last Updated October 8, 2026 Listings with the NTREIS logo are listed by brokerages other than Better Homes and Gardens Real Estate Lindsey Realty.
New listings near 5936 Dunnlevy Drive
- New
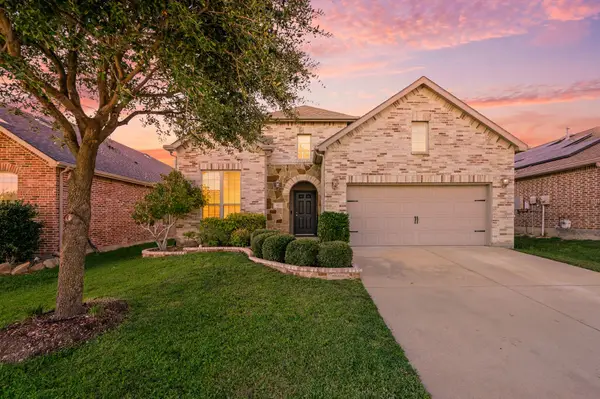 $382,999Active3 beds 3 baths2,454 sq. ft.
613 Ricochet Drive, Fort Worth, TX 76131
MLS# 21392893Listed by: REAL BROKER, LLC - New
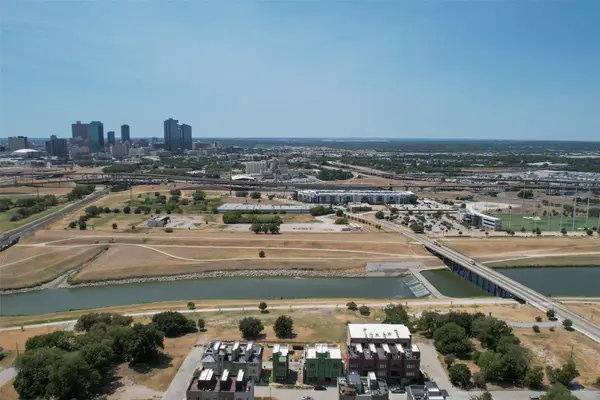 $1,200,000Active0.15 Acres
444 Vista Buena Trail, Fort Worth, TX 76111
MLS# 21407467Listed by: BRIGGS FREEMAN SOTHEBY'S INT'L - New
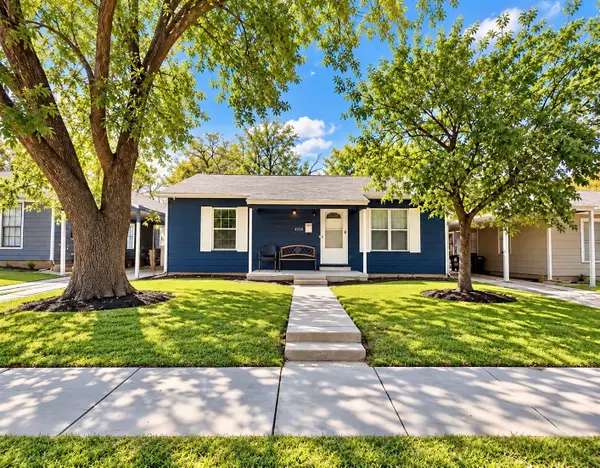 $189,000Active3 beds 1 baths807 sq. ft.
4116 Townsend Drive, Fort Worth, TX 76115
MLS# 21397699Listed by: ESPINOZA REALTY GROUP, LLC - New
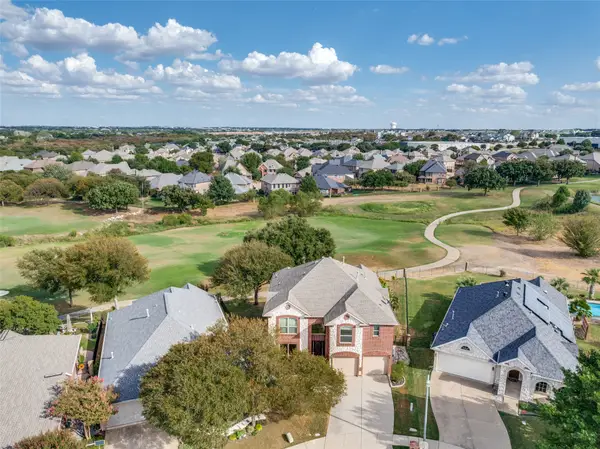 $475,000Active4 beds 3 baths2,808 sq. ft.
4237 Shores Court, Fort Worth, TX 76137
MLS# 21398726Listed by: KELLER WILLIAMS FRISCO STARS - Open Sat, 1 to 3pmNew
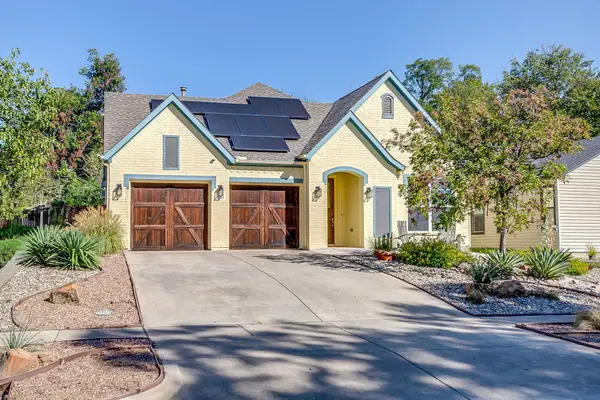 $624,500Active3 beds 3 baths2,362 sq. ft.
2417 Ryan Avenue, Fort Worth, TX 76110
MLS# 21402893Listed by: LEAGUE REAL ESTATE - Open Sun, 1 to 3pmNew
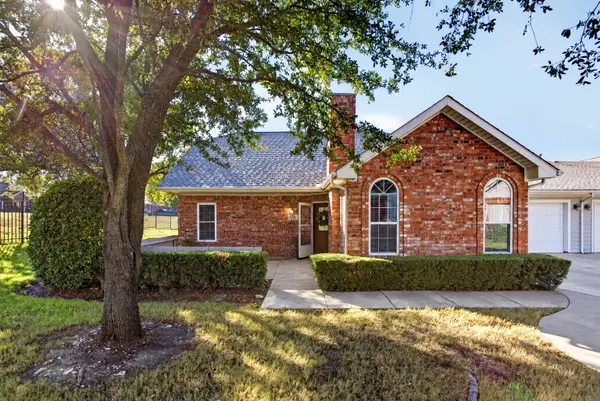 $379,000Active3 beds 3 baths1,668 sq. ft.
6123 Welden Court, Fort Worth, TX 76132
MLS# 21404388Listed by: LEAGUE REAL ESTATE - New
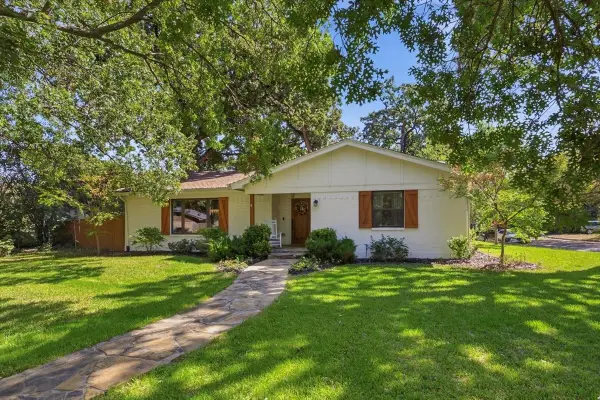 $650,000Active3 beds 2 baths2,368 sq. ft.
5317 Santa Marie Avenue, Fort Worth, TX 76114
MLS# 21406236Listed by: ROBERT RENFRO, BROKER - New
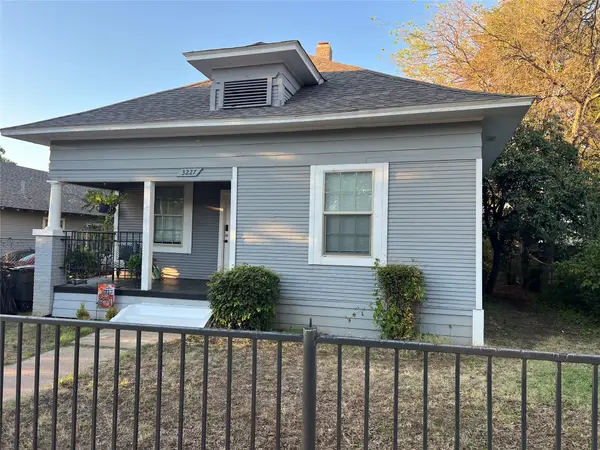 $189,900Active3 beds 1 baths1,168 sq. ft.
3227 Avenue I, Fort Worth, TX 76105
MLS# 21406920Listed by: DFW URBAN REALTY, LLC - New
 $399,000Active4 beds 3 baths2,141 sq. ft.
3737 Brandywine Lane, Fort Worth, TX 76244
MLS# 21407377Listed by: KELLER WILLIAMS REALTY - New
 $399,000Active3 beds 2 baths2,074 sq. ft.
15737 Landing Creek Lane, Fort Worth, TX 76262
MLS# 21387767Listed by: KELLER WILLIAMS REALTY


Protect your home and budget from life's surprises with an Assurant Home Warranty, backed by a partner that supports you through every step of homeownership. Explore Plans.
© 2026 Better Homes and Gardens Real Estate LLC. An Anywhere Real Estate company. All rights reserved. Better Homes and Gardens® Real Estate is a registered trademark owned by Meredith Operations Corporation, licensed to Better Homes and Gardens Real Estate LLC and used with permission. Better Homes and Gardens Real Estate LLC fully supports the principles of the Fair Housing Act and the Equal Opportunity Act. Listing information is deemed reliable but is not guaranteed accurate.
Each office is independently owned and operated.
Any services or products provided by third parties are not provided by, affiliated with or related to Better Homes and Gardens Real Estate LLC, or its affiliated companies.