
6032 Westridge Lane #212, Fort Worth, TX 76116
Local realty services provided by:Better Homes and Gardens Real Estate Senter, REALTORS(R)
Listed by: raza khan
Office: jpar north metro
MLS#:21279699
Source:GDAR
Price summary
- Price:$160,000
- Price per sq. ft.:$73.7
- Monthly HOA dues:$617
About this home
Spacious second-floor condominium in a well-located Fort Worth community, offering rare square footage and storage for the price point. Two living areas, a formal dining room plus secondary dining space, and a wood-burning fireplace anchor the main level. Generously sized bedrooms with oversized closets, 2.5 bathrooms, and a dedicated full-size laundry room provide functional everyday living. Step outside to a large covered balcony, ideal for morning coffee or evening unwinding.
Located minutes from downtown Fort Worth, Camp Bowie Boulevard's shops and restaurants, Ridglea Country Club, and I-20 access. Small, well-maintained condominium complex. HOA include gas, water, sewer, trash, and exterior maintenance, simplifying monthly budgeting. A strong value play for buyers prioritizing space and location. Schedule your showing today!
Contact an agent
Home facts
- Year built:1969
- Listing ID #:21279699
- Added:47 day(s) ago
- Updated:July 09, 2026 at 11:48 AM
Rooms and interior
- Bedrooms:3
- Total bathrooms:3
- Full bathrooms:2
- Half bathrooms:1
- Flooring:Carpet, Laminate
- Kitchen Description:Dishwasher, Gas Range, Refrigerator
- Living area:2,171 sq. ft.
Heating and cooling
- Cooling:Ceiling Fans, Central Air
- Heating:Central, Natural Gas
- Central air:Yes
Structure and exterior
- Roof:Composition
- Year built:1969
- Building area:2,171 sq. ft.
- Lot area:0.08 Acres
- Construction Materials:Brick, Wood Siding
- Foundation Description:Slab
- Levels:1 Story
Schools
- High school:Arlington Heights
- Middle school:Monnig
- Elementary school:Ridgleahil
Finances and disclosures
- Price:$160,000
- Price per sq. ft.:$73.7
- Tax amount:$3,656
Features and amenities
- Appliances:Dishwasher, Gas Range, Refrigerator
 Information provided, in part, by North Texas Real Estate Information Systems, Inc. Last Updated July 9, 2026 Listings with the NTREIS logo are listed by brokerages other than Better Homes and Gardens Real Estate Senter, REALTORS(R).
New listings near 6032 Westridge Lane #212
- New
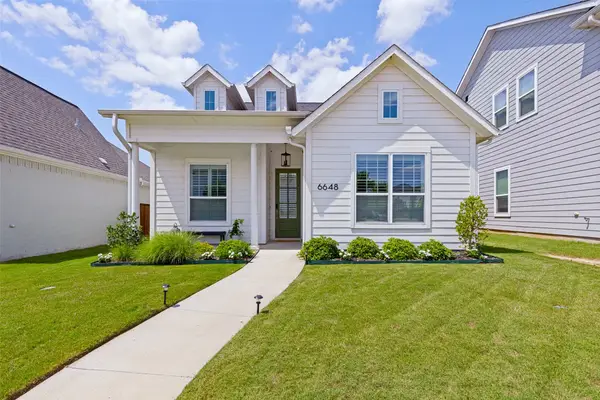 $375,000Active3 beds 3 baths2,120 sq. ft.
6648 Windfall Drive, Fort Worth, TX 76135
MLS# 21318772Listed by: CG REALTY - Open Sat, 2 to 4pmNew
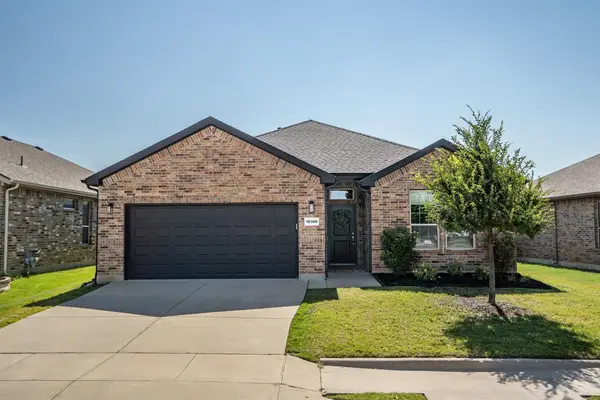 $355,000Active3 beds 2 baths1,732 sq. ft.
10300 Burtrum Drive, Fort Worth, TX 76177
MLS# 21323483Listed by: MAGNOLIA REALTY - New
 $512,000Active3 beds 2 baths1,850 sq. ft.
2212 Lipscomb Street, Fort Worth, TX 76110
MLS# 21325906Listed by: PERALES REALTY GROUP - New
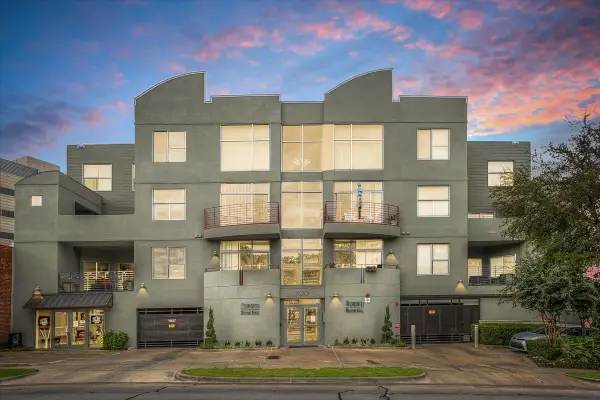 $259,000Active1 beds 1 baths862 sq. ft.
3333 Darcy Street #2102, Fort Worth, TX 76107
MLS# 21325195Listed by: WILLIAMS TREW REAL ESTATE - New
 $280,000Active3 beds 2 baths1,431 sq. ft.
4632 Benham Drive, Fort Worth, TX 76036
MLS# 21325853Listed by: KELLER WILLIAMS LONESTAR DFW - New
 $320,000Active3 beds 2 baths1,252 sq. ft.
3504 Silverado Trail, Fort Worth, TX 76262
MLS# 21325050Listed by: PUCCIARELLO & ACCOCIATES - New
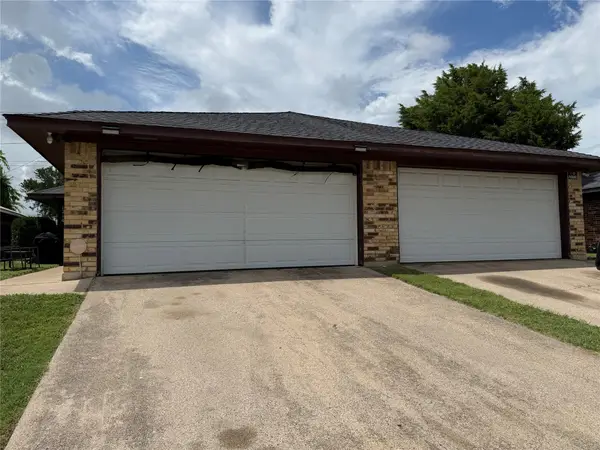 $369,000Active4 beds 4 baths2,080 sq. ft.
1712 San Rafael Street, Fort Worth, TX 76134
MLS# 21325335Listed by: RJ WILLIAMS & COMPANY RE - New
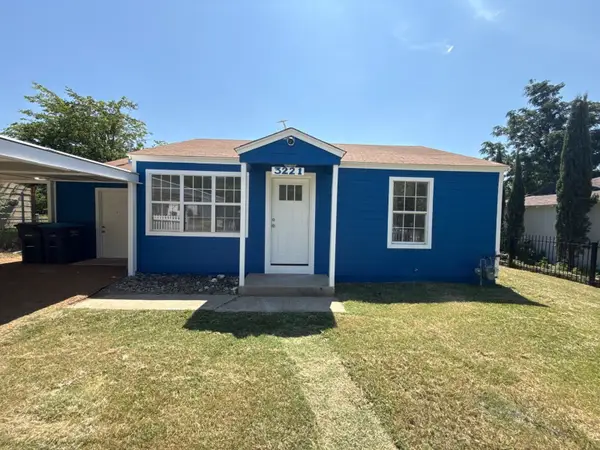 $199,000Active4 beds 1 baths956 sq. ft.
3221 Schieffer Avenue, Fort Worth, TX 76110
MLS# 21325744Listed by: EATON REAL ESTATE COMPANY - New
 $449,000Active3 beds 3 baths2,293 sq. ft.
3800 Snow Creek Drive, Fort Worth, TX 76008
MLS# 21305753Listed by: COLDWELL BANKER APEX, REALTORS - New
 $246,000Active3 beds 2 baths1,198 sq. ft.
5124 Norma Street, Fort Worth, TX 76112
MLS# 21325701Listed by: OPENDOOR BROKERAGE, LLC


Protect your home and budget from life's surprises with an Assurant Home Warranty, backed by a partner that supports you through every step of homeownership. Explore Plans.
© 2026 Better Homes and Gardens Real Estate LLC. An Anywhere Real Estate company. All rights reserved. Better Homes and Gardens® Real Estate is a registered trademark owned by Meredith Operations Corporation, licensed to Better Homes and Gardens Real Estate LLC and used with permission. Better Homes and Gardens Real Estate LLC fully supports the principles of the Fair Housing Act and the Equal Opportunity Act. Listing information is deemed reliable but is not guaranteed accurate.
Each office is independently owned and operated.
Any services or products provided by third parties are not provided by, affiliated with or related to Better Homes and Gardens Real Estate LLC, or its affiliated companies.