
6106 Park Road, Fort Worth, TX 76135
Local realty services provided by:Better Homes and Gardens Real Estate Rhodes Realty
6106 Park Road,Fort Worth, TX 76135
$350,000
- 2 Beds
- 2 Baths
- 1,760 sq. ft.
- Single family
- Active
Listed by: megan phelps
Office: phelps realty group, llc.
MLS#:21380284
Source:GDAR
Price summary
- Price:$350,000
- Price per sq. ft.:$198.86
About this home
Unique lakeside living in this amazing 2 bedroom, 2 bathroom log cabin style home! The curb appeal is undeniable, with many mature trees, full length front porch with lake views, extensive rock work, and lovely landscaping. Entering into the home, you will be impressed with the soaring two story ceiling in the living room and the open floor plan that is perfect for entertaining. The kitchen features an abundance of cabinetry and countertop space, along with a center island that will remain with the home. Two primary suites - one on each floor - have attached en-suite bathrooms. The upstairs primary is oversized and has enough space for a living area in addition to a sleeping area. The seller converted one of the closets into a cute hide-a-way and play area. The backyard features a covered patio, a storage building, and is fully fenced. Some of the highlights of this location include the lake views and the ability to walk down to Auggie's Sunset Cafe, marina, Spillway kayak rentals, and Twin Points Park. This small, secluded peninsula off Eagle Mountain Lake offers an opportunity to relax and enjoy the beautiful sunsets. This home will also have a new roof installed prior to closing!...
Contact an agent
Home facts
- Year built:1979
- Subdivision & Development:Jacob Wilcox Survey #45
- Listing ID #:21380284
- Added:1 day(s) ago
- Updated:September 14, 2026 at 09:54 PM
Rooms and interior
- Bedrooms:2
- Total bathrooms:2
- Full bathrooms:2
- Flooring:Carpet, Tile
- Kitchen Description:Dishwasher, Disposal
- Living area:1,760 sq. ft.
Heating and cooling
- Cooling:Central Air, Electric
- Heating:Central, Electric
- Central air:Yes
Structure and exterior
- Roof:Composition
- Year built:1979
- Building area:1,760 sq. ft.
- Lot area:0.15 Acres
- Lot Features:Interior Lot
- Architectural Style:Prairie
- Construction Materials:Log
- Levels:2 Story
Schools
- High school:Azle
- Middle school:Azle
- Elementary school:Eagle Heights
Finances and disclosures
- Price:$350,000
- Price per sq. ft.:$198.86
- Tax amount:$4,191
Features and amenities
- Appliances:Dishwasher, Disposal
 Information provided, in part, by North Texas Real Estate Information Systems, Inc. Last Updated September 14, 2026 Listings with the NTREIS logo are listed by brokerages other than Better Homes and Gardens Real Estate Rhodes Realty.
New listings near 6106 Park Road
- New
 $525,000Active3 beds 3 baths1,792 sq. ft.
1933 Fairmount Avenue, Fort Worth, TX 76110
MLS# 21371241Listed by: THE MELENDEZ REAL ESTATE GROUP - New
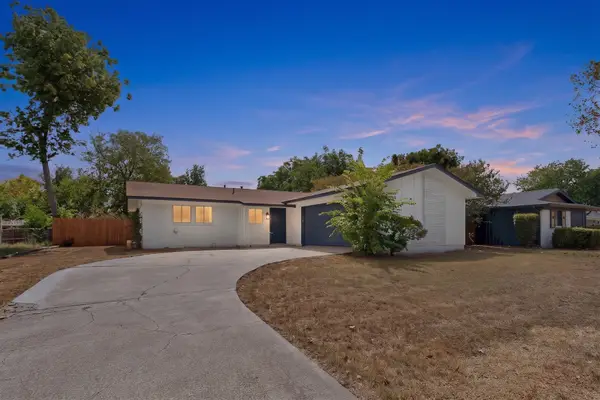 $250,000Active3 beds 2 baths1,212 sq. ft.
4649 South Drive W, Fort Worth, TX 76132
MLS# 21382993Listed by: EXP REALTY LLC - New
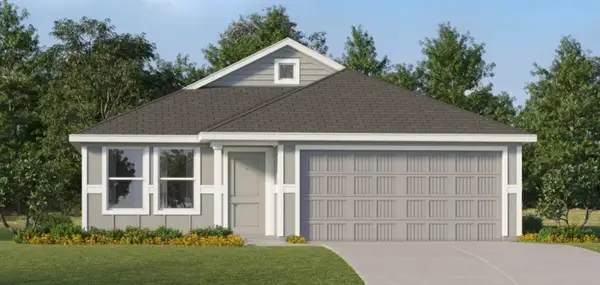 $262,499Active3 beds 2 baths1,474 sq. ft.
1225 Calamian Drive, Fort Worth, TX 76134
MLS# 21384943Listed by: KELLER WILLIAMS CITY-VIEW - New
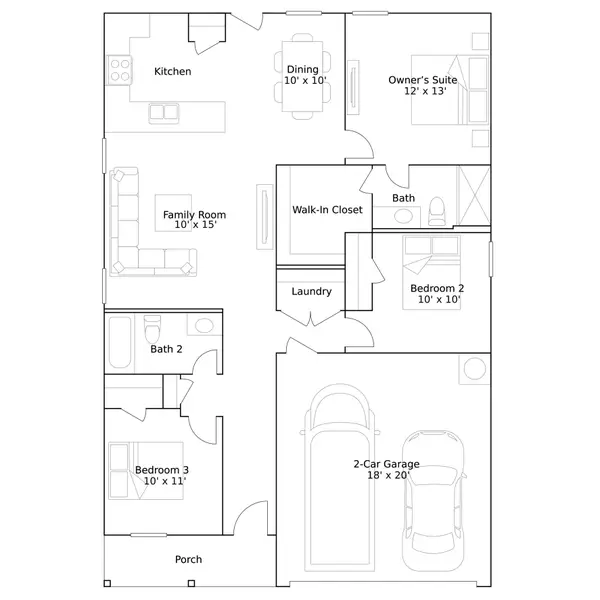 $250,499Active3 beds 2 baths1,260 sq. ft.
1253 Tufted Drive, Fort Worth, TX 76134
MLS# 21384951Listed by: KELLER WILLIAMS CITY-VIEW - New
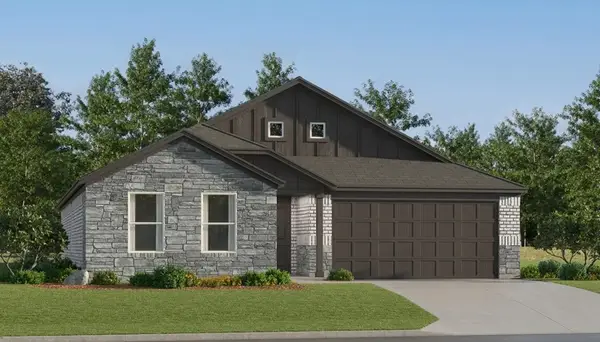 $325,999Active4 beds 2 baths1,867 sq. ft.
10636 Merseyside Street, Crowley, TX 76036
MLS# 21384965Listed by: KELLER WILLIAMS CITY-VIEW - New
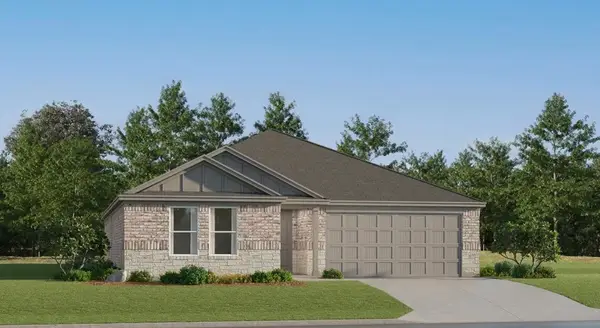 $309,499Active4 beds 2 baths1,787 sq. ft.
1224 Still Pond Drive, Crowley, TX 76036
MLS# 21385869Listed by: KELLER WILLIAMS CITY-VIEW - New
 $390,000Active4 beds 2 baths2,149 sq. ft.
4844 Grinstein Drive, Fort Worth, TX 76244
MLS# 21386166Listed by: EXP REALTY, LLC - New
 $786,368Active4 beds 3 baths3,138 sq. ft.
9309 Wood Duck Drive, New Fairview, TX 76078
MLS# 21386286Listed by: FATHOM REALTY, LLC - New
 $715,481Active4 beds 4 baths2,878 sq. ft.
9420 Wood Duck Drive, New Fairview, TX 76078
MLS# 21386310Listed by: FATHOM REALTY, LLC  $990,000Active4 beds 4 baths3,000 sq. ft.
7848 Texas Prairie Trail, Aledo, TX 76126
MLS# 21331056Listed by: THE ATKINS AGENCY


Protect your home and budget from life's surprises with an Assurant Home Warranty, backed by a partner that supports you through every step of homeownership. Explore Plans.
© 2026 Better Homes and Gardens Real Estate LLC. An Anywhere Real Estate company. All rights reserved. Better Homes and Gardens® Real Estate is a registered trademark owned by Meredith Operations Corporation, licensed to Better Homes and Gardens Real Estate LLC and used with permission. Better Homes and Gardens Real Estate LLC fully supports the principles of the Fair Housing Act and the Equal Opportunity Act. Listing information is deemed reliable but is not guaranteed accurate.
Each office is independently owned and operated.
Any services or products provided by third parties are not provided by, affiliated with or related to Better Homes and Gardens Real Estate LLC, or its affiliated companies.