
617 Misty Mountain Drive, Fort Worth, TX 76140
Local realty services provided by:Better Homes and Gardens Real Estate Senter, REALTORS(R)
617 Misty Mountain Drive,Fort Worth, TX 76140
$230,000Last list price
- 3 Beds
- 2 Baths
- - sq. ft.
- Single family
- Sold
Listed by: david chicotsky, michaela chicotsky
Office: briggs freeman sotheby's int'l
MLS#:21337218
Source:GDAR
Sorry, we are unable to map this address
Price summary
- Price:$230,000
- Monthly HOA dues:$31.92
About this home
Freshly updated and move-in ready, this inviting 3-bedroom, 2-bath home offers the perfect combination of value, comfort, and convenience in South Fort Worth. Recent improvements, including fresh interior paint and brand-new carpet throughout, create a bright, welcoming interior that's ready for its next owner.
Natural light fills the home's comfortable living spaces, while the two-story layout provides flexibility for everyday living. Step outside to enjoy a generously sized backyard with plenty of room for pets, play, gardening, or weekend gatherings. Whether you're a first-time buyer or simply looking for a home you can move right into, this property offers an exceptional opportunity at an attractive price point.
Conveniently located with quick access to I-35, commuting throughout Fort Worth and the surrounding Metroplex is simple, while nearby shopping, dining, and everyday amenities are just minutes away.
Offering recent updates, a spacious backyard, and exceptional value, this home is competitively priced and presents an outstanding opportunity. Don't miss your chance to make this move-in-ready home your own....
Contact an agent
Home facts
- Year built:2009
- Subdivision & Development:Deer Creek North Add
- Listing ID #:21337218
- Added:45 day(s) ago
- Updated:September 14, 2026 at 06:23 AM
Rooms and interior
- Bedrooms:3
- Total bathrooms:2
- Full bathrooms:2
- Kitchen Description:Gas Cooktop
Structure and exterior
- Year built:2009
- Architectural Style:Traditional
- Construction Materials:Brick
- Levels:2 Story
Schools
- High school:Crowley
- Middle school:Crowley
- Elementary school:Sidney H Poynter
Finances and disclosures
- Price:$230,000
- Tax amount:$5,630
Features and amenities
- Appliances:Gas Cooktop
Parking
- Garage:Yes
- Garage spaces:1
 Information provided, in part, by North Texas Real Estate Information Systems, Inc. Last Updated September 14, 2026 Listings with the NTREIS logo are listed by brokerages other than Better Homes and Gardens Real Estate Senter, REALTORS(R).
New listings near 617 Misty Mountain Drive
- New
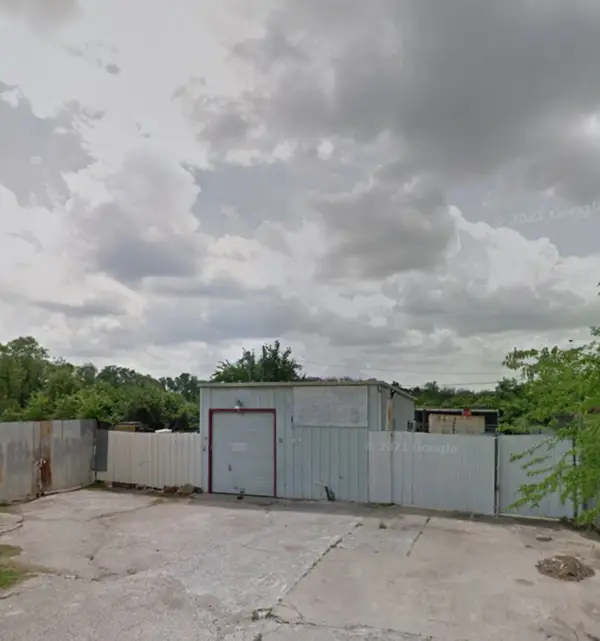 $89,900Active0.14 Acres
5904 Etsie Street, Fort Worth, TX 76117
MLS# 21383851Listed by: RENDON REALTY, LLC - New
 $379,000Active3 beds 2 baths2,215 sq. ft.
5008 Kemble Street, Fort Worth, TX 76103
MLS# 21383599Listed by: COMPASS RE TEXAS, LLC - New
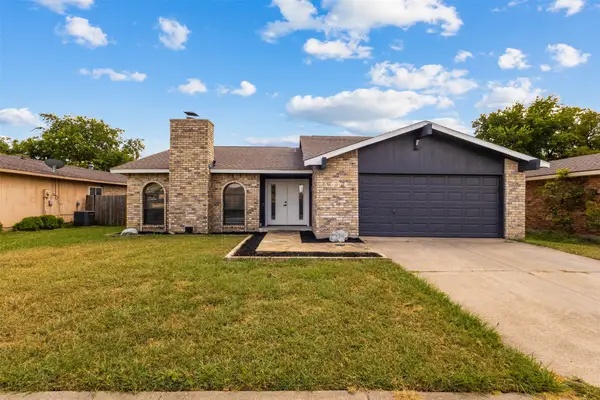 $324,999Active4 beds 2 baths1,740 sq. ft.
4008 Buckwheat Street, Fort Worth, TX 76137
MLS# 21385458Listed by: NOVUS REAL ESTATE - New
 $269,900Active3 beds 2 baths1,200 sq. ft.
1137 Stella Street, Fort Worth, TX 76104
MLS# 21384041Listed by: CENTRAL METRO REALTY - New
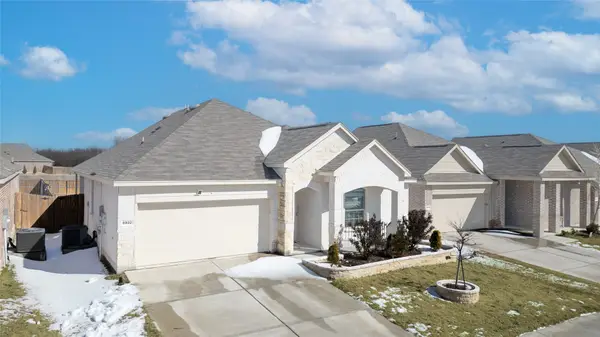 $330,000Active4 beds 2 baths1,998 sq. ft.
6932 Falconer Way, Fort Worth, TX 76179
MLS# 21385380Listed by: FISHTAIL REALTY LC - New
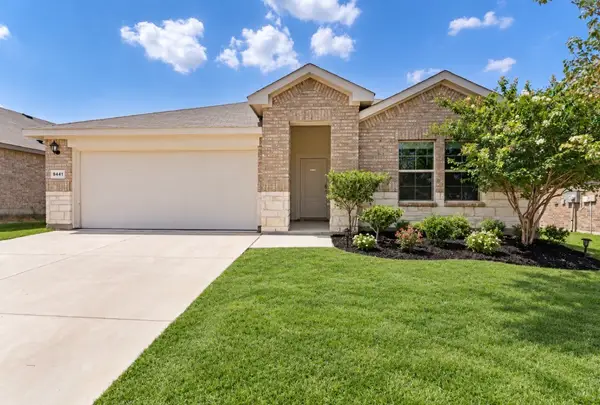 $322,500Active4 beds 2 baths1,861 sq. ft.
9441 Firedog Drive, Fort Worth, TX 76131
MLS# 21385390Listed by: CHRISTIE'S LONE STAR - New
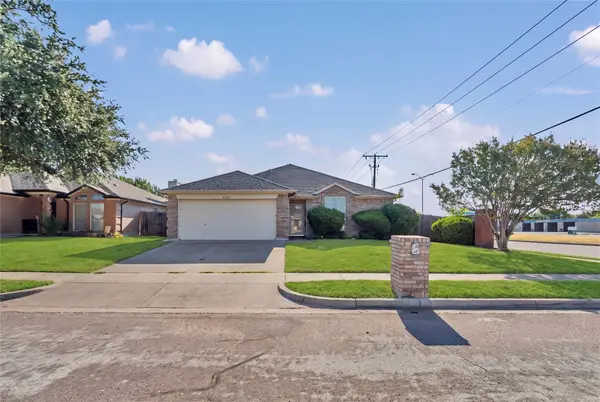 $155,000Active3 beds 2 baths1,299 sq. ft.
6700 Daffodil Court, Fort Worth, TX 76137
MLS# 21385392Listed by: RJ WILLIAMS & COMPANY RE - New
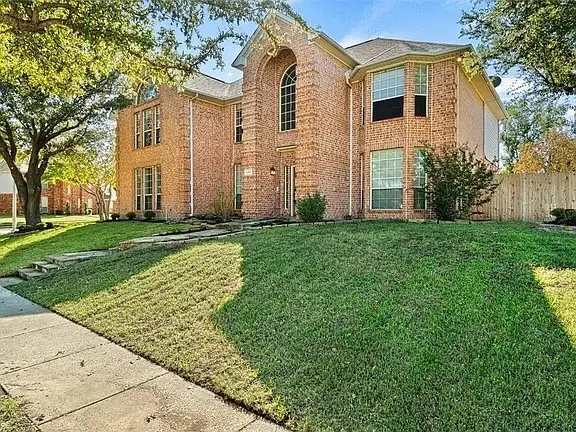 $499,000Active4 beds 4 baths3,334 sq. ft.
5204 Teton Trail, Fort Worth, TX 76137
MLS# 21383460Listed by: JG REAL ESTATE, LLC - New
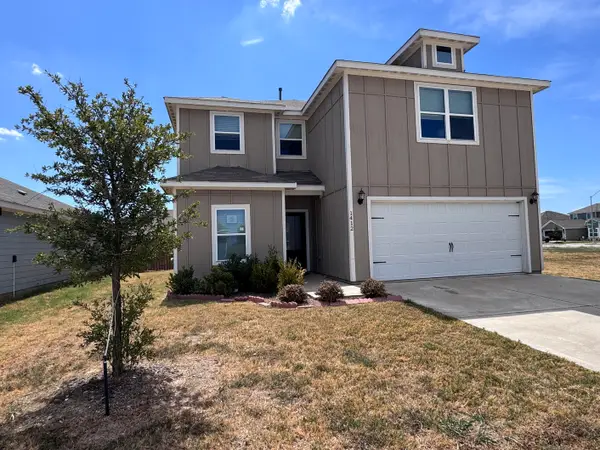 $319,000Active5 beds 3 baths2,555 sq. ft.
1412 Woodwinds Drive, Fort Worth, TX 76140
MLS# 21385263Listed by: SUSY SALDIVAR REAL ESTATE - New
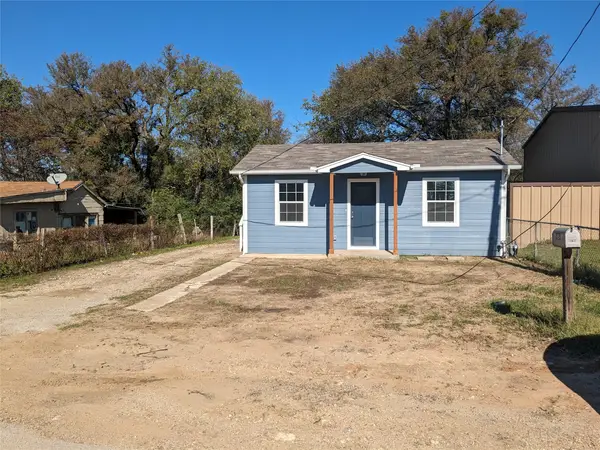 $120,000Active1 beds 1 baths520 sq. ft.
4916 Roadrunner Road, Fort Worth, TX 76135
MLS# 21385295Listed by: MCCAW PROPERTIES


Protect your home and budget from life's surprises with an Assurant Home Warranty, backed by a partner that supports you through every step of homeownership. Explore Plans.
© 2026 Better Homes and Gardens Real Estate LLC. An Anywhere Real Estate company. All rights reserved. Better Homes and Gardens® Real Estate is a registered trademark owned by Meredith Operations Corporation, licensed to Better Homes and Gardens Real Estate LLC and used with permission. Better Homes and Gardens Real Estate LLC fully supports the principles of the Fair Housing Act and the Equal Opportunity Act. Listing information is deemed reliable but is not guaranteed accurate.
Each office is independently owned and operated.
Any services or products provided by third parties are not provided by, affiliated with or related to Better Homes and Gardens Real Estate LLC, or its affiliated companies.