
6216 Comfort Drive, Fort Worth, TX 76132
Local realty services provided by:Better Homes and Gardens Real Estate Lindsey Realty
Listed by: shannon mulroy
Office: bhhs premier properties
MLS#:21342105
Source:GDAR
Price summary
- Price:$325,000
- Price per sq. ft.:$179.26
About this home
Move-in ready and beautifully maintained, this 3 bedroom, 2 bath home offers comfort, flexibility, and thoughtful details throughout. Ideally located just off the tollway and close to shopping, dining, and everyday conveniences, this property delivers both convenience and charm. Inside, you’ll find a welcoming and open layout with a versatile flex space that can function as a dining room, home office, playroom, or whatever fits your lifestyle at the front of the house that leads into the kitchen. A unique 5x5 hall area outside the primary bedroom provides the perfect spot for a reading nook or decorative piece. This home features smart, practical touches including a built-in shelf over the washer and dryer for easy organization and a linen closet conveniently located outside the hall bathroom. Step outside to a relaxing backyard complete with a pergola, ideal for outdoor dining or unwinding in the shade. Beautiful knockout rose bushes add seasonal color. The front yard has newly installed sod, giving the home a fresh, clean, and well-kept appearance from the moment you arrive....
Contact an agent
Home facts
- Year built:1999
- Subdivision & Development:Oakmont Meadows Add
- Listing ID #:21342105
- Added:1 day(s) ago
- Updated:July 31, 2026 at 04:00 PM
Rooms and interior
- Bedrooms:3
- Total bathrooms:2
- Full bathrooms:2
- Flooring:Carpet, Ceramic Tile
- Kitchen Description:Dishwasher, Disposal, Electric Range, Microwave
- Living area:1,813 sq. ft.
Heating and cooling
- Cooling:Ceiling Fans, Central Air, Electric
- Heating:Central, Fireplaces
- Central air:Yes
Structure and exterior
- Roof:Composition
- Year built:1999
- Building area:1,813 sq. ft.
- Lot area:0.13 Acres
- Lot Features:Few Trees, Interior Lot, Landscaped, Subdivision
- Architectural Style:Traditional
- Construction Materials:Brick
- Foundation Description:Slab
- Levels:1 Story
Schools
- High school:North Crowley
- Middle school:Summer Creek,Crowley 9Th Grade
- Elementary school:Oakmont
Finances and disclosures
- Price:$325,000
- Price per sq. ft.:$179.26
- Tax amount:$7,907
Features and amenities
- Appliances:Dishwasher, Disposal, Electric Range, Electric Water Heater, Microwave
- Amenities:Window Coverings
Parking
- Garage:Yes
- Garage spaces:2
 Information provided, in part, by North Texas Real Estate Information Systems, Inc. Last Updated July 31, 2026 Listings with the NTREIS logo are listed by brokerages other than Better Homes and Gardens Real Estate Lindsey Realty.
New listings near 6216 Comfort Drive
- New
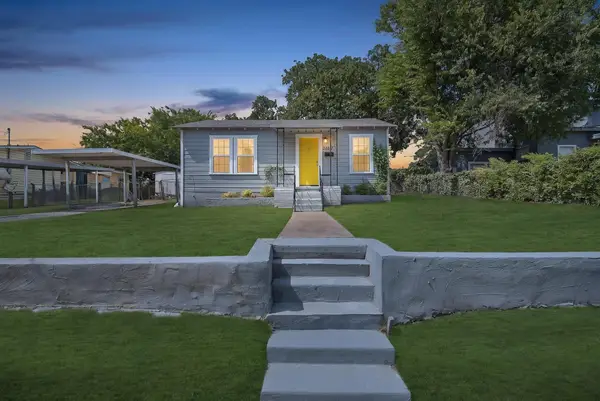 $169,900Active2 beds 1 baths672 sq. ft.
3109 E 12th Street, Fort Worth, TX 76111
MLS# 21336318Listed by: COMPASS RE TEXAS, LLC - New
 $205,000Active3 beds 2 baths1,627 sq. ft.
4102 Ridglea Country Club Drive #1, Fort Worth, TX 76126
MLS# 21346201Listed by: EXP REALTY LLC - New
 $350,000Active3 beds 2 baths1,463 sq. ft.
7241 Decoy Lane, Fort Worth, TX 76120
MLS# 21346837Listed by: LISTING RESULTS, LLC - New
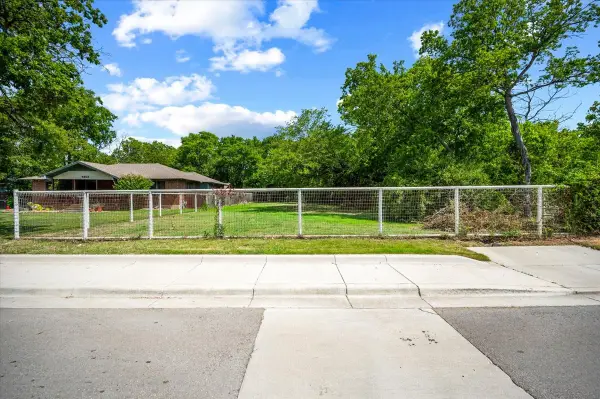 $80,000Active0.25 Acres
6900 Craig Street, Fort Worth, TX 76112
MLS# 21346871Listed by: EBBY HALLIDAY, REALTORS - New
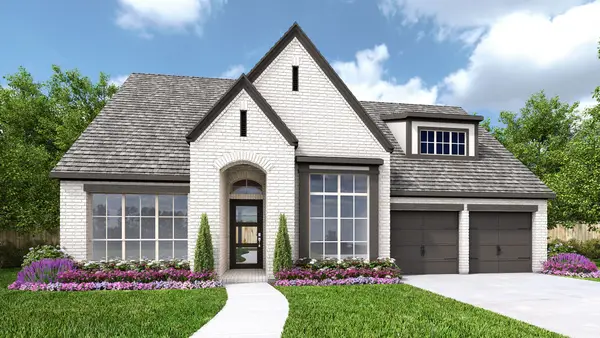 $707,900Active4 beds 4 baths2,944 sq. ft.
6020 Big Lake Road, Fort Worth, TX 76126
MLS# 21346885Listed by: PERRY HOMES REALTY LLC - Open Sat, 11am to 5pmNew
 $2,500,000Active5 beds 6 baths5,235 sq. ft.
10516 Fleming Pointe Drive, Fort Worth, TX 76179
MLS# 21346905Listed by: ULTIMA REAL ESTATE - New
 $279,000Active4 beds 2 baths1,564 sq. ft.
4609 Feathercrest Drive, Fort Worth, TX 76137
MLS# 21314018Listed by: TRUEPATH REALTY, LLC - New
 $424,259Active3 beds 2 baths1,898 sq. ft.
1705 Deciduous Drive, Fort Worth, TX 76131
MLS# 21342552Listed by: ESCAPE REALTY - New
 $160,000Active2 beds 1 baths672 sq. ft.
4212 Brady Drive, Fort Worth, TX 76119
MLS# 21343033Listed by: MARK SPAIN REAL ESTATE - New
 $396,000Active3 beds 2 baths1,888 sq. ft.
4132 Middlebrook Road, Fort Worth, TX 76116
MLS# 21343724Listed by: THE CULPEPPER TEAM


Protect your home and budget from life's surprises with an Assurant Home Warranty, backed by a partner that supports you through every step of homeownership. Explore Plans.
© 2026 Better Homes and Gardens Real Estate LLC. An Anywhere Real Estate company. All rights reserved. Better Homes and Gardens® Real Estate is a registered trademark owned by Meredith Operations Corporation, licensed to Better Homes and Gardens Real Estate LLC and used with permission. Better Homes and Gardens Real Estate LLC fully supports the principles of the Fair Housing Act and the Equal Opportunity Act. Listing information is deemed reliable but is not guaranteed accurate.
Each office is independently owned and operated.
Any services or products provided by third parties are not provided by, affiliated with or related to Better Homes and Gardens Real Estate LLC, or its affiliated companies.