
628 Destin Drive, Fort Worth, TX 76131
Local realty services provided by:Better Homes and Gardens Real Estate Rhodes Realty
628 Destin Drive,Fort Worth, TX 76131
$365,000
- 3 Beds
- 3 Baths
- 2,234 sq. ft.
- Single family
- Active
Listed by: darin davis, jennifer bowden
Office: keller williams realty
MLS#:21415317
Source:GDAR
Price summary
- Price:$365,000
- Price per sq. ft.:$163.38
- Monthly HOA dues:$36.67
About this home
An exceptional opportunity in the highly sought-after Watersbend community of Far Northwest Fort Worth. This charming 3-bedroom, 3-bathroom traditional two-story home delivers 2,234 square feet of functional living space, perfectly curated for buyers seeking a blend of comfort, style, and long-term equity. Dynamic Living Areas: An open, sunlit floor plan boasts beautiful bay windows and a cozy central fireplace, creating a warm ambiance for family gatherings. Flexible Upstairs Loft: The expansive second-story loft space offers the versatility modern buyers need, easily serving as a game room, secondary media den, or a quiet executive office. Premium Value Add: Hard-to-Find 3-Car Garage: The 3-car attached garage provides massive value, offering plenty of space for multiple vehicles, a massive backyard building can serve as workshop or storage. Private Outdoor Retreat: Enjoy an interior lot securely enclosed by a private wood fence—covered back patio perfect for outdoor dining, weekend barbecues, and pets. The Perfect Location: Nestled in the booming 76131 zip code, this property gives you front-row access to the fast-growing Far Northwest Fort Worth market. Homeowners benefit from a remarkably low HOA fee of just $14 month while staying minutes away from premier North Texas shopping, top-rated dining, and convenient highway commuting routes....
Contact an agent
Home facts
- Year built:2003
- Subdivision & Development:Watersbend - Fossil Park Estates
- Listing ID #:21415317
- Added:1 day(s) ago
- Updated:November 10, 2026 at 04:46 AM
Rooms and interior
- Bedrooms:3
- Total bathrooms:3
- Full bathrooms:2
- Half bathrooms:1
- Flooring:Carpet, Ceramic Tile, Wood
- Kitchen Description:Dishwasher, Electric Cooktop, Electric Oven, Microwave
- Living area:2,234 sq. ft.
Heating and cooling
- Cooling:Ceiling Fans, Central Air, Electric
- Heating:Central, Fireplaces
- Central air:Yes
Structure and exterior
- Roof:Composition
- Year built:2003
- Building area:2,234 sq. ft.
- Lot area:0.14 Acres
- Lot Features:Interior Lot, Lawn, Level
- Architectural Style:Traditional
- Construction Materials:Brick
- Foundation Description:Slab
Schools
- High school:Eagle Mountain
- Middle school:Prairie Vista
- Elementary school:Comanche Springs
Finances and disclosures
- Price:$365,000
- Price per sq. ft.:$163.38
- Tax amount:$8,255
Features and amenities
- Appliances:Dishwasher, Electric Cooktop, Electric Oven, Electric Water Heater, Microwave
- Amenities:Prewired, Smoke Detectors
Parking
- Garage:Yes
- Garage spaces:3
 Information provided, in part, by North Texas Real Estate Information Systems, Inc. Last Updated November 10, 2026 Listings with the NTREIS logo are listed by brokerages other than Better Homes and Gardens Real Estate Rhodes Realty.
New listings near 628 Destin Drive
- New
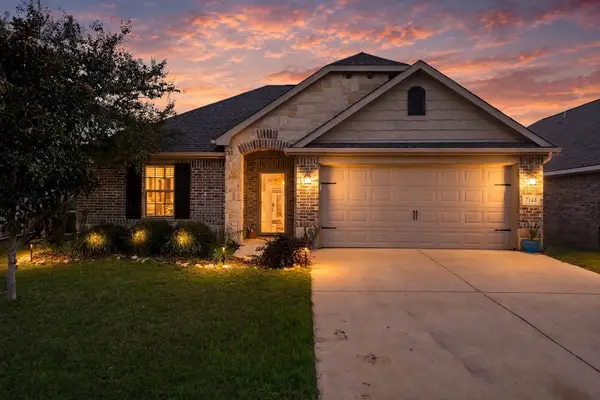 $295,000Active3 beds 2 baths1,888 sq. ft.
7144 Mohegan Drive, Fort Worth, TX 76179
MLS# 21431287Listed by: EXP REALTY LLC - New
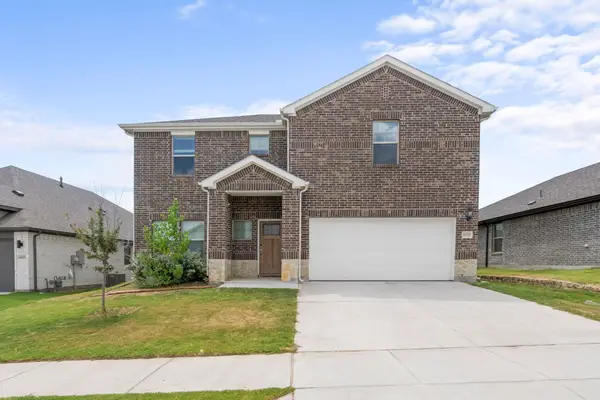 $344,884Active3 beds 3 baths2,450 sq. ft.
10529 Tuxinaw Trail, Fort Worth, TX 76179
MLS# 21432153Listed by: VASTU REALTY INC. - New
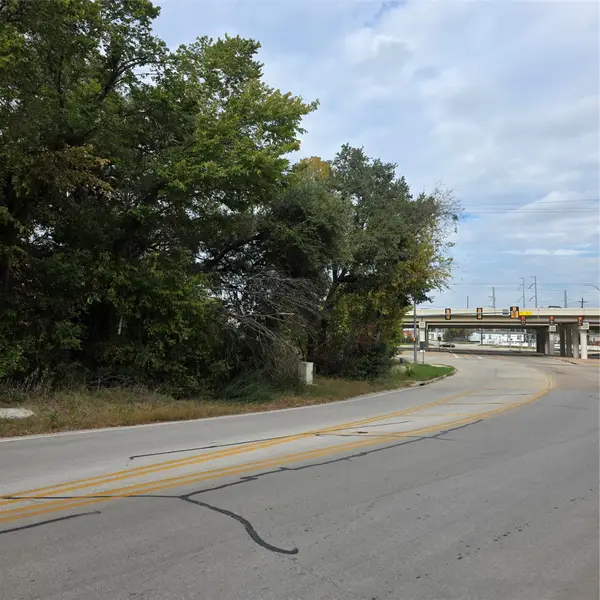 $85,000Active0.46 Acres
6317 Tenderfoot Trail, Fort Worth, TX 76135
MLS# 21432341Listed by: PINNACLE GROUP REALTORS - Open Thu, 12 to 2pmNew
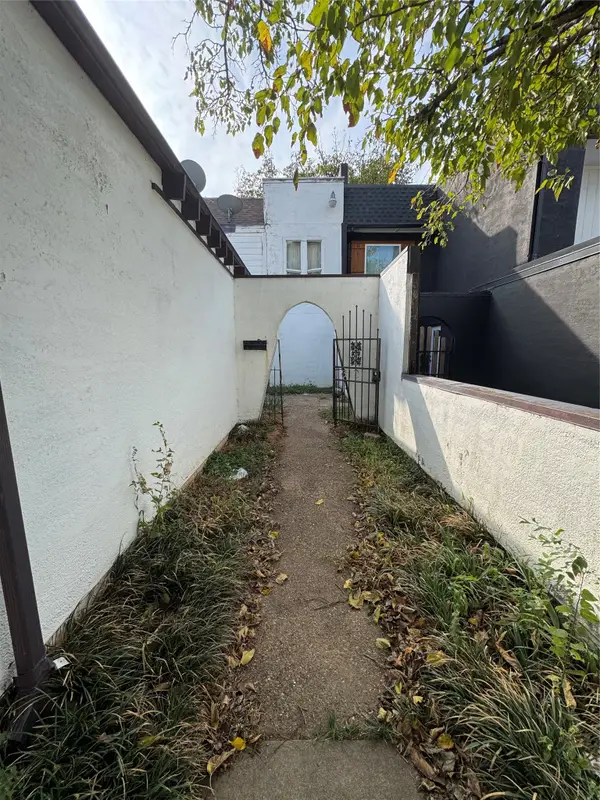 $120,000Active3 beds 2 baths1,361 sq. ft.
4515 Alamosa Street, Fort Worth, TX 76119
MLS# 21432523Listed by: RENDON REALTY, LLC - New
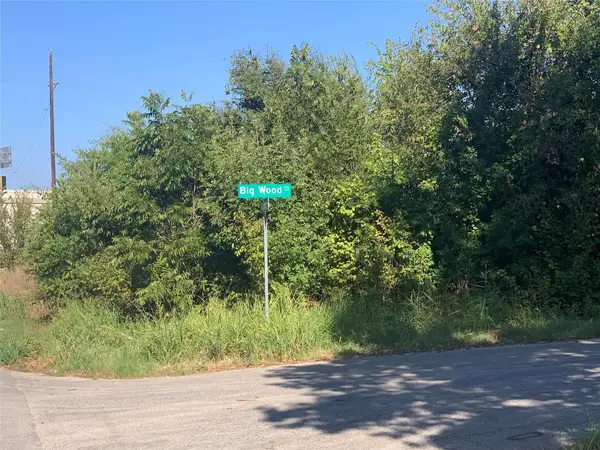 $85,000Active0.53 Acres
6120 Big Wood Court, Fort Worth, TX 76135
MLS# 21432571Listed by: PINNACLE GROUP REALTORS - New
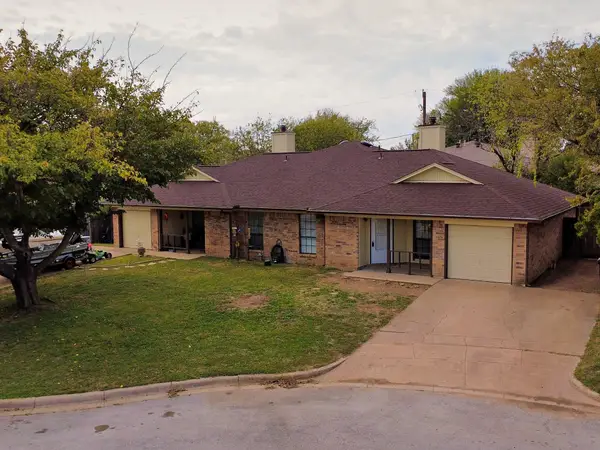 $375,000Active6 beds 4 baths2,056 sq. ft.
4513 Compass Court, Fort Worth, TX 76135
MLS# 21432593Listed by: TEXAS CONNECT REALTY LLC - New
 $292,500Active3 beds 2 baths1,333 sq. ft.
7017 Overhill Road, Fort Worth, TX 76116
MLS# 21427932Listed by: LEAGUE REAL ESTATE - New
 $525,000Active3 beds 3 baths2,216 sq. ft.
13825 Carnegie Drive, Fort Worth, TX 76008
MLS# 21428876Listed by: WILLIAMS TREW REAL ESTATE - New
 $975,000Active3 beds 5 baths3,455 sq. ft.
6222 Kenwick Avenue, Fort Worth, TX 76116
MLS# 21431956Listed by: CLASSIC PROPERTY MANAGEMENT


Protect your home and budget from life's surprises with an Assurant Home Warranty, backed by a partner that supports you through every step of homeownership. Explore Plans.
© 2026 Better Homes and Gardens Real Estate LLC. An Anywhere Real Estate company. All rights reserved. Better Homes and Gardens® Real Estate is a registered trademark owned by Meredith Operations Corporation, licensed to Better Homes and Gardens Real Estate LLC and used with permission. Better Homes and Gardens Real Estate LLC fully supports the principles of the Fair Housing Act and the Equal Opportunity Act. Listing information is deemed reliable but is not guaranteed accurate.
Each office is independently owned and operated.
Any services or products provided by third parties are not provided by, affiliated with or related to Better Homes and Gardens Real Estate LLC, or its affiliated companies.