
6329 Spider Mountain Trail, Fort Worth, TX 76179
Local realty services provided by:Better Homes and Gardens Real Estate Senter, REALTORS(R)
Listed by: jason hewitt
Office: re/max trinity
MLS#:21423275
Source:GDAR
Price summary
- Price:$329,000
- Price per sq. ft.:$179.68
- Monthly HOA dues:$33.33
About this home
Don’t let the street name deter you! 6329 Spider Mountain Trail was built in 2021 and just five years old, this single-owner home offers thoughtful updates and budget-friendly appeal in Fort Worth’s Western Ridge community! With 1,831 square feet, 3 bedrooms, 2 full baths and a 2-car garage, the versatile layout makes every square foot count while providing for privacy and flexibility. A stone elevation adds curb appeal, while custom plantation shutters and neutral colors create a welcoming interior. The front flex room is ideal for a home office, hobby space or additional sitting area. Split bedrooms provide privacy, with carpeting in all 3 bedrooms and an incredible primary walk-in closet offering exceptional storage. Enjoy morning coffee or outdoor entertaining on the oversized covered patio. Situated on a .124-acre lot, this home combines manageable outdoor space with room to relax. Convenient access to I-820 connects you to downtown Fort Worth, while nearby Eagle Mountain Lake and the Fort Worth Nature Center & Refuge offer outdoor recreation. Modern features, flexible spaces and standout storage make this home a must-see! Sellers are open to providing concessions for a rate buy down for the right offer....
Contact an agent
Home facts
- Year built:2021
- Subdivision & Development:Western Rdg
- Listing ID #:21423275
- Added:1 day(s) ago
- Updated:October 30, 2026 at 01:45 AM
Rooms and interior
- Bedrooms:3
- Total bathrooms:2
- Full bathrooms:2
- Flooring:Carpet, Ceramic Tile, Luxury Vinyl Plank
- Kitchen Description:Dishwasher, Disposal, Gas Range, Microwave, Refrigerator
- Basement:Yes
- Living area:1,831 sq. ft.
Heating and cooling
- Cooling:Central Air, Electric
- Heating:Central, Natural Gas
- Central air:Yes
Structure and exterior
- Roof:Composition
- Year built:2021
- Building area:1,831 sq. ft.
- Lot area:0.13 Acres
- Lot Features:Interior Lot, Landscaped, Sprinkler System, Subdivision
- Architectural Style:Traditional
- Construction Materials:Brick, Stone
- Foundation Description:Slab
- Levels:1 Story
Schools
- High school:Boswell
- Middle school:Creekview
- Elementary school:Elkins
Finances and disclosures
- Price:$329,000
- Price per sq. ft.:$179.68
- Tax amount:$6,568
Features and amenities
- Appliances:Dishwasher, Disposal, Gas Range, Microwave, Refrigerator, Tankless Water Heater
- Amenities:Smoke Detectors, Window Coverings
Parking
- Garage:Yes
- Garage spaces:2
 Information provided, in part, by North Texas Real Estate Information Systems, Inc. Last Updated October 30, 2026 Listings with the NTREIS logo are listed by brokerages other than Better Homes and Gardens Real Estate Senter, REALTORS(R).
New listings near 6329 Spider Mountain Trail
- New
 $336,000Active4 beds 2 baths1,710 sq. ft.
2617 Turtle Dove Drive, Fort Worth, TX 76179
MLS# 21416123Listed by: ORCHARD BROKERAGE - New
 $1,036,500Active2 beds 3 baths2,073 sq. ft.
1250 W Magnolia Avenue #2, Fort Worth, TX 76104
MLS# 21423277Listed by: ALEXANDER CHANDLER, BROKER - New
 $160,000Active4 beds 3 baths1,368 sq. ft.
1116 Terrace Avenue, Fort Worth, TX 76164
MLS# 21424081Listed by: REKONNECTION, LLC - New
 $284,900Active3 beds 2 baths1,496 sq. ft.
6221 Charisma Court, Fort Worth, TX 76131
MLS# 21424093Listed by: BRAZOS RIVER REALTY, LLC - New
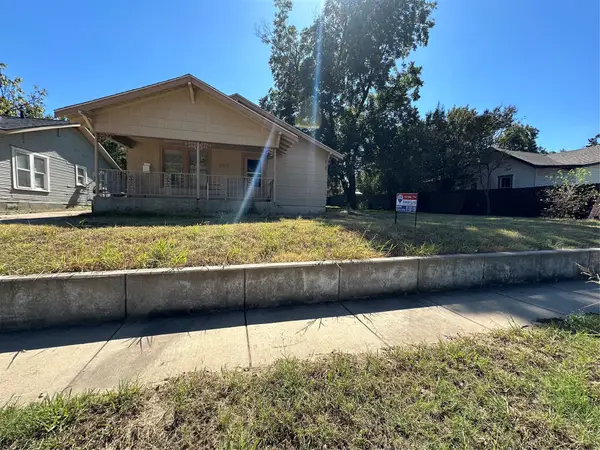 $169,900Active3 beds 1 baths1,332 sq. ft.
829 W Beddell Street, Fort Worth, TX 76115
MLS# 21424130Listed by: RE/MAX ASSOCIATES OF ARLINGTON - New
 $209,900Active3 beds 2 baths1,445 sq. ft.
1513 Willow Vale Drive, Fort Worth, TX 76134
MLS# 21424133Listed by: COWTOWN REALTY LLC - New
 $339,900Active4 beds 3 baths3,170 sq. ft.
13001 Fencerow Road, Fort Worth, TX 76244
MLS# 21362981Listed by: MAINSTAY BROKERAGE LLC - New
 $386,995Active4 beds 3 baths3,062 sq. ft.
13024 Harvest Ridge Road, Fort Worth, TX 76244
MLS# 21388593Listed by: MARK SPAIN REAL ESTATE - New
 $419,000Active2 beds 3 baths1,486 sq. ft.
3320 Camp Bowie Boulevard #1205, Fort Worth, TX 76107
MLS# 21416369Listed by: LEAH DUNN REAL ESTATE GROUP - New
 $355,000Active5 beds 2 baths2,124 sq. ft.
9317 Leveret Lane, Fort Worth, TX 76131
MLS# 21421256Listed by: READY REAL ESTATE LLC


Protect your home and budget from life's surprises with an Assurant Home Warranty, backed by a partner that supports you through every step of homeownership. Explore Plans.
© 2026 Better Homes and Gardens Real Estate LLC. An Anywhere Real Estate company. All rights reserved. Better Homes and Gardens® Real Estate is a registered trademark owned by Meredith Operations Corporation, licensed to Better Homes and Gardens Real Estate LLC and used with permission. Better Homes and Gardens Real Estate LLC fully supports the principles of the Fair Housing Act and the Equal Opportunity Act. Listing information is deemed reliable but is not guaranteed accurate.
Each office is independently owned and operated.
Any services or products provided by third parties are not provided by, affiliated with or related to Better Homes and Gardens Real Estate LLC, or its affiliated companies.