
6341 Bollard Drive, Fort Worth, TX 76179
Local realty services provided by:Better Homes and Gardens Real Estate Lindsey Realty
6341 Bollard Drive,Fort Worth, TX 76179
$375,000
- 4 Beds
- 4 Baths
- 2,680 sq. ft.
- Single family
- Active
Listed by: liz longoria
Office: exp realty llc.
MLS#:21338092
Source:GDAR
Price summary
- Price:$375,000
- Price per sq. ft.:$139.93
- Monthly HOA dues:$29.17
About this home
LARGE FAMILY HOME ON HUGE OVERSIZED HOMESITE CLOSE TO SCHOOLS AND SHOPPING. ENJOY EAGLE MOUNTAIN LAKE BLOCKS AWAY. THIS LARGE ROOMY HOME FEATURES ROOMS AND LOTS OF INDIRECT LIGHT. OPEN KITCHEN WITH SERVING BAR GREAT FOR FAMILY BUFFEY GATHERINGS, MEAL PREP OR GET TOGETHERS WITH FRIENDS. SOLAR PANELS WILL BE PAID OFF AT CLOSING. NEW LAMINATE FLOORING AND PAINT. MOTIVATED OWNER. BLINDS, AND TOUCHUP WHEN IN ESCROW.
Contact an agent
Home facts
- Year built:2020
- Listing ID #:21338092
- Added:1 day(s) ago
- Updated:July 22, 2026 at 04:48 PM
Rooms and interior
- Bedrooms:4
- Total bathrooms:4
- Full bathrooms:3
- Half bathrooms:1
- Flooring:Ceramic Tile, Laminate, Tile, Vinyl
- Kitchen Description:Dishwasher, Disposal, Electric Range, Microwave, Refrigerator
- Living area:2,680 sq. ft.
Heating and cooling
- Cooling:Central Air, Electric
- Heating:Central, Electric
- Central air:Yes
Structure and exterior
- Roof:Composition
- Year built:2020
- Building area:2,680 sq. ft.
- Lot area:0.14 Acres
- Architectural Style:Traditional
- Construction Materials:Brick, Fiber Cement
- Foundation Description:Slab
- Levels:2 Story
Schools
- High school:Boswell
- Middle school:Creekview
- Elementary school:Elkins
Finances and disclosures
- Price:$375,000
- Price per sq. ft.:$139.93
Features and amenities
- Appliances:Dishwasher, Disposal, Electric Range, Microwave, Refrigerator
Parking
- Garage:Yes
- Garage spaces:2
- Carport spaces:2
 Information provided, in part, by North Texas Real Estate Information Systems, Inc. Last Updated July 22, 2026 Listings with the NTREIS logo are listed by brokerages other than Better Homes and Gardens Real Estate Lindsey Realty.
New listings near 6341 Bollard Drive
- New
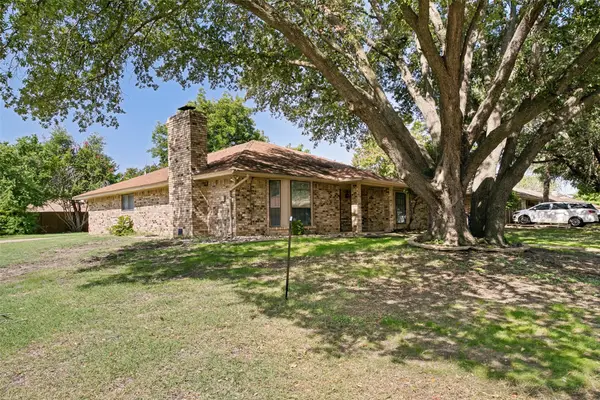 $289,900Active4 beds 3 baths2,179 sq. ft.
4801 Applewood Road, Fort Worth, TX 76133
MLS# 21305792Listed by: KELLER WILLIAMS REALTY DPR - Open Sat, 10am to 12pmNew
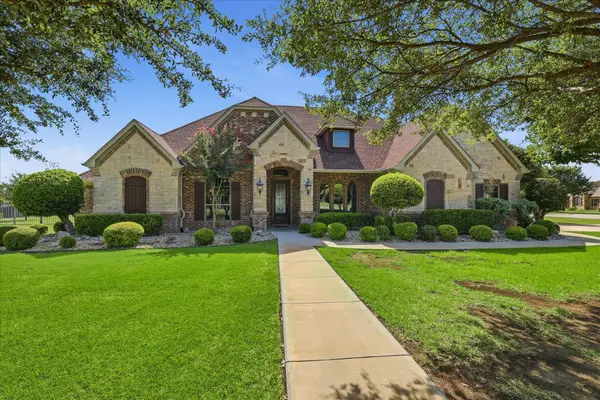 $840,000Active4 beds 4 baths3,204 sq. ft.
1414 Rio Viento, Fort Worth, TX 76135
MLS# 21326933Listed by: EXP REALTY LLC - New
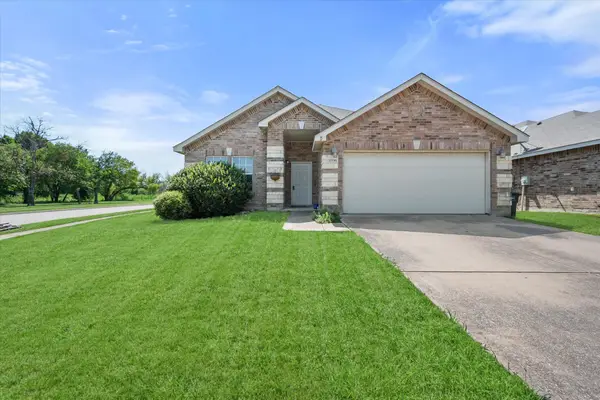 $250,000Active3 beds 2 baths1,693 sq. ft.
10336 Tammaron Trail, Fort Worth, TX 76140
MLS# 21330622Listed by: TRANSCEND DFW PROPERTIES - New
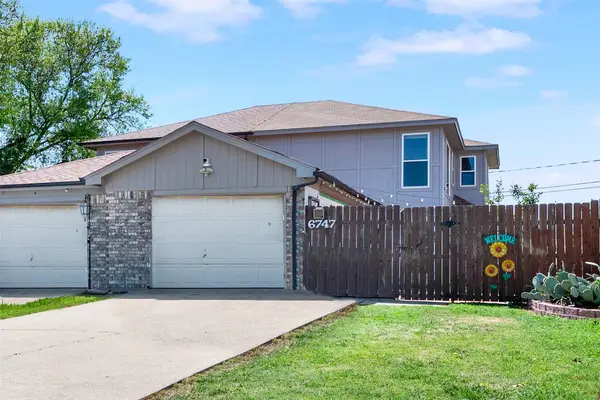 $225,000Active2 beds 3 baths1,414 sq. ft.
6747 S Creek Drive, Fort Worth, TX 76133
MLS# 21332462Listed by: KELLER WILLIAMS REALTY DPR - New
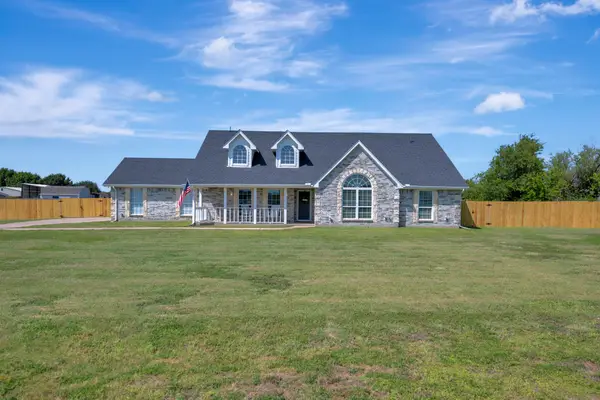 $595,000Active3 beds 2 baths2,131 sq. ft.
1909 Assembly Road, Fort Worth, TX 76179
MLS# 21332493Listed by: CHANDLER CROUCH, REALTORS - New
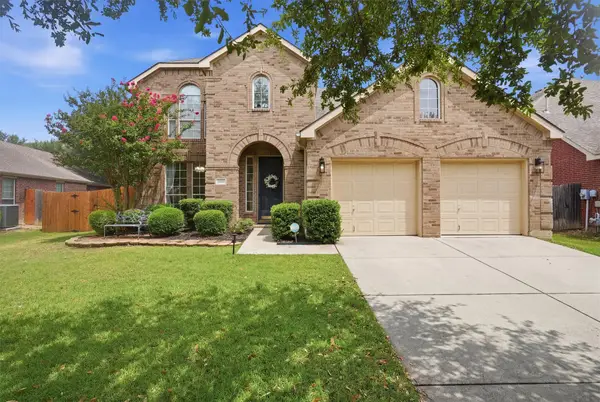 $369,900Active4 beds 4 baths2,604 sq. ft.
4828 Belladonna Drive, Fort Worth, TX 76123
MLS# 21335267Listed by: BERKSHIRE HATHAWAYHS PENFED TX - New
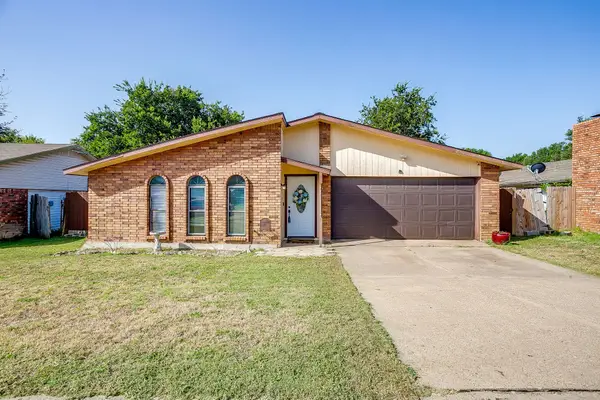 $258,000Active3 beds 2 baths1,536 sq. ft.
1409 Whittenburg Drive, Fort Worth, TX 76134
MLS# 21336524Listed by: LEAGUE REAL ESTATE - New
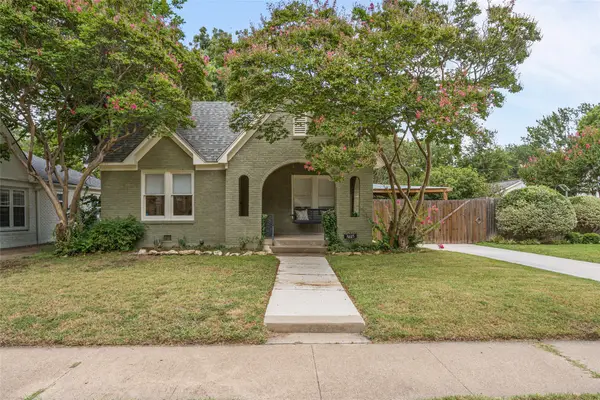 $560,000Active2 beds 2 baths1,293 sq. ft.
3225 Greene Avenue, Fort Worth, TX 76109
MLS# 21336565Listed by: COMPASS RE TEXAS, LLC - New
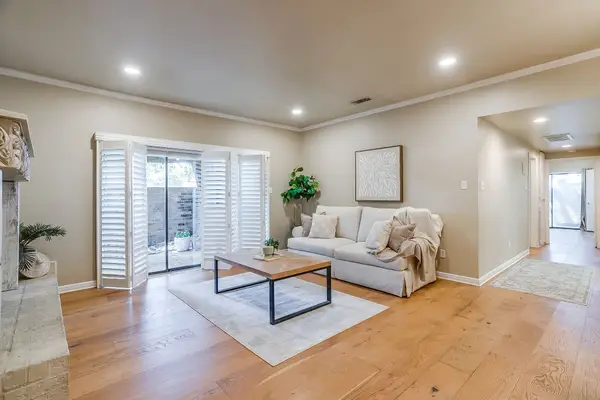 $409,000Active2 beds 2 baths1,184 sq. ft.
4414 Glenwood Court, Fort Worth, TX 76109
MLS# 21337879Listed by: LEAGUE REAL ESTATE - New
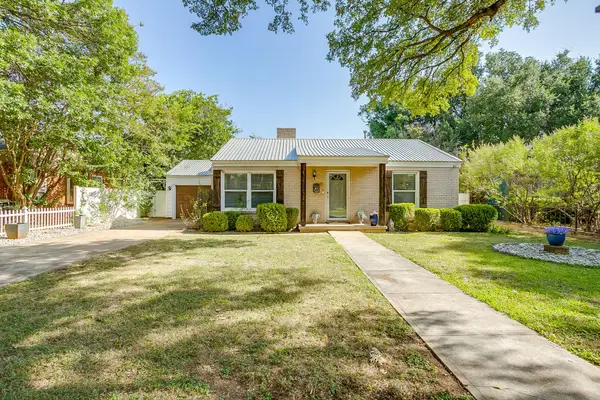 $275,000Active2 beds 1 baths1,022 sq. ft.
6404 Malvey Avenue, Fort Worth, TX 76116
MLS# 21338072Listed by: WILLIAMS TREW REAL ESTATE


Protect your home and budget from life's surprises with an Assurant Home Warranty, backed by a partner that supports you through every step of homeownership. Explore Plans.
© 2026 Better Homes and Gardens Real Estate LLC. An Anywhere Real Estate company. All rights reserved. Better Homes and Gardens® Real Estate is a registered trademark owned by Meredith Operations Corporation, licensed to Better Homes and Gardens Real Estate LLC and used with permission. Better Homes and Gardens Real Estate LLC fully supports the principles of the Fair Housing Act and the Equal Opportunity Act. Listing information is deemed reliable but is not guaranteed accurate.
Each office is independently owned and operated.
Any services or products provided by third parties are not provided by, affiliated with or related to Better Homes and Gardens Real Estate LLC, or its affiliated companies.