
6500 Sierra Madre Drive, Fort Worth, TX 76179
Local realty services provided by:Better Homes and Gardens Real Estate Lindsey Realty
Listed by: blair parker
Office: re/max trinity
MLS#:21340721
Source:GDAR
Price summary
- Price:$300,000
- Price per sq. ft.:$193.05
- Monthly HOA dues:$25
About this home
This home has been meticulously maintained. Hardwood floors throughout and an open kitchen to living. New stainless steel oven and cooktop, microwave, and dishwasher. Highlights include a shower remodel in the secondary bath, as well as a bonus space just outside the backdoor perfect for a home gym, play area, or an office. The pergola beyond the sliding glass doors provides plenty of shade for outdoor seating, and there is additional storage in the backyard.
Contact an agent
Home facts
- Year built:2005
- Subdivision & Development:Ranch At Eagle Mountain Add
- Listing ID #:21340721
- Added:61 day(s) ago
- Updated:September 24, 2026 at 08:25 AM
Rooms and interior
- Bedrooms:3
- Total bathrooms:2
- Full bathrooms:2
- Flooring:Wood
- Kitchen Description:Dishwasher, Disposal, Electric Cooktop, Microwave, Refrigerator, Water Purifier
- Living area:1,554 sq. ft.
Heating and cooling
- Cooling:Central Air
- Heating:Central
- Central air:Yes
Structure and exterior
- Roof:Composition
- Year built:2005
- Building area:1,554 sq. ft.
- Lot area:0.14 Acres
- Lot Features:Corner Lot, Landscaped
- Architectural Style:Traditional
- Construction Materials:Brick
- Foundation Description:Slab
- Levels:1 Story
Schools
- High school:Boswell
- Middle school:Creekview
- Elementary school:Lake Pointe
Finances and disclosures
- Price:$300,000
- Price per sq. ft.:$193.05
- Tax amount:$6,406
Features and amenities
- Appliances:Dishwasher, Disposal, Electric Cooktop, Microwave, Refrigerator, Water Purifier
- Amenities:Carbon Monoxide Detectors, Security System, Smoke Detectors
Parking
- Garage:Yes
- Garage spaces:2
 Information provided, in part, by North Texas Real Estate Information Systems, Inc. Last Updated September 24, 2026 Listings with the NTREIS logo are listed by brokerages other than Better Homes and Gardens Real Estate Lindsey Realty.
New listings near 6500 Sierra Madre Drive
- New
 $25,000Active0.19 Acres
9405 Parkview Drive, Fort Worth, TX 76134
MLS# 21385818Listed by: JPAR - New
 $448,985Active4 beds 3 baths2,921 sq. ft.
15041 Korob Drive, Fort Worth, TX 76008
MLS# 21394024Listed by: CENTURY 21 MIKE BOWMAN, INC. - New
 $290,000Active4 beds 3 baths2,408 sq. ft.
3804 Wharton Drive, Fort Worth, TX 76133
MLS# 21394687Listed by: THE PROPERTY SHOP - New
 $309,000Active4 beds 2 baths1,602 sq. ft.
2940 Livingston Avenue, Fort Worth, TX 76110
MLS# 21384434Listed by: 5X REALTY - New
 $450,000Active2 beds 3 baths1,691 sq. ft.
4117 Clayton Road W, Fort Worth, TX 76116
MLS# 21394494Listed by: TEXAS PROPERTY BROKERS, LLC - New
 $169,000Active3 beds 2 baths1,018 sq. ft.
4940 Stanley Avenue, Fort Worth, TX 76115
MLS# 21393150Listed by: DAVE PERRY MILLER REAL ESTATE - New
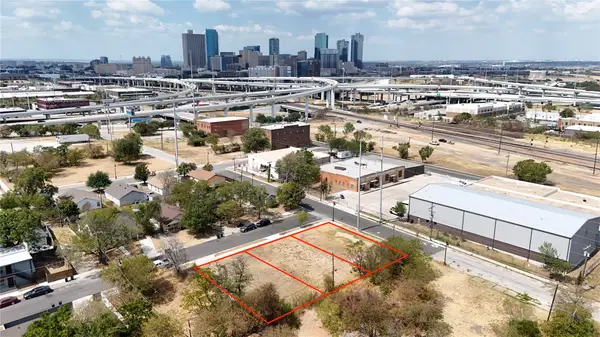 $75,000Active0.11 Acres
203 S Williams Street, Fort Worth, TX 76104
MLS# 21394338Listed by: SIGNATURE REAL ESTATE GROUP - New
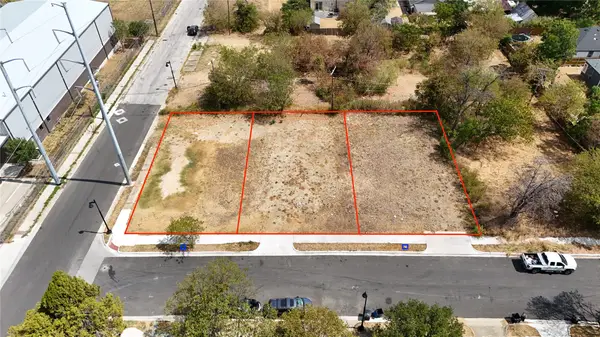 $75,000Active0.11 Acres
207 S Williams, Fort Worth, TX 76104
MLS# 21394354Listed by: SIGNATURE REAL ESTATE GROUP - New
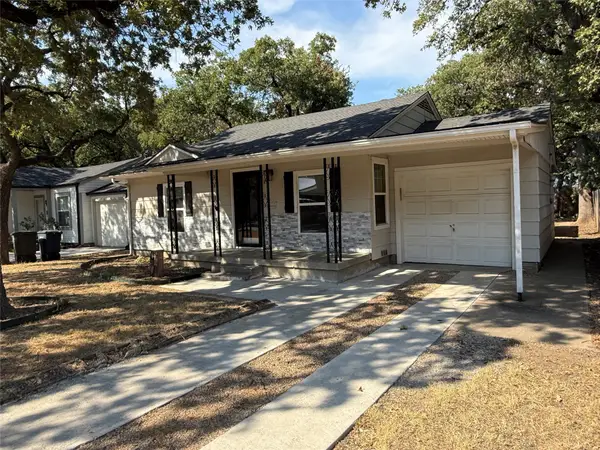 $249,900Active3 beds 3 baths1,508 sq. ft.
2826 Mcgee Street, Fort Worth, TX 76112
MLS# 21394386Listed by: KELLER WILLIAMS REALTY - New
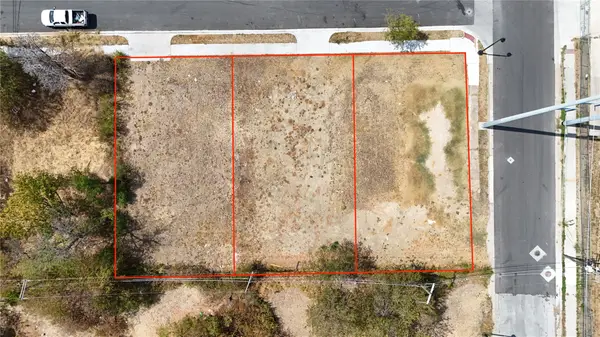 $75,000Active0.11 Acres
209 S Williams Street, Fort Worth, TX 76104
MLS# 21394436Listed by: SIGNATURE REAL ESTATE GROUP


Protect your home and budget from life's surprises with an Assurant Home Warranty, backed by a partner that supports you through every step of homeownership. Explore Plans.
© 2026 Better Homes and Gardens Real Estate LLC. An Anywhere Real Estate company. All rights reserved. Better Homes and Gardens® Real Estate is a registered trademark owned by Meredith Operations Corporation, licensed to Better Homes and Gardens Real Estate LLC and used with permission. Better Homes and Gardens Real Estate LLC fully supports the principles of the Fair Housing Act and the Equal Opportunity Act. Listing information is deemed reliable but is not guaranteed accurate.
Each office is independently owned and operated.
Any services or products provided by third parties are not provided by, affiliated with or related to Better Homes and Gardens Real Estate LLC, or its affiliated companies.