
6512 Singleton Road, Fort Worth, TX 76179
Local realty services provided by:Better Homes and Gardens Real Estate Lindsey Realty
Listed by: michael greiner
Office: my castle realty
MLS#:21175929
Source:GDAR
Price summary
- Price:$1,249,000
- Price per sq. ft.:$483.73
About this home
Cannot beat this LOCATION if you want a FUN neighborhood with great amenities and low ownership costs! Beautiful WATERFRONT home on 1.4 acres with a boat dock and open water views. Your own sandy beach! (see pic) Granite counter tops and stainless appliances. 3-2-3 +Office +Game room is only room upstairs. (either can be converted to 4th-5th bedroom) Covered porches. Tile flooring. High ceilings. Sprinkler system. Dock with lift. WBFP. High quality build with excellent attic-roof radiant barrier. Plenty of room to add more buildings.
Fiber Optic Internet, Golf cart, ATV friendly neighborhood!
BIG 3 car garage.
Walk to neighborhood restaurant-bar and grill that has live music!
Low-traffic street.
When COMPARING remember: Built 2008 (most other waterfronts on this lake are much older) On EAST side of lake (closer to DFW & civilization).
NO CITY TAXES, NO HOA, NO WATER BILL, NO SEWER BILL.
DFW airport 45 minutes; Stockyards; Downtown Fort Worth 25 minutes; Alliance Area 25 minutes; BNSF 20 minutes. Major shopping areas 15 minutes....
Contact an agent
Home facts
- Year built:2008
- Subdivision & Development:Lakeside Acres Add
- Listing ID #:21175929
- Added:194 day(s) ago
- Updated:August 24, 2026 at 07:50 AM
Rooms and interior
- Bedrooms:3
- Total bathrooms:2
- Full bathrooms:2
- Flooring:Ceramic Tile, Luxury Vinyl Plank
- Kitchen Description:Dishwasher, Disposal, Electric Cooktop, Electric Oven, Electric Range, Microwave, Vented Exhaust Fan
- Living area:2,582 sq. ft.
Heating and cooling
- Cooling:Ceiling Fans, Central Air, Electric
- Heating:Electric, Heat Pump
- Central air:Yes
Structure and exterior
- Roof:Composition
- Year built:2008
- Building area:2,582 sq. ft.
- Lot area:1.32 Acres
- Lot Features:Level, Many Trees, Retaining Wall, Sprinkler System, Waterfront
- Construction Materials:Brick, Stone
- Foundation Description:Slab
- Levels:2 Story
Schools
- High school:Boswell
- Middle school:Wayside
- Elementary school:Eaglemount
Finances and disclosures
- Price:$1,249,000
- Price per sq. ft.:$483.73
- Tax amount:$14,462
Features and amenities
- Appliances:Dishwasher, Disposal, Electric Cooktop, Electric Oven, Electric Range, Microwave, Vented Exhaust Fan
- Amenities:Irrigation Equipment, Satellite Dish, Security System Owned, Smoke Detectors
Parking
- Garage:Yes
- Garage spaces:3
 Information provided, in part, by North Texas Real Estate Information Systems, Inc. Last Updated August 24, 2026 Listings with the NTREIS logo are listed by brokerages other than Better Homes and Gardens Real Estate Lindsey Realty.
New listings near 6512 Singleton Road
- New
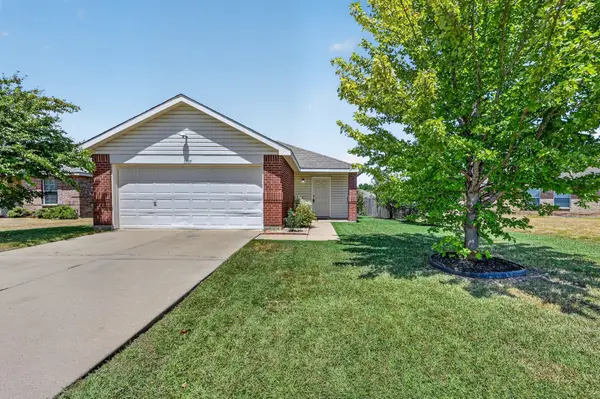 $229,999Active2 beds 1 baths1,030 sq. ft.
1509 Castle Ridge Road, Fort Worth, TX 76140
MLS# 21367551Listed by: RENDON REALTY, LLC - New
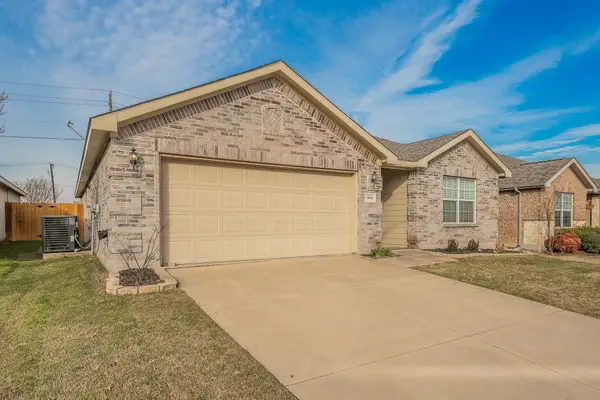 $305,000Active4 beds 2 baths1,924 sq. ft.
10541 Rising Knoll Lane, Fort Worth, TX 76131
MLS# 21367240Listed by: PHELPS REALTY GROUP, LLC - New
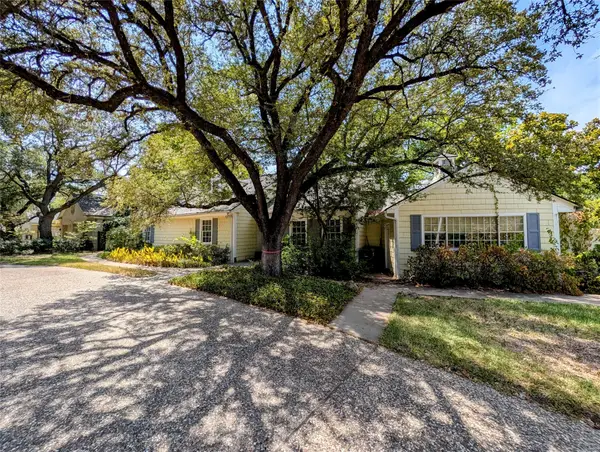 $1,500,000Active4 beds 4 baths3,811 sq. ft.
215 N Rivercrest Drive, Fort Worth, TX 76107
MLS# 21367491Listed by: EXP REALTY, LLC - New
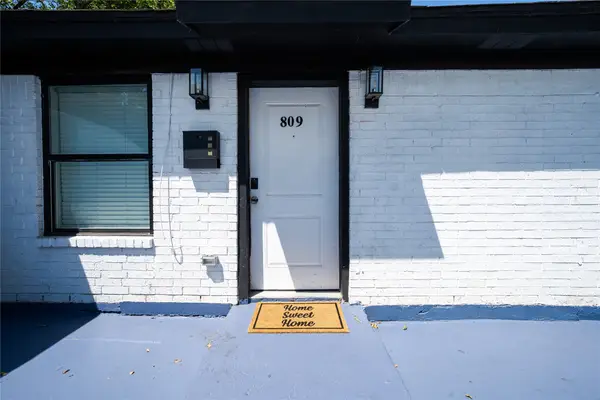 $289,000Active4 beds 2 baths1,347 sq. ft.
809 W Broadus Avenue, Fort Worth, TX 76115
MLS# 21366457Listed by: RE/MAX TRINITY - New
 $399,900Active3 beds 2 baths2,201 sq. ft.
11324 Kenny Drive, Fort Worth, TX 76244
MLS# 21359459Listed by: ALL CITY - New
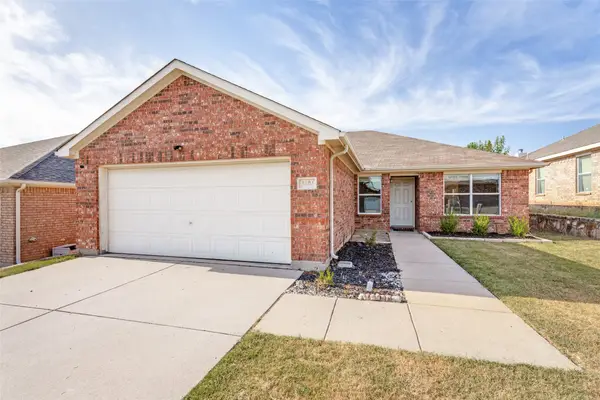 $319,998Active3 beds 2 baths1,529 sq. ft.
3804 Jade Street, Fort Worth, TX 76244
MLS# 21366601Listed by: TX LAKE & LAND REAL ESTATE - New
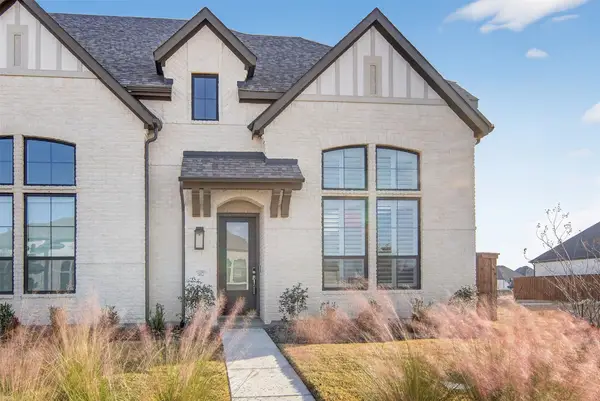 $450,000Active4 beds 3 baths2,304 sq. ft.
14521 Walsh Avenue, Fort Worth, TX 76008
MLS# 21367049Listed by: PEAK REALTY AND ASSOCIATES LLC - New
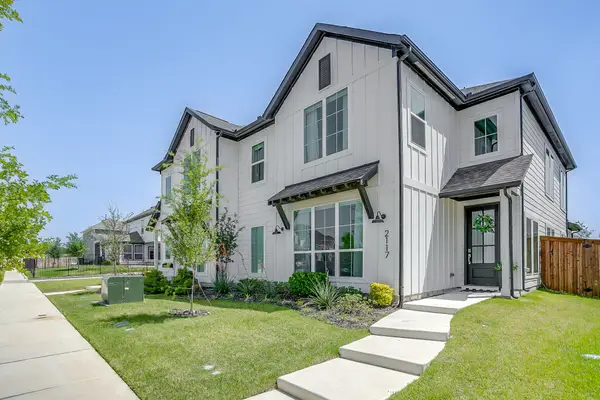 $444,000Active3 beds 3 baths2,160 sq. ft.
2117 Eastus Lane, Fort Worth, TX 76008
MLS# 21367294Listed by: COMPASS RE TEXAS, LLC - New
 $610,000Active4 beds 2 baths2,302 sq. ft.
6312 Southern Hills Drive, Fort Worth, TX 76132
MLS# 21366947Listed by: KEY PROPERTIES - New
 $282,000Active3 beds 2 baths1,490 sq. ft.
5140 Waterview Court, Fort Worth, TX 76179
MLS# 21367284Listed by: SAWYER REALTY GROUP


Protect your home and budget from life's surprises with an Assurant Home Warranty, backed by a partner that supports you through every step of homeownership. Explore Plans.
© 2026 Better Homes and Gardens Real Estate LLC. An Anywhere Real Estate company. All rights reserved. Better Homes and Gardens® Real Estate is a registered trademark owned by Meredith Operations Corporation, licensed to Better Homes and Gardens Real Estate LLC and used with permission. Better Homes and Gardens Real Estate LLC fully supports the principles of the Fair Housing Act and the Equal Opportunity Act. Listing information is deemed reliable but is not guaranteed accurate.
Each office is independently owned and operated.
Any services or products provided by third parties are not provided by, affiliated with or related to Better Homes and Gardens Real Estate LLC, or its affiliated companies.