
6604 N Chesterfield Drive, Fort Worth, TX 76179
Local realty services provided by:Better Homes and Gardens Real Estate Rhodes Realty
Upcoming open houses
- Fri, Oct 0909:00 am - 07:00 pm
- Sat, Oct 1009:00 am - 07:00 pm
- Sun, Oct 1109:00 am - 07:00 pm
- Mon, Oct 1209:00 am - 07:00 pm
Listed by: amber broadway
Office: opendoor brokerage, llc.
MLS#:21346145
Source:GDAR
Price summary
- Price:$240,000
- Price per sq. ft.:$176.99
About this home
INCREDIBLE BUYER INCENTIVES: $3,000 MORTGAGE CONCESSION. Opendoor Home Loans will contribute up to $3,000 towards a permanent interest rate buy-down if you finance with Opendoor Home Loans LLC.
6604 N Chesterfield Dr is a two-story Fort Worth home built in 1995. The kitchen features white cabinetry, light stone countertops, stainless steel and black appliances, and a breakfast bar, opening to a breakfast area with an arched window. The main living room is finished with wood flooring and centered on a brick fireplace framed by tall windows. The primary bedroom offers space for a full layout, and the two full bathrooms include one with a corner garden tub and a separate shower. Additional bedrooms feature carpet and arched windows for natural light. Out back, a fully fenced backyard sits on a 5,488-square-foot lot. A two-car attached garage completes the home. This home has been virtually staged to illustrate its potential. Home comes with a 100-Day Home Warranty.
Contact an agent
Home facts
- Year built:1995
- Subdivision & Development:Marine Creek Hills Add
- Listing ID #:21346145
- Added:69 day(s) ago
- Updated:October 08, 2026 at 08:45 PM
Rooms and interior
- Bedrooms:3
- Total bathrooms:2
- Full bathrooms:1
- Half bathrooms:1
- Flooring:Ceramic Tile, Laminate
- Kitchen Description:Dishwasher, Microwave
- Living area:1,356 sq. ft.
Heating and cooling
- Cooling:Ceiling Fans, Central Air, Electric
- Heating:Central
- Central air:Yes
Structure and exterior
- Year built:1995
- Building area:1,356 sq. ft.
- Lot area:0.13 Acres
- Lot Features:Corner Lot, Cul De Sac
- Construction Materials:Brick, Wood Siding
- Foundation Description:Slab
- Levels:2 Story
Schools
- High school:Chisholm Trail
- Middle school:Ed Willkie
- Elementary school:Parkview
Finances and disclosures
- Price:$240,000
- Price per sq. ft.:$176.99
- Tax amount:$6,241
Features and amenities
- Appliances:Dishwasher, Microwave
Parking
- Garage:Yes
- Garage spaces:2
 Information provided, in part, by North Texas Real Estate Information Systems, Inc. Last Updated October 8, 2026 Listings with the NTREIS logo are listed by brokerages other than Better Homes and Gardens Real Estate Rhodes Realty.
New listings near 6604 N Chesterfield Drive
- New
 $399,000Active3 beds 2 baths2,074 sq. ft.
15737 Landing Creek Lane, Fort Worth, TX 76262
MLS# 21387767Listed by: KELLER WILLIAMS REALTY - New
 $340,000Active4 beds 3 baths2,728 sq. ft.
10137 Mount Pheasant Road, Fort Worth, TX 76108
MLS# 21401356Listed by: REDFIN CORPORATION - New
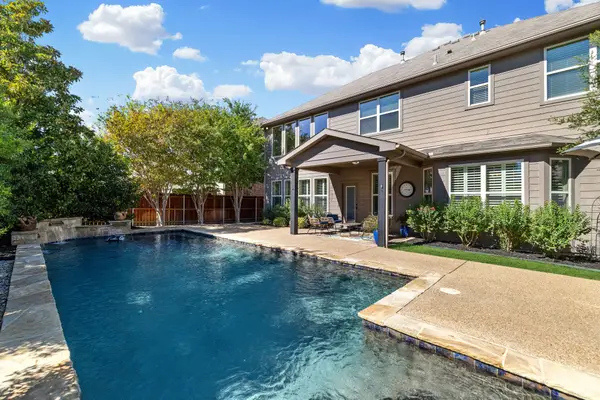 $575,000Active4 beds 4 baths3,606 sq. ft.
1049 Mesa Crest Drive, Fort Worth, TX 76052
MLS# 21404928Listed by: RITE REAL ESTATE - New
 $329,900Active3 beds 2 baths1,533 sq. ft.
7440 Bear Lake Drive, Fort Worth, TX 76137
MLS# 21405371Listed by: MOMENTUM REAL ESTATE GROUP,LLC - New
 $420,000Active3 beds 3 baths2,397 sq. ft.
7700 Gangway Drive, Fort Worth, TX 76179
MLS# 21407311Listed by: DYNAMIC REAL ESTATE GROUP - New
 $7,495,000Active7 beds 18 baths19,359 sq. ft.
9553 Bella Terra Drive, Fort Worth, TX 76126
MLS# 21403517Listed by: REAL BROKER, LLC - New
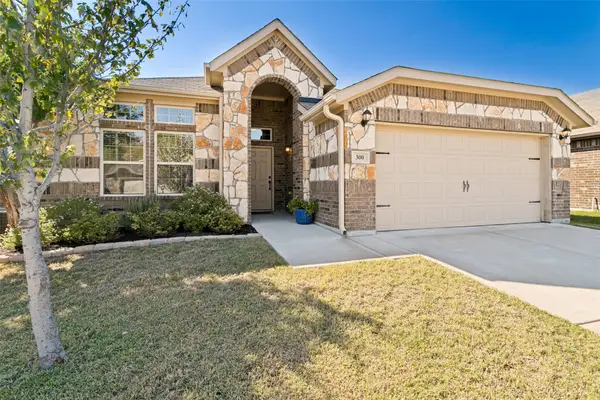 $329,900Active3 beds 2 baths1,657 sq. ft.
300 Balcones Drive, Fort Worth, TX 76108
MLS# 21405083Listed by: LEAH DUNN REAL ESTATE GROUP - New
 $225,000Active3 beds 1 baths1,287 sq. ft.
3712 College Avenue, Fort Worth, TX 76110
MLS# 21406477Listed by: BK REAL ESTATE - New
 $370,000Active4 beds 2 baths2,022 sq. ft.
1121 Lakin Road, Fort Worth, TX 76177
MLS# 21406515Listed by: PREMIER PROPERTIES REALTY - Open Fri, 12 to 1pmNew
 $195,000Active2 beds 2 baths929 sq. ft.
3129 Sondra Drive #206, Fort Worth, TX 76107
MLS# 21406996Listed by: KELLER WILLIAMS REALTY


Protect your home and budget from life's surprises with an Assurant Home Warranty, backed by a partner that supports you through every step of homeownership. Explore Plans.
© 2026 Better Homes and Gardens Real Estate LLC. An Anywhere Real Estate company. All rights reserved. Better Homes and Gardens® Real Estate is a registered trademark owned by Meredith Operations Corporation, licensed to Better Homes and Gardens Real Estate LLC and used with permission. Better Homes and Gardens Real Estate LLC fully supports the principles of the Fair Housing Act and the Equal Opportunity Act. Listing information is deemed reliable but is not guaranteed accurate.
Each office is independently owned and operated.
Any services or products provided by third parties are not provided by, affiliated with or related to Better Homes and Gardens Real Estate LLC, or its affiliated companies.