
6609 Genoa Road, Fort Worth, TX 76116
Local realty services provided by:Better Homes and Gardens Real Estate Rhodes Realty
Listed by: steven robertson
Office: real estate diplomats
MLS#:21289478
Source:GDAR
Price summary
- Price:$409,900
- Price per sq. ft.:$155.62
About this home
**SELLER IS OFFERING UP TO $10,000 IN SELLER CONCESSIONS WITH AN ACCEPTABLE OFFER**
Welcome to this fabulous Ridgmar home, perfectly situated on an expansive corner lot surrounded by mature trees and lush natural landscaping. Move-in ready and offering approximately 2,630 square feet of thoughtfully designed living space, this 4-bedroom, 3-bathroom residence features a versatile split-level floor plan ideal for both everyday living and entertaining. Inside, find beautiful wood and tile flooring throughout the main living areas, creating a warm and inviting atmosphere. The chef-inspired kitchen is equipped with stainless steel appliances, a wine refrigerator, stylish fixtures, and ample workspace for preparing meals and hosting guests. The spacious living area is anchored by a sleek modern fireplace with a striking cedar-paneled surround, adding both character and comfort. Step outside to discover a serene, private backyard designed for effortless entertaining. Enjoy the large front patio and an oversized backyard with plenty of room for future gatherings, celebrations, and recreation. Conveniently located near major highways, this exceptional property offers easy access to shopping, dining, entertainment, and everyday conveniences. Don't miss the opportunity to own this unique Ridgmar gem—schedule your showing today!
**Some images in this listing have been virtually staged**...
Contact an agent
Home facts
- Year built:1962
- Subdivision & Development:Ridgmar Add
- Listing ID #:21289478
- Added:170 day(s) ago
- Updated:November 22, 2026 at 01:27 PM
Rooms and interior
- Bedrooms:4
- Total bathrooms:3
- Full bathrooms:3
- Flooring:Ceramic Tile, Wood
- Kitchen Description:Dishwasher, Disposal, Electric Range, Microwave, Wine Cooler
- Living area:2,634 sq. ft.
Heating and cooling
- Cooling:Ceiling Fans, Central Air, Electric
- Heating:Central, Electric, Fireplaces
- Central air:Yes
Structure and exterior
- Roof:Composition
- Year built:1962
- Building area:2,634 sq. ft.
- Lot area:0.14 Acres
- Lot Features:Few Trees, Interior Lot, Landscaped, Lawn
- Architectural Style:Traditional
- Construction Materials:Brick, Cedar
- Foundation Description:Slab
Schools
- High school:Arlington Heights
- Middle school:Monnig
- Elementary school:Phillips M
Finances and disclosures
- Price:$409,900
- Price per sq. ft.:$155.62
- Tax amount:$9,631
Features and amenities
- Appliances:Dishwasher, Disposal, Electric Range, Microwave, Wine Cooler
 Information provided, in part, by North Texas Real Estate Information Systems, Inc. Last Updated November 22, 2026 Listings with the NTREIS logo are listed by brokerages other than Better Homes and Gardens Real Estate Rhodes Realty.
New listings near 6609 Genoa Road
- Open Sun, 12 to 3pmNew
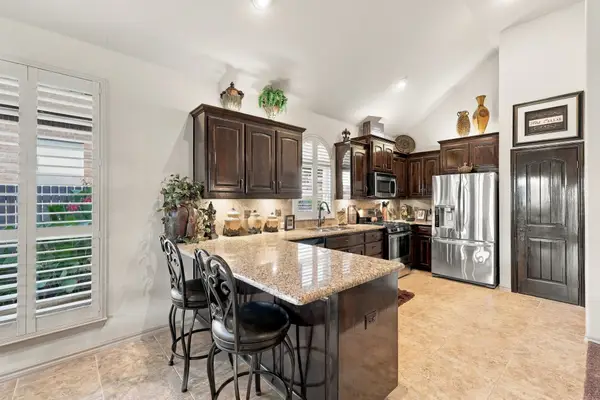 $307,900Active3 beds 2 baths1,627 sq. ft.
10409 Misty Redwood Trail, Fort Worth, TX 76177
MLS# 21441019Listed by: BK REAL ESTATE - New
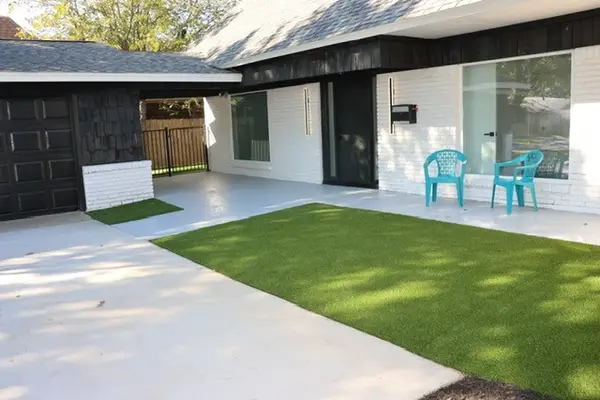 $370,000Active5 beds 4 baths2,376 sq. ft.
6509 Ellis Road, Fort Worth, TX 76112
MLS# 21441598Listed by: READY REAL ESTATE, LLC - New
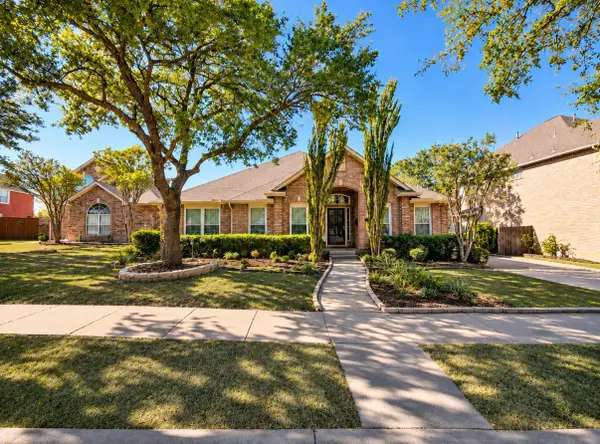 $360,000Active4 beds 2 baths2,289 sq. ft.
8113 Island Park Court, Fort Worth, TX 76137
MLS# 21438286Listed by: COLDWELL BANKER REALTY - New
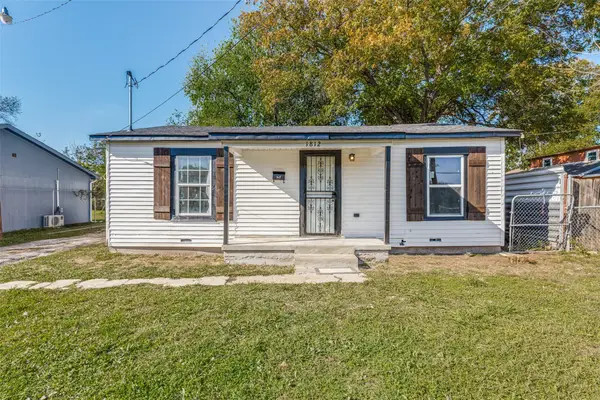 $177,000Active2 beds 1 baths896 sq. ft.
1812 S Hughes Avenue, Fort Worth, TX 76105
MLS# 21439780Listed by: GREAT WESTERN REALTY - New
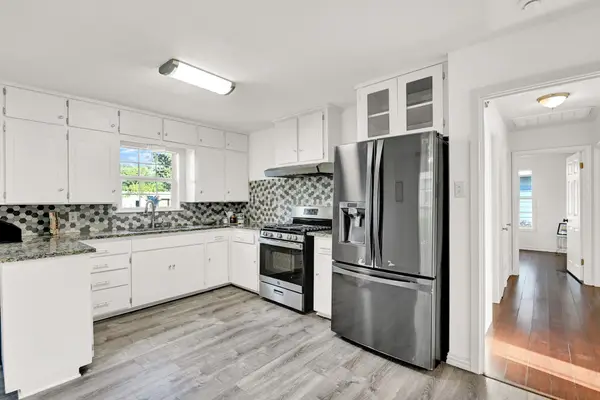 $220,000Active3 beds 2 baths1,388 sq. ft.
2604 23rd Street, Fort Worth, TX 76106
MLS# 21441243Listed by: REAL ESTATE FAQ, LLC - New
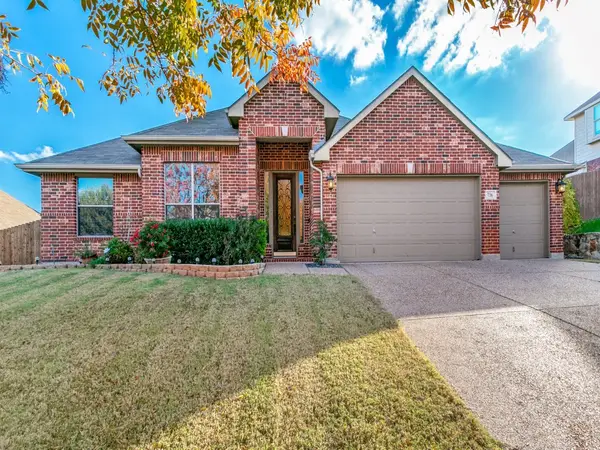 $410,000Active3 beds 3 baths2,604 sq. ft.
736 Dalrock Road, Fort Worth, TX 76131
MLS# 21440749Listed by: BHHS PREMIER PROPERTIES - New
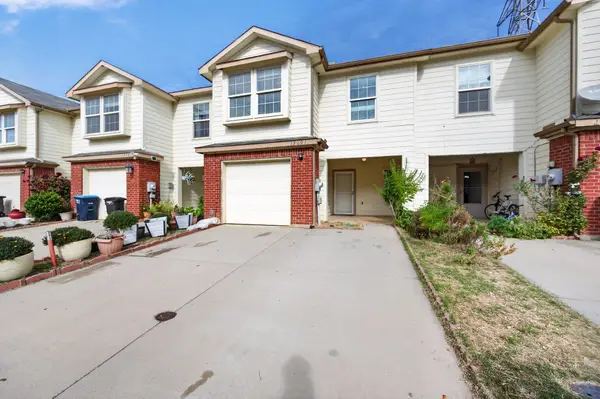 $331,000Active3 beds 3 baths1,892 sq. ft.
12601 Bay Avenue, Fort Worth, TX 76040
MLS# 21436762Listed by: BEAM REAL ESTATE, LLC - New
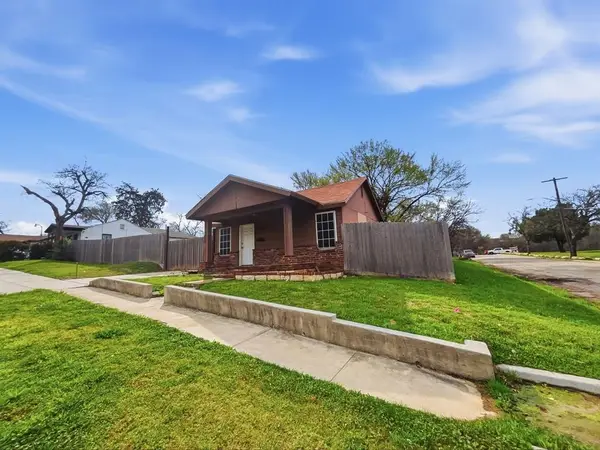 $160,000Active3 beds 2 baths768 sq. ft.
3000 Avenue M, Fort Worth, TX 76105
MLS# 21441530Listed by: FATHOM REALTY, LLC - New
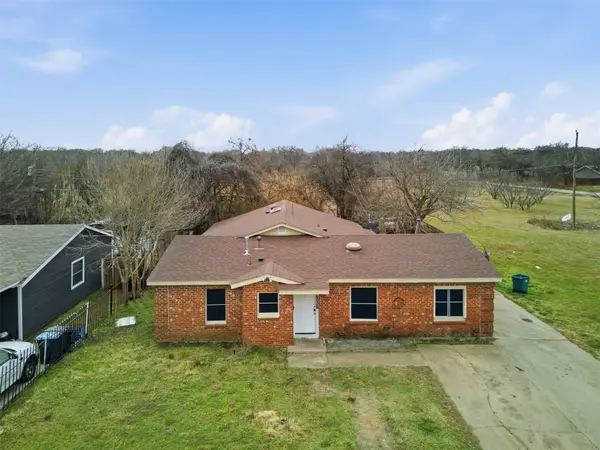 $245,000Active4 beds 2 baths1,872 sq. ft.
6008 Grayson Street, Fort Worth, TX 76119
MLS# 21438832Listed by: PERFIT REALTY LLC - New
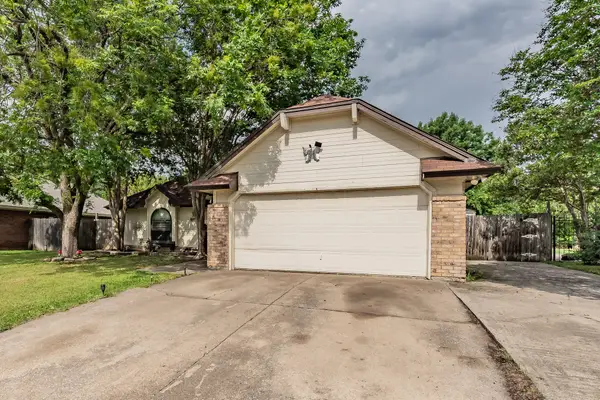 $365,000Active4 beds 2 baths1,933 sq. ft.
6805 Red Fox Trail, Fort Worth, TX 76137
MLS# 21441437Listed by: RE/MAX TRINITY


Protect your home and budget from life's surprises with an Assurant Home Warranty, backed by a partner that supports you through every step of homeownership. Explore Plans.
© 2026 Better Homes and Gardens Real Estate LLC. An Anywhere Real Estate company. All rights reserved. Better Homes and Gardens® Real Estate is a registered trademark owned by Meredith Operations Corporation, licensed to Better Homes and Gardens Real Estate LLC and used with permission. Better Homes and Gardens Real Estate LLC fully supports the principles of the Fair Housing Act and the Equal Opportunity Act. Listing information is deemed reliable but is not guaranteed accurate.
Each office is independently owned and operated.
Any services or products provided by third parties are not provided by, affiliated with or related to Better Homes and Gardens Real Estate LLC, or its affiliated companies.