
6712 Braeview Drive, Fort Worth, TX 76137
Local realty services provided by:Better Homes and Gardens Real Estate Edwards & Associates
6712 Braeview Drive,Fort Worth, TX 76137
$298,000
- 4 Beds
- 2 Baths
- 2,186 sq. ft.
- Single family
- Active
Listed by: edward mcclintick
Office: joseph walter realty, llc.
MLS#:21395841
Source:GDAR
Price summary
- Price:$298,000
- Price per sq. ft.:$136.32
About this home
Welcome to 6712 Braeview Dr, a charming Fort Worth home offering incredible potential! Please note that the listing photos have been virtually staged to remove the seller's personal property, showcasing the home's true layout. To give you a fresh start, brand-new carpet and professional paint will be fully completed before closing, ensuring it is move-in ready for its new owners. Nestled on a 0.16-acre lot, this property features an open floor plan with plenty of natural light. Conveniently located near I-35W and local parks, it offers a great layout for entertaining and everyday living. Don't miss this opportunity to move into a refreshed home in a great neighborhood!
Contact an agent
Home facts
- Year built:1996
- Subdivision & Development:Sterling Creek Add
- Listing ID #:21395841
- Added:1 day(s) ago
- Updated:September 25, 2026 at 08:54 PM
Rooms and interior
- Bedrooms:4
- Total bathrooms:2
- Full bathrooms:2
- Flooring:Carpet, Ceramic Tile, Wood
- Kitchen Description:Dishwasher, Electric Oven, Electric Range, Refrigerator
- Living area:2,186 sq. ft.
Heating and cooling
- Cooling:Central Air, Electric
- Central air:Yes
Structure and exterior
- Roof:Composition
- Year built:1996
- Building area:2,186 sq. ft.
- Lot area:0.16 Acres
- Levels:1 Story
Schools
- High school:Keller
- Middle school:Keller
- Elementary school:Kellerharv
Finances and disclosures
- Price:$298,000
- Price per sq. ft.:$136.32
- Tax amount:$6,242
Features and amenities
- Appliances:Dishwasher, Dryer, Electric Oven, Electric Range, Refrigerator, Washer
- Laundry features:Dryer, Washer
Parking
- Garage:Yes
- Garage spaces:2
 Information provided, in part, by North Texas Real Estate Information Systems, Inc. Last Updated September 25, 2026 Listings with the NTREIS logo are listed by brokerages other than Better Homes and Gardens Real Estate Edwards & Associates.
New listings near 6712 Braeview Drive
- New
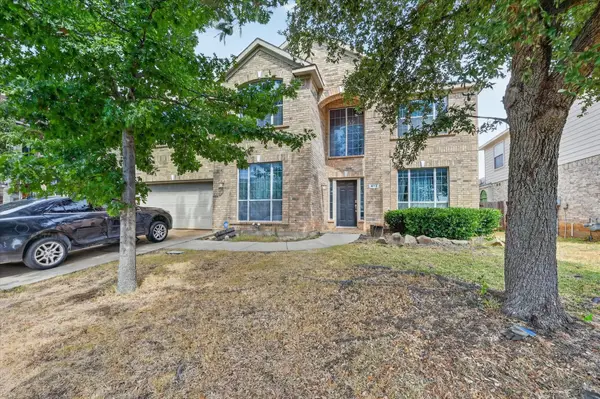
 $370,000Active5 beds 3 baths2,490 sq. ft.
4336 Sweet Clover Lane, Fort Worth, TX 76036
MLS# 21379019Listed by: KELLER WILLIAMS REALTY - New
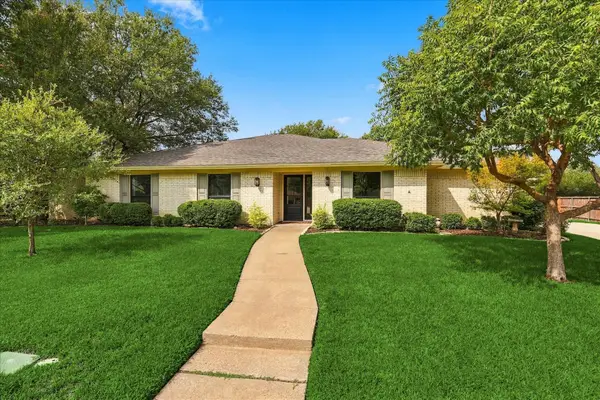
 $375,000Active5 beds 4 baths3,609 sq. ft.
412 Roundrock Lane, Fort Worth, TX 76140
MLS# 21388821Listed by: PARKER DAVIS REAL ESTATE - Open Sun, 2 to 4pmNew
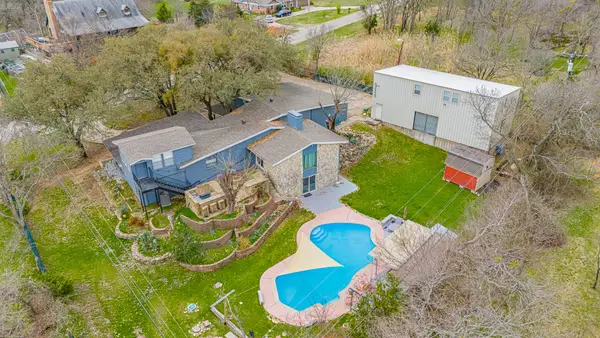
 $510,000Active4 beds 3 baths2,517 sq. ft.
5104 Blue Sage Road, Fort Worth, TX 76132
MLS# 21395042Listed by: ENGEL & VOLKERS FORT WORTH - New
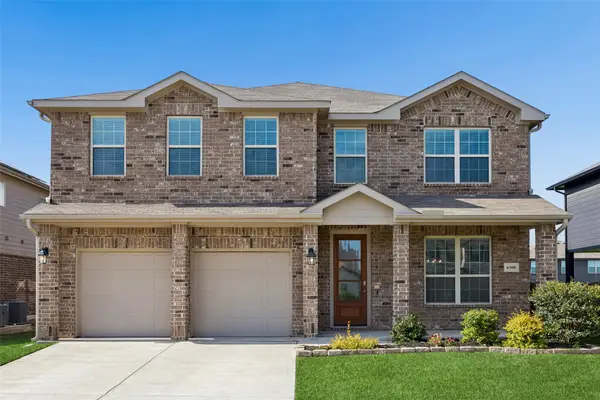
 $749,000Active6 beds 6 baths4,329 sq. ft.
5578 Tiger Trail, Fort Worth, TX 76126
MLS# 21395907Listed by: AMERIPLEX REALTY, INC. - New
 $449,000Active5 beds 4 baths3,850 sq. ft.
6308 Scud Court, Fort Worth, TX 76179
MLS# 21395925Listed by: REDFIN CORPORATION - New
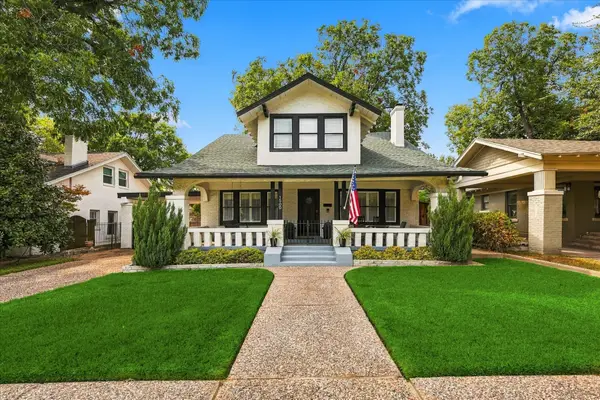 $900,000Active4 beds 3 baths2,376 sq. ft.
1500 Clover Lane, Fort Worth, TX 76107
MLS# 21395932Listed by: SMART REALTY - New
 $140,000Active3 beds 2 baths1,314 sq. ft.
1121 Griggs Avenue, Fort Worth, TX 76105
MLS# 21396261Listed by: LPT REALTY, LLC. - New
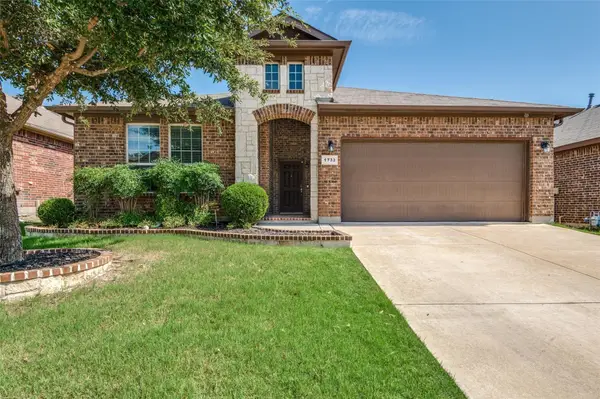 $369,500Active4 beds 2 baths2,203 sq. ft.
1733 Kachina Lodge Road, Fort Worth, TX 76131
MLS# 21396348Listed by: EBBY HALLIDAY, REALTORS - New
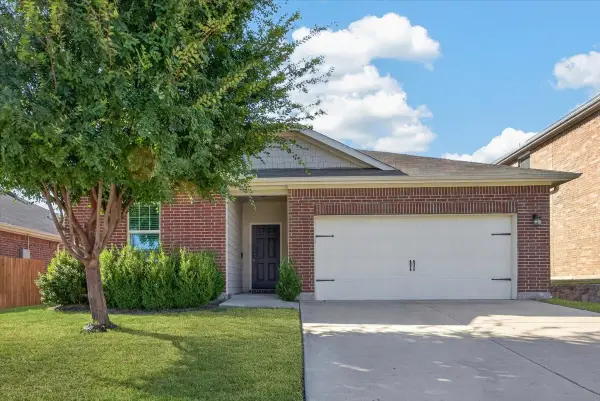 $290,000Active3 beds 2 baths1,861 sq. ft.
5329 Northfield Drive, Fort Worth, TX 76179
MLS# 21395711Listed by: WILLIAMS TREW REAL ESTATE - New
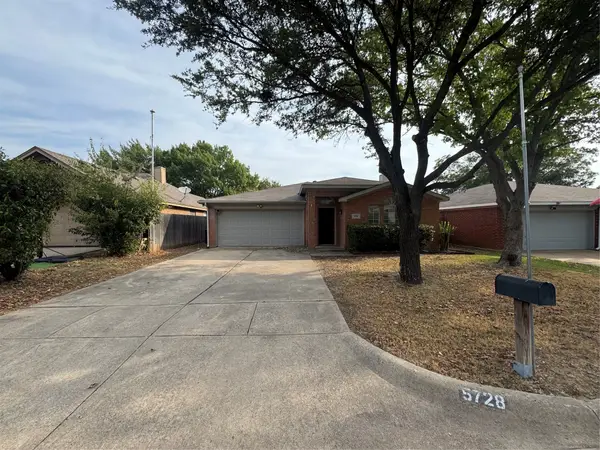 $265,000Active3 beds 2 baths1,575 sq. ft.
5728 Northfield Drive, Fort Worth, TX 76179
MLS# 21395880Listed by: FORTUNE REAL PROPERTY MGMT


Protect your home and budget from life's surprises with an Assurant Home Warranty, backed by a partner that supports you through every step of homeownership. Explore Plans.
© 2026 Better Homes and Gardens Real Estate LLC. An Anywhere Real Estate company. All rights reserved. Better Homes and Gardens® Real Estate is a registered trademark owned by Meredith Operations Corporation, licensed to Better Homes and Gardens Real Estate LLC and used with permission. Better Homes and Gardens Real Estate LLC fully supports the principles of the Fair Housing Act and the Equal Opportunity Act. Listing information is deemed reliable but is not guaranteed accurate.
Each office is independently owned and operated.
Any services or products provided by third parties are not provided by, affiliated with or related to Better Homes and Gardens Real Estate LLC, or its affiliated companies.