
6716 Woodstock Road, Fort Worth, TX 76116
Local realty services provided by:Better Homes and Gardens Real Estate Winans
6716 Woodstock Road,Fort Worth, TX 76116
$545,000
- 3 Beds
- 2 Baths
- 2,253 sq. ft.
- Single family
- Active
Listed by: daniel cline
Office: keller williams realty
MLS#:21360655
Source:GDAR
Price summary
- Price:$545,000
- Price per sq. ft.:$241.9
About this home
Seller offering up to 2.5% in seller credits to use towards rate buy down or closing costs with preferred lender. This classic 1950s brick home offers generous bedrooms and closets, a study and laundry room just off the master, and a large kitchen with a spacious breakfast area. The floorplan is excellent, providing flexibility for everyday living and future updates. Enjoy a covered patio overlooking a gazebo and outdoor kitchen, plus a storage building at the side of the home. An extra parking pad doubles as a great basketball or play area. The home is very clean and sits in a wonderful, established neighborhood — perfect for a buyer who wants to add personal touches and make it their own over time.
Contact an agent
Home facts
- Year built:1952
- Subdivision & Development:Ridglea Hills Add
- Listing ID #:21360655
- Added:1 day(s) ago
- Updated:August 17, 2026 at 08:42 PM
Rooms and interior
- Bedrooms:3
- Total bathrooms:2
- Full bathrooms:2
- Flooring:Carpet, Ceramic Tile, Hardwood, Laminate
- Kitchen Description:Dishwasher, Double Oven, Electric Cooktop, Trash Compactor, Vented Exhaust Fan
- Living area:2,253 sq. ft.
Heating and cooling
- Cooling:Attic Fan, Ceiling Fans, Central Air, Electric
- Heating:Central, Natural Gas, Space Heater
- Central air:Yes
Structure and exterior
- Roof:Composition
- Year built:1952
- Building area:2,253 sq. ft.
- Lot area:0.35 Acres
- Construction Materials:Brick
- Foundation Description:Pillar Post Pier
- Levels:1 Story
Schools
- High school:Arlington Heights
- Middle school:Monnig
- Elementary school:Ridgleahil
Finances and disclosures
- Price:$545,000
- Price per sq. ft.:$241.9
- Tax amount:$12,991
Features and amenities
- Appliances:Dishwasher, Double Oven, Electric Cooktop, Gas Water Heater, Trash Compactor, Vented Exhaust Fan
- Amenities:Smoke Detectors, Window Coverings
Parking
- Garage:Yes
- Garage spaces:2
 Information provided, in part, by North Texas Real Estate Information Systems, Inc. Last Updated August 17, 2026 Listings with the NTREIS logo are listed by brokerages other than Better Homes and Gardens Real Estate Winans.
New listings near 6716 Woodstock Road
- New
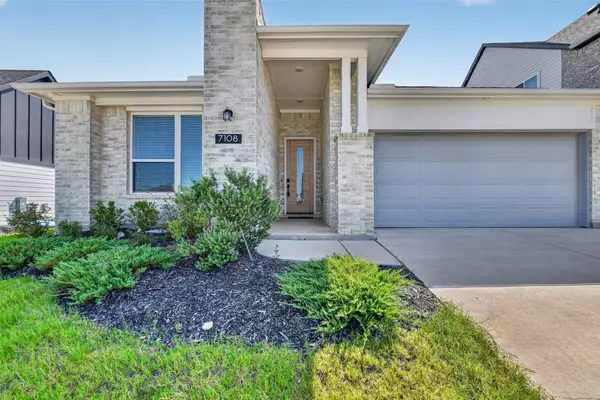 $410,000Active3 beds 2 baths2,085 sq. ft.
7108 Talon Bluff Drive, Fort Worth, TX 76179
MLS# 21316068Listed by: LPT REALTY, LLC - New
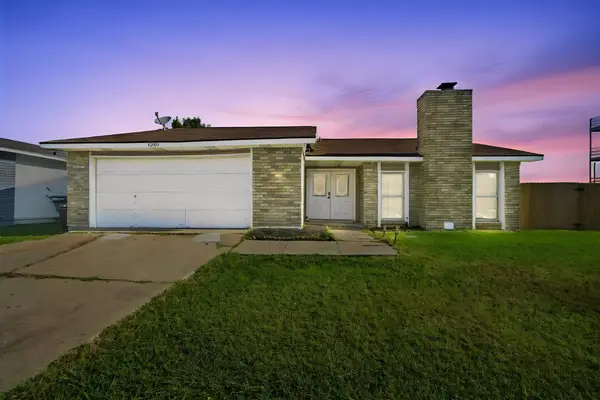 $299,000Active3 beds 2 baths1,740 sq. ft.
4205 Longstraw Drive, Fort Worth, TX 76137
MLS# 21353879Listed by: EXP REALTY - New
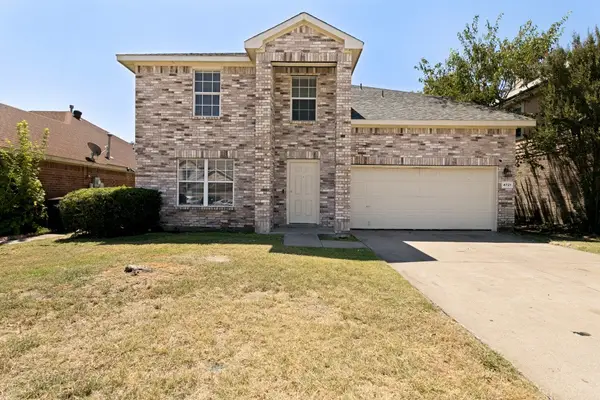 $299,000Active5 beds 3 baths2,482 sq. ft.
4721 Palm Ridge Drive, Fort Worth, TX 76133
MLS# 21359902Listed by: PINNACLE REALTY ADVISORS - New
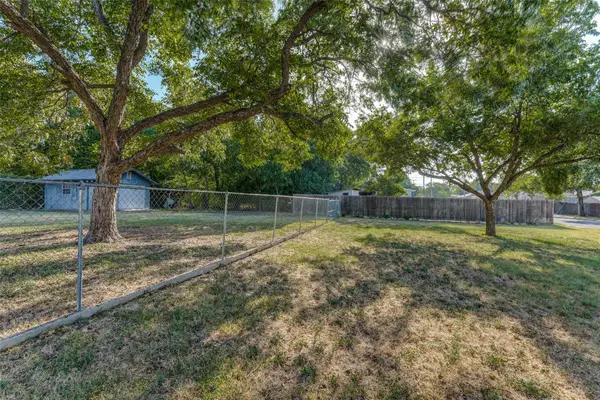 $119,000Active0.21 Acres
6558 Garland Avenue, Fort Worth, TX 76116
MLS# 21360386Listed by: BRIGGS FREEMAN SOTHEBY'S INT'L - New
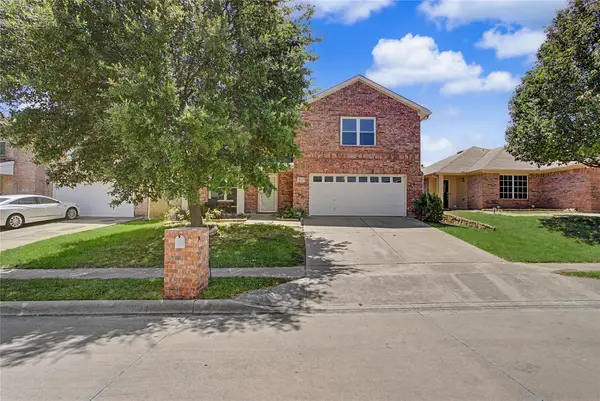 $325,000Active3 beds 3 baths2,598 sq. ft.
9941 Sparrow Hawk Lane, Fort Worth, TX 76108
MLS# 21360532Listed by: RAILHEAD REALTY, LLC - New
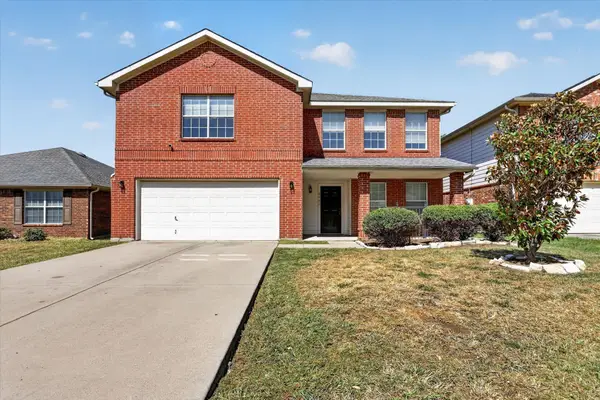 $325,000Active4 beds 3 baths2,252 sq. ft.
8661 Boswell Meadows Drive, Fort Worth, TX 76179
MLS# 21361654Listed by: WINTERS LEGACY REALTY - New
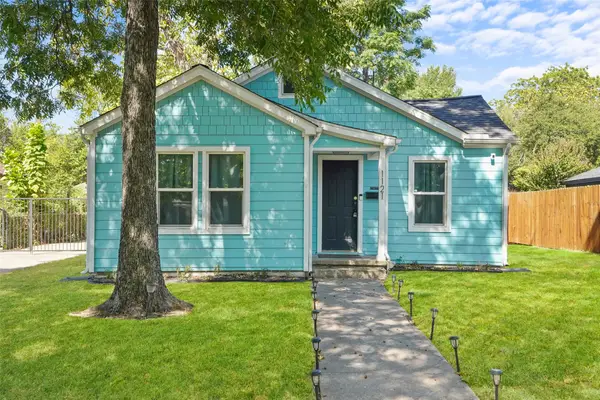 $277,000Active3 beds 1 baths1,525 sq. ft.
1121 Hudgins Avenue, Fort Worth, TX 76111
MLS# 21361826Listed by: RENDON REALTY, LLC - New
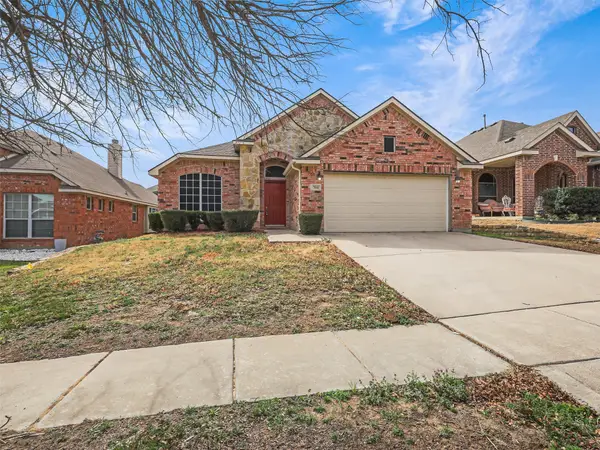 $325,000Active3 beds 2 baths1,875 sq. ft.
704 Darlington Trail, Fort Worth, TX 76131
MLS# 21361835Listed by: KELLER WILLIAMS FRISCO STARS - Open Tue, 10am to 6pmNew
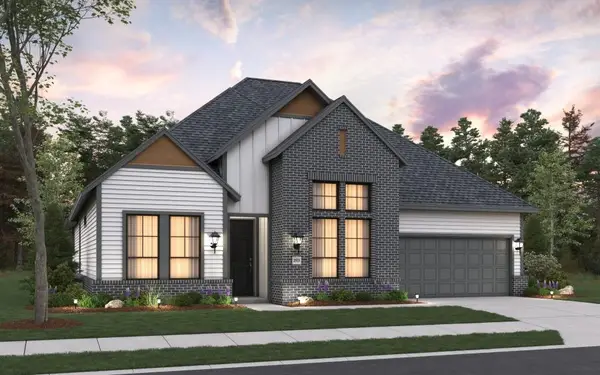 $633,622Active3 beds 3 baths2,453 sq. ft.
1621 Briscoe Drive, Benbrook, TX 76126
MLS# 21361876Listed by: HISTORYMAKER HOMES


Protect your home and budget from life's surprises with an Assurant Home Warranty, backed by a partner that supports you through every step of homeownership. Explore Plans.
© 2026 Better Homes and Gardens Real Estate LLC. An Anywhere Real Estate company. All rights reserved. Better Homes and Gardens® Real Estate is a registered trademark owned by Meredith Operations Corporation, licensed to Better Homes and Gardens Real Estate LLC and used with permission. Better Homes and Gardens Real Estate LLC fully supports the principles of the Fair Housing Act and the Equal Opportunity Act. Listing information is deemed reliable but is not guaranteed accurate.
Each office is independently owned and operated.
Any services or products provided by third parties are not provided by, affiliated with or related to Better Homes and Gardens Real Estate LLC, or its affiliated companies.