
6820 River Park Circle, Fort Worth, TX 76116
Local realty services provided by:Better Homes and Gardens Real Estate Edwards & Associates
6820 River Park Circle,Fort Worth, TX 76116
$750,000
- 3 Beds
- 4 Baths
- 3,235 sq. ft.
- Single family
- Active
Listed by: joseph berkes, chelsea albright
Office: williams trew real estate
MLS#:21403585
Source:GDAR
Price summary
- Price:$750,000
- Price per sq. ft.:$231.84
- Monthly HOA dues:$188
About this home
Located in the gated Retreat at River Park Place, this beautifully appointed two-story home offers an ideal blend of comfortable living and exceptional entertaining spaces. The light-filled first floor features beautiful wood floors, a spacious living room with a gas fireplace and soaring ceiling, and a dedicated dining room perfect for gatherings. The inviting kitchen features granite countertops, stainless steel appliances, and a charming beadboard ceiling. A private office and generously sized primary suite complete the first floor. The primary bath offers separate vanities with marble countertops, a jetted tub, and separate shower. Upstairs, a spacious game room with wet bar and mini fridge provides the perfect gathering space, while the dedicated media room features a projector, screen, and surround sound for movie nights. Two additional bedrooms and a bonus room offer plenty of flexibility. Step outside to enjoy the pool and hot tub or relax on the second-story balcony. Beyond the home, enjoy an unbeatable location just minutes from Clearfork, Whole Foods, and premier shopping and dining. River Park Place offers a truly low-maintenance lifestyle, with the HOA maintaining the yard....
Contact an agent
Home facts
- Year built:2006
- Subdivision & Development:River Park Place
- Listing ID #:21403585
- Added:1 day(s) ago
- Updated:October 08, 2026 at 02:43 PM
Rooms and interior
- Bedrooms:3
- Total bathrooms:4
- Full bathrooms:3
- Half bathrooms:1
- Flooring:Carpet, Ceramic Tile, Wood
- Kitchen Description:Dishwasher, Disposal, Electric Oven, Gas Cooktop, Microwave, Refrigerator
- Living area:3,235 sq. ft.
Heating and cooling
- Cooling:Central Air, Electric
- Heating:Central, Natural Gas
- Central air:Yes
Structure and exterior
- Roof:Composition
- Year built:2006
- Building area:3,235 sq. ft.
- Lot area:0.14 Acres
- Lot Features:Corner Lot, Interior Lot, Landscaped, Sprinkler System
- Architectural Style:Traditional
- Construction Materials:Brick, Stone
- Foundation Description:Slab
- Levels:2 Story
Schools
- High school:Arlington Heights
- Middle school:Monnig
- Elementary school:Ridgleahil
Finances and disclosures
- Price:$750,000
- Price per sq. ft.:$231.84
- Tax amount:$10,431
Features and amenities
- Appliances:Dishwasher, Disposal, Electric Oven, Gas Cooktop, Microwave, Plumbed For Gas, Refrigerator, Some Gas Appliances, Tankless Water Heater
- Amenities:Fire Alarm, Security System, Smoke Detectors, Window Coverings
- Pool features:Fenced
Parking
- Garage:Yes
- Garage spaces:2
 Information provided, in part, by North Texas Real Estate Information Systems, Inc. Last Updated October 8, 2026 Listings with the NTREIS logo are listed by brokerages other than Better Homes and Gardens Real Estate Edwards & Associates.
New listings near 6820 River Park Circle
- New
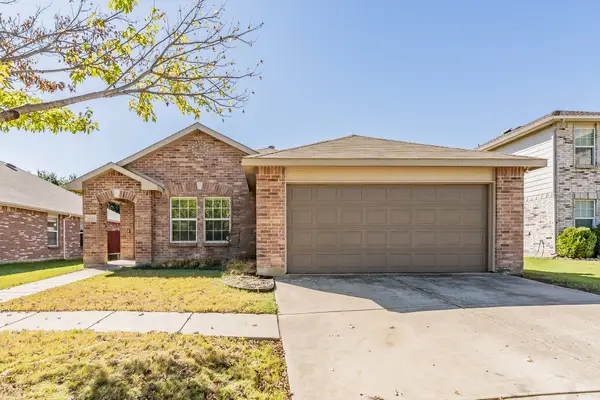 $304,900Active3 beds 2 baths1,507 sq. ft.
4512 Hounds Tail Lane, Fort Worth, TX 76244
MLS# 21379851Listed by: UNITED REAL ESTATE DFW - New
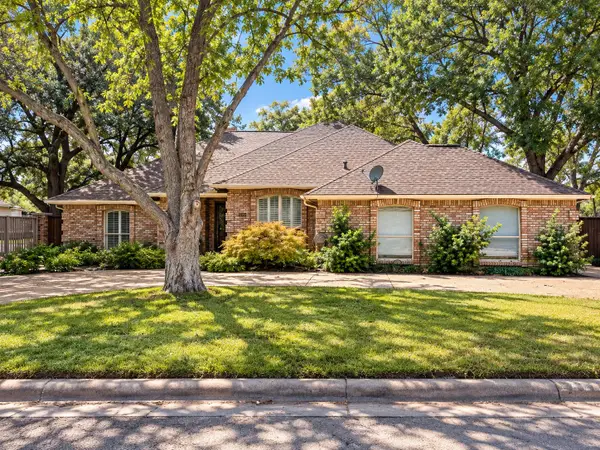 $585,000Active3 beds 2 baths2,147 sq. ft.
7056 Allen Place Drive, Fort Worth, TX 76116
MLS# 21387190Listed by: IVY HOUSE REALTY - New
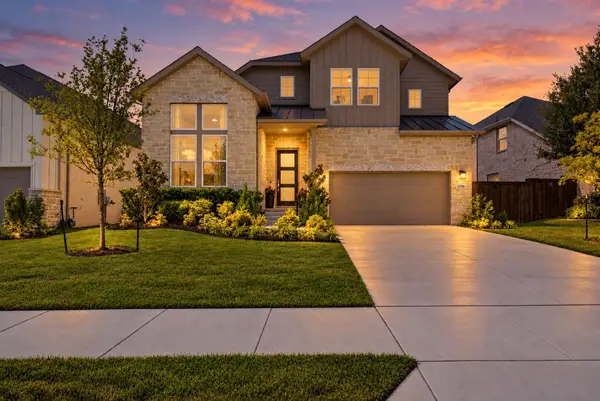 $614,900Active4 beds 3 baths2,799 sq. ft.
13705 Green Hook Road, Fort Worth, TX 76008
MLS# 21402011Listed by: PRIME REALTY, LLC - New
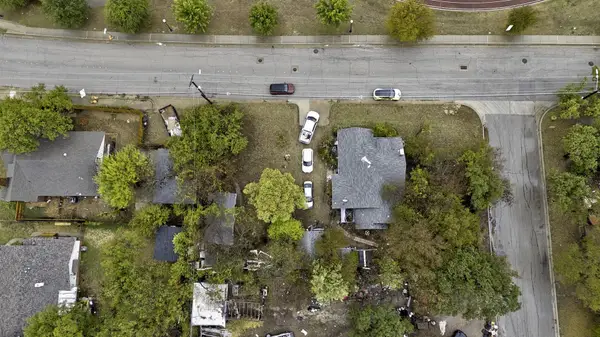 $140,000Active3 beds 2 baths1,207 sq. ft.
6455 Craig Street, Fort Worth, TX 76112
MLS# 21406596Listed by: FLEX GROUP REAL ESTATE - New
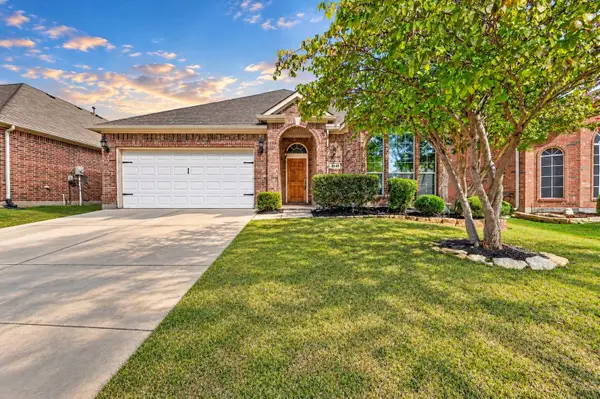 $319,900Active3 beds 2 baths1,768 sq. ft.
2745 Cedar Ridge Lane, Fort Worth, TX 76177
MLS# 21406651Listed by: SCOTT REAL ESTATE - New
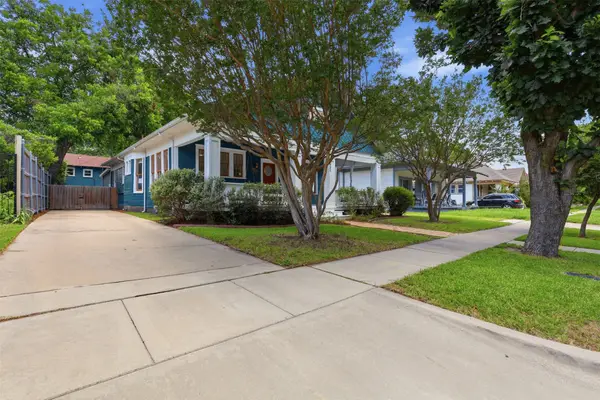 $499,900Active3 beds 2 baths1,936 sq. ft.
1932 5th Avenue, Fort Worth, TX 76110
MLS# 21405557Listed by: FORT WORTH FOCUSED REAL ESTATE - Open Sat, 11am to 12:30pmNew
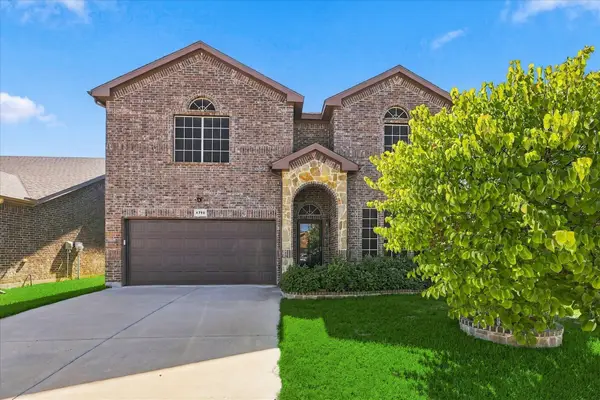 $399,900Active4 beds 3 baths2,975 sq. ft.
4716 Kendrick Peak Way, Fort Worth, TX 76244
MLS# 21406551Listed by: ELK CASTLE REALTY GROUP, LLC. - New
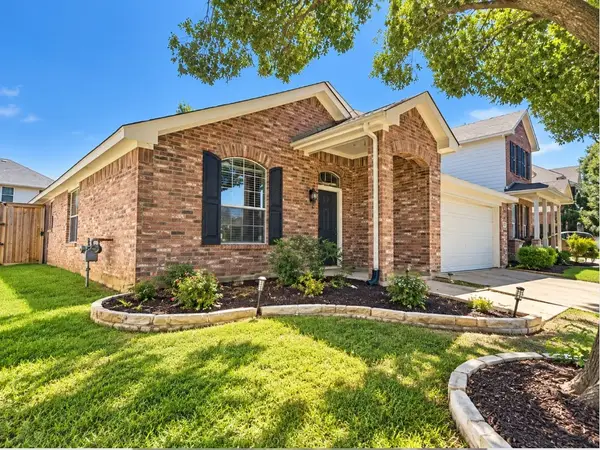 $319,000Active3 beds 2 baths2,134 sq. ft.
13252 Ridgepointe Road, Fort Worth, TX 76244
MLS# 21406619Listed by: DALTON WADE, INC. - New
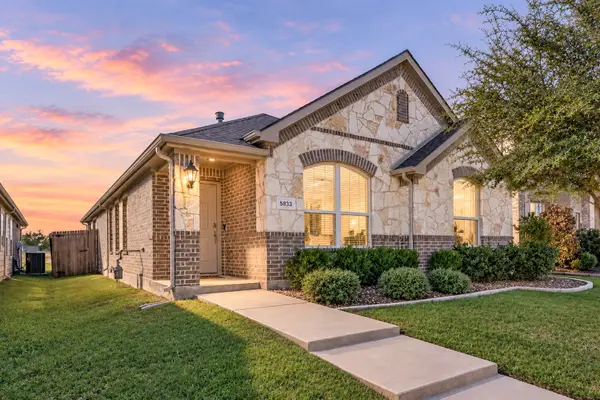 $275,000Active3 beds 2 baths1,473 sq. ft.
5833 Dew Plant Way, Fort Worth, TX 76123
MLS# 21400957Listed by: BHHS PREMIER PROPERTIES


Protect your home and budget from life's surprises with an Assurant Home Warranty, backed by a partner that supports you through every step of homeownership. Explore Plans.
© 2026 Better Homes and Gardens Real Estate LLC. An Anywhere Real Estate company. All rights reserved. Better Homes and Gardens® Real Estate is a registered trademark owned by Meredith Operations Corporation, licensed to Better Homes and Gardens Real Estate LLC and used with permission. Better Homes and Gardens Real Estate LLC fully supports the principles of the Fair Housing Act and the Equal Opportunity Act. Listing information is deemed reliable but is not guaranteed accurate.
Each office is independently owned and operated.
Any services or products provided by third parties are not provided by, affiliated with or related to Better Homes and Gardens Real Estate LLC, or its affiliated companies.