
6828 Pascal Way, Fort Worth, TX 76137
Local realty services provided by:Better Homes and Gardens Real Estate Winans
6828 Pascal Way,Fort Worth, TX 76137
$245,900
- 2 Beds
- 3 Baths
- 1,388 sq. ft.
- Townhouse
- Active
Listed by: traci oman
Office: emerald creek management servi
MLS#:21397984
Source:GDAR
Price summary
- Price:$245,900
- Price per sq. ft.:$177.16
- Monthly HOA dues:$310
About this home
Beautiful 2-bedroom, 2.5-bath, 2-car garage townhome in Fort Worth, ideally located within desirable Keller ISD! This inviting home features an open-concept floor plan, soaring ceilings, beautiful granite countertops, stainless steel appliances, and a convenient location.
The entry opens to a spacious living area with soaring ceilings and a view overlooking the upstairs foyer. The designated dining area features a modern chandelier and flows seamlessly into the well-appointed kitchen, which offers 42-inch cabinetry, granite countertops, a built-in microwave, walk-in pantry, and a side-by-side refrigerator that conveys with the property.
Upstairs, you'll find both bedrooms, two full baths, and the utility room, complete with a washer and dryer that convey with the property. The spacious primary suite features a 12x6 walk-in closet and a private bath with an extended dual vanity, bronze fixtures, soaking tub, and separate shower. A convenient half bath is located downstairs.
Room sizes should be independently verified by buyer and buyers.
A wonderful opportunity to own a well-maintained townhome in a desirable Fort Worth location with Keller ISD!
Don’t miss out on this beautiful opportunity. Schedule your showing today!...
Contact an agent
Home facts
- Year built:2015
- Subdivision & Development:Carrington Court Add
- Listing ID #:21397984
- Added:1 day(s) ago
- Updated:October 10, 2026 at 07:01 PM
Rooms and interior
- Bedrooms:2
- Total bathrooms:3
- Full bathrooms:2
- Half bathrooms:1
- Flooring:Carpet, Ceramic Tile
- Kitchen Description:Dishwasher, Disposal, Electric Range, Microwave, Refrigerator
- Living area:1,388 sq. ft.
Heating and cooling
- Cooling:Ceiling Fans, Central Air, Electric
- Heating:Central, Electric
- Central air:Yes
Structure and exterior
- Year built:2015
- Building area:1,388 sq. ft.
- Lot area:0.04 Acres
- Architectural Style:Traditional
- Construction Materials:Brick
- Levels:2 Story
Schools
- High school:Fossilridg
- Middle school:Vista Ridge
- Elementary school:Basswood
Finances and disclosures
- Price:$245,900
- Price per sq. ft.:$177.16
- Tax amount:$6,551
Features and amenities
- Appliances:Dishwasher, Disposal, Dryer, Electric Range, Microwave, Refrigerator, Washer
- Laundry features:Dryer, Washer
- Amenities:Smoke Detectors
Parking
- Garage:Yes
- Garage spaces:2
 Information provided, in part, by North Texas Real Estate Information Systems, Inc. Last Updated October 10, 2026 Listings with the NTREIS logo are listed by brokerages other than Better Homes and Gardens Real Estate Winans.
New listings near 6828 Pascal Way
- New
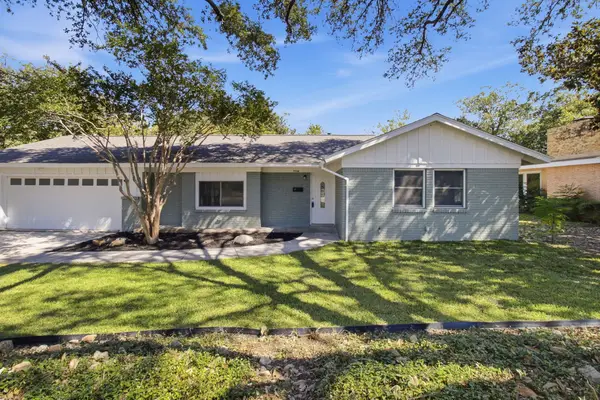 $385,000Active4 beds 3 baths2,309 sq. ft.
4308 Wedgmont Circle S, Fort Worth, TX 76133
MLS# 21408714Listed by: RED TEAM REAL ESTATE - New
 $489,990Active4 beds 4 baths4,002 sq. ft.
5536 Cranberry Drive, Fort Worth, TX 76137
MLS# 21407223Listed by: UNIVERSAL REALTY, INC - New
 $295,000Active3 beds 2 baths1,625 sq. ft.
2325 Wakecrest Drive, Fort Worth, TX 76108
MLS# 21408726Listed by: BRIGGS FREEMAN SOTHEBY'S INT'L - New
 $295,000Active4 beds 2 baths3,123 sq. ft.
8043 Southern Pine Way, Fort Worth, TX 76123
MLS# 21408772Listed by: DHS REALTY - Open Sun, 2 to 4pmNew
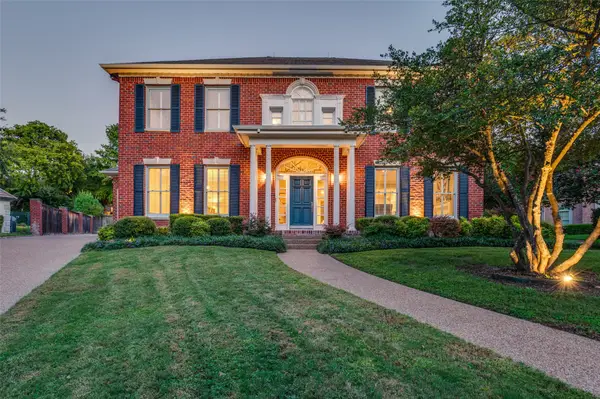 $1,299,000Active4 beds 5 baths3,553 sq. ft.
6617 Pine Valley Place, Fort Worth, TX 76132
MLS# 21405865Listed by: BRIGGS FREEMAN SOTHEBY'S INT'L - Open Sun, 11am to 1pmNew
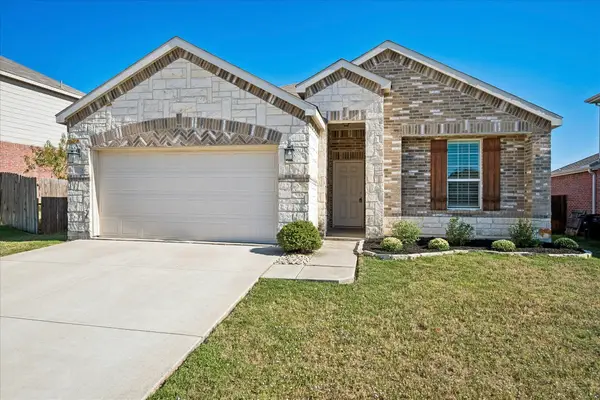 $329,900Active3 beds 2 baths1,954 sq. ft.
2228 Simmental Road, Fort Worth, TX 76131
MLS# 21407039Listed by: KELLER WILLIAMS REALTY - New
 $585,000Active8 beds 6 baths3,376 sq. ft.
1628 & 1630 Bessie Street, Fort Worth, TX 76104
MLS# 21408443Listed by: MONUMENT REALTY - New
 $295,000Active4 beds 3 baths1,688 sq. ft.
1628 Bessie Street, Fort Worth, TX 76104
MLS# 21408449Listed by: MONUMENT REALTY - New
 $295,000Active4 beds 3 baths1,688 sq. ft.
1630 Bessie Street, Fort Worth, TX 76104
MLS# 21408452Listed by: MONUMENT REALTY


Protect your home and budget from life's surprises with an Assurant Home Warranty, backed by a partner that supports you through every step of homeownership. Explore Plans.
© 2026 Better Homes and Gardens Real Estate LLC. An Anywhere Real Estate company. All rights reserved. Better Homes and Gardens® Real Estate is a registered trademark owned by Meredith Operations Corporation, licensed to Better Homes and Gardens Real Estate LLC and used with permission. Better Homes and Gardens Real Estate LLC fully supports the principles of the Fair Housing Act and the Equal Opportunity Act. Listing information is deemed reliable but is not guaranteed accurate.
Each office is independently owned and operated.
Any services or products provided by third parties are not provided by, affiliated with or related to Better Homes and Gardens Real Estate LLC, or its affiliated companies.