
6909 Cattle Car Way, Fort Worth, TX 76036
Local realty services provided by:Better Homes and Gardens Real Estate Edwards & Associates
Listed by: bradley tiffan
Office: legend home corp
MLS#:21251651
Source:GDAR
Price summary
- Price:$407,990
- Price per sq. ft.:$156.8
- Monthly HOA dues:$45.83
About this home
Welcome home to Rocky Creek Crossing, Legend’s newest community in Fort Worth, TX. The Lakewood is a spacious, 1.5-story new construction home designed to offer comfort, flexibility, and room to gather. With 5 bedrooms (4 down, 1 up), 4 bathrooms, a game room, formal dining room, and a 2.5-car garage, the layout provides space for both everyday living and special occasions. Vinyl plank flooring runs through the common areas, creating a cohesive and low-maintenance living space. At the heart of the home, the kitchen features a large island that opens to the family and dining rooms—making it easy to stay connected during meals and get-togethers. 42-inch cabinetry, granite countertops, and stainless-steel appliances offer a clean, timeless look built for everyday use. The secluded Owner’s Suite provides a peaceful retreat with granite countertops, a separate tub and shower, spacious walk-in closet, and a tray ceiling that adds subtle character without overwhelming the space. Outside, a covered patio offering a comfortable place to relax or unwind. Located in the Rocky Creek Crossing community, this affordable new home blends thoughtful design, modern finishes, and low-maintenance living—an inviting place to settle in and feel at home....
Contact an agent
Home facts
- Year built:2026
- Listing ID #:21251651
- Added:72 day(s) ago
- Updated:July 09, 2026 at 11:48 AM
Rooms and interior
- Bedrooms:5
- Total bathrooms:4
- Full bathrooms:4
- Flooring:Carpet, Luxury Vinyl Plank
- Kitchen Description:Built In Gas Range, Dishwasher, Disposal, Gas Range, Microwave, Refrigerator, Vented Exhaust Fan
- Living area:2,602 sq. ft.
Heating and cooling
- Cooling:Central Air, Electric
- Heating:Central
- Central air:Yes
Structure and exterior
- Roof:Composition
- Year built:2026
- Building area:2,602 sq. ft.
- Lot area:0.16 Acres
- Lot Features:Subdivision
- Architectural Style:Traditional
- Construction Materials:Brick, Fiber Cement, Radiant Barrier
- Foundation Description:Slab
Schools
- High school:North Crowley
- Middle school:Summer Creek
- Elementary school:June W Davis
Finances and disclosures
- Price:$407,990
- Price per sq. ft.:$156.8
Features and amenities
- Appliances:Built In Gas Range, Dishwasher, Disposal, Gas Range, Gas Water Heater, Microwave, Refrigerator, Tankless Water Heater, Vented Exhaust Fan
- Amenities:Carbon Monoxide Detectors, Smoke Detectors
Parking
- Garage:Yes
- Garage spaces:2
 Information provided, in part, by North Texas Real Estate Information Systems, Inc. Last Updated July 9, 2026 Listings with the NTREIS logo are listed by brokerages other than Better Homes and Gardens Real Estate Edwards & Associates.
New listings near 6909 Cattle Car Way
- New
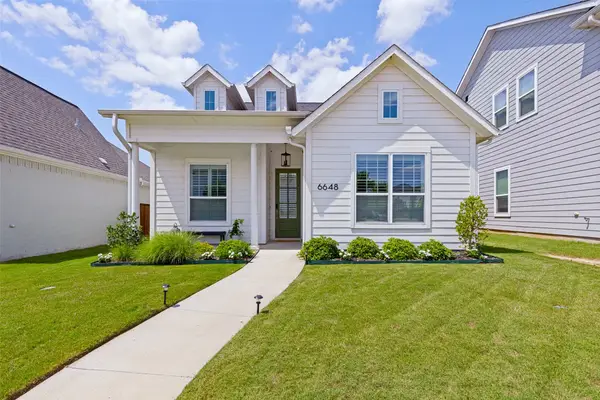 $375,000Active3 beds 3 baths2,120 sq. ft.
6648 Windfall Drive, Fort Worth, TX 76135
MLS# 21318772Listed by: CG REALTY - Open Sat, 2 to 4pmNew
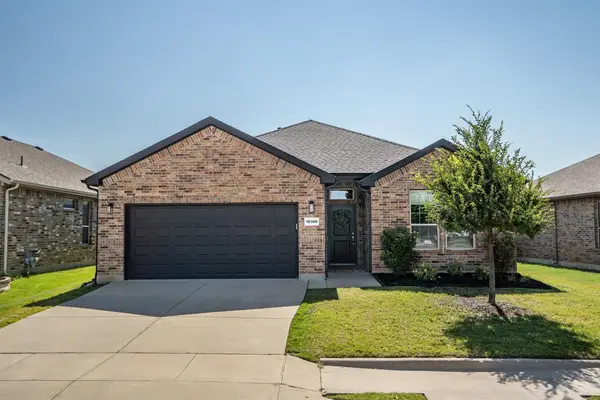 $355,000Active3 beds 2 baths1,732 sq. ft.
10300 Burtrum Drive, Fort Worth, TX 76177
MLS# 21323483Listed by: MAGNOLIA REALTY - New
 $512,000Active3 beds 2 baths1,850 sq. ft.
2212 Lipscomb Street, Fort Worth, TX 76110
MLS# 21325906Listed by: PERALES REALTY GROUP - New
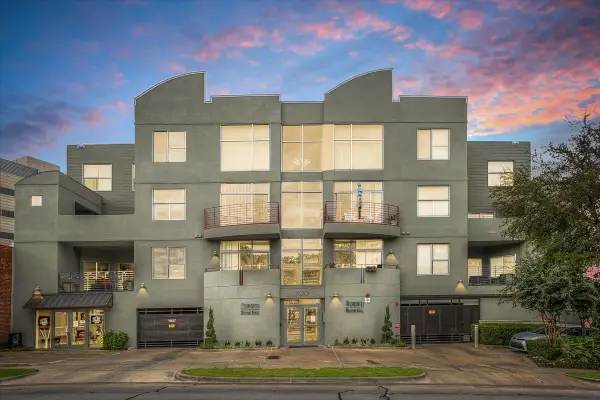 $259,000Active1 beds 1 baths862 sq. ft.
3333 Darcy Street #2102, Fort Worth, TX 76107
MLS# 21325195Listed by: WILLIAMS TREW REAL ESTATE - New
 $280,000Active3 beds 2 baths1,431 sq. ft.
4632 Benham Drive, Fort Worth, TX 76036
MLS# 21325853Listed by: KELLER WILLIAMS LONESTAR DFW - New
 $320,000Active3 beds 2 baths1,252 sq. ft.
3504 Silverado Trail, Fort Worth, TX 76262
MLS# 21325050Listed by: PUCCIARELLO & ACCOCIATES - New
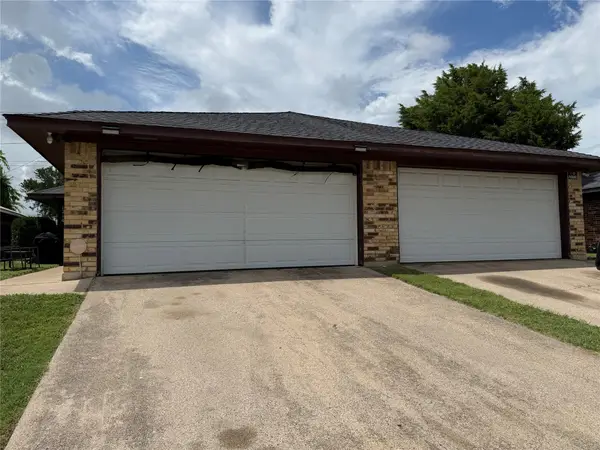 $369,000Active4 beds 4 baths2,080 sq. ft.
1712 San Rafael Street, Fort Worth, TX 76134
MLS# 21325335Listed by: RJ WILLIAMS & COMPANY RE - New
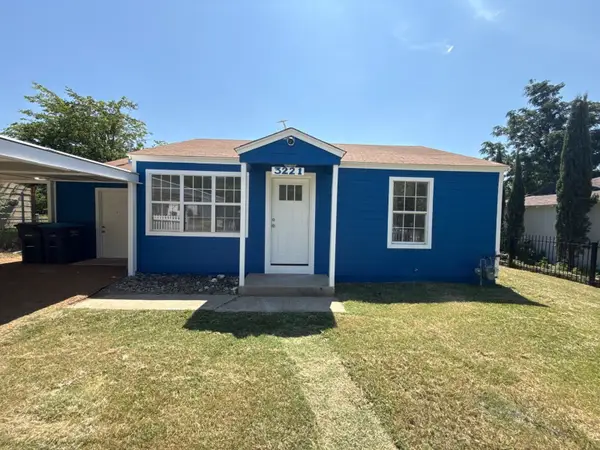 $199,000Active4 beds 1 baths956 sq. ft.
3221 Schieffer Avenue, Fort Worth, TX 76110
MLS# 21325744Listed by: EATON REAL ESTATE COMPANY - New
 $449,000Active3 beds 3 baths2,293 sq. ft.
3800 Snow Creek Drive, Fort Worth, TX 76008
MLS# 21305753Listed by: COLDWELL BANKER APEX, REALTORS - New
 $246,000Active3 beds 2 baths1,198 sq. ft.
5124 Norma Street, Fort Worth, TX 76112
MLS# 21325701Listed by: OPENDOOR BROKERAGE, LLC


Protect your home and budget from life's surprises with an Assurant Home Warranty, backed by a partner that supports you through every step of homeownership. Explore Plans.
© 2026 Better Homes and Gardens Real Estate LLC. An Anywhere Real Estate company. All rights reserved. Better Homes and Gardens® Real Estate is a registered trademark owned by Meredith Operations Corporation, licensed to Better Homes and Gardens Real Estate LLC and used with permission. Better Homes and Gardens Real Estate LLC fully supports the principles of the Fair Housing Act and the Equal Opportunity Act. Listing information is deemed reliable but is not guaranteed accurate.
Each office is independently owned and operated.
Any services or products provided by third parties are not provided by, affiliated with or related to Better Homes and Gardens Real Estate LLC, or its affiliated companies.