
7056 Allen Place Drive, Fort Worth, TX 76116
Local realty services provided by:Better Homes and Gardens Real Estate Rhodes Realty
7056 Allen Place Drive,Fort Worth, TX 76116
$585,000
- 3 Beds
- 2 Baths
- 2,147 sq. ft.
- Single family
- Active
Listed by: lori mycoskie
Office: ivy house realty
MLS#:21387190
Source:GDAR
Price summary
- Price:$585,000
- Price per sq. ft.:$272.47
- Monthly HOA dues:$10.42
About this home
Nestled on an exceptional corner lot in highly sought-after Ridglea Country Club Estates, this charming home offers a rare combination of an incredible location and a private backyard retreat. Tall fencing creates a secluded oasis where the backyard is divided into two distinct spaces: a sparkling pool and spa on one side, and an oversized screened sunroom with a beautiful flower garden and sitting area on the other. It’s the kind of outdoor space made for morning coffee, afternoon swims, and evenings spent lingering with friends.
The kitchen features beautiful quartz countertops, abundant tall wood cabinetry, and plenty of workspace for everyday living and entertaining. The spacious living area centers around a fireplace and includes a built-in bar, a classic feature making a major comeback and perfectly suited for entertaining. A dedicated dining area plus a separate breakfast nook give you plenty of options for casual meals or larger gatherings.
Brand-new carpet adds a fresh feel throughout the living spaces, while the home's established charm and mature landscaping give it a warmth that's hard to recreate.
And then there’s the location. Ridglea Country Club Estates puts you close to some of Fort Worth’s most desirable shopping, dining, recreation, and neighborhood amenities, while this particular corner lot feels remarkably private once you’re home.
A true Fort Worth gem with an unbeatable setting, a backyard retreat, and the kind of location that simply doesn’t come along often....
Contact an agent
Home facts
- Year built:1986
- Subdivision & Development:Ridglea Country Club Estates
- Listing ID #:21387190
- Added:1 day(s) ago
- Updated:October 08, 2026 at 02:43 PM
Rooms and interior
- Bedrooms:3
- Total bathrooms:2
- Full bathrooms:2
- Flooring:Carpet, Hardwood
- Kitchen Description:Dishwasher, Disposal, Electric Cooktop, Electric Oven
- Living area:2,147 sq. ft.
Heating and cooling
- Cooling:Central Air, Electric
- Heating:Central, Electric
- Central air:Yes
Structure and exterior
- Year built:1986
- Building area:2,147 sq. ft.
- Lot area:0.31 Acres
- Levels:1 Story
Schools
- High school:Arlington Heights
- Middle school:Monnig
- Elementary school:Ridgleahil
Finances and disclosures
- Price:$585,000
- Price per sq. ft.:$272.47
- Tax amount:$11,288
Features and amenities
- Appliances:Dishwasher, Disposal, Electric Cooktop, Electric Oven
Parking
- Garage:Yes
- Garage spaces:2
 Information provided, in part, by North Texas Real Estate Information Systems, Inc. Last Updated October 8, 2026 Listings with the NTREIS logo are listed by brokerages other than Better Homes and Gardens Real Estate Rhodes Realty.
New listings near 7056 Allen Place Drive
- New
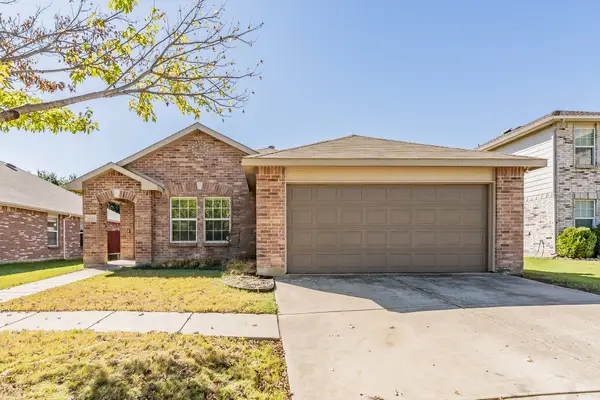 $304,900Active3 beds 2 baths1,507 sq. ft.
4512 Hounds Tail Lane, Fort Worth, TX 76244
MLS# 21379851Listed by: UNITED REAL ESTATE DFW - New
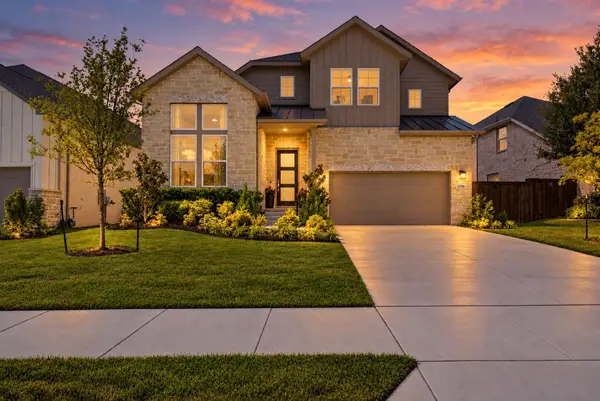 $614,900Active4 beds 3 baths2,799 sq. ft.
13705 Green Hook Road, Fort Worth, TX 76008
MLS# 21402011Listed by: PRIME REALTY, LLC - New
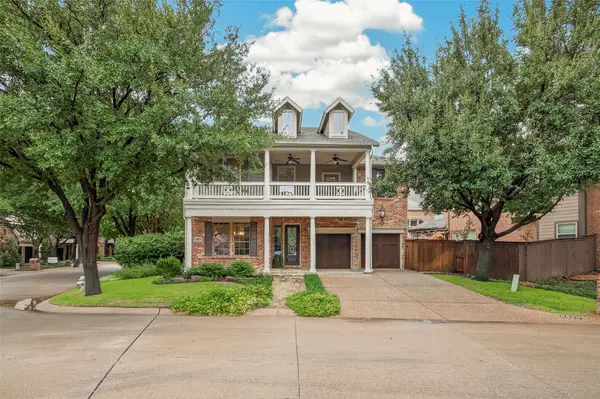 $750,000Active3 beds 4 baths3,235 sq. ft.
6820 River Park Circle, Fort Worth, TX 76116
MLS# 21403585Listed by: WILLIAMS TREW REAL ESTATE - New
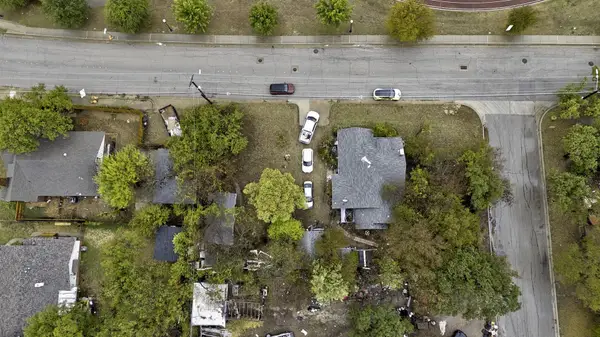 $140,000Active3 beds 2 baths1,207 sq. ft.
6455 Craig Street, Fort Worth, TX 76112
MLS# 21406596Listed by: FLEX GROUP REAL ESTATE - New
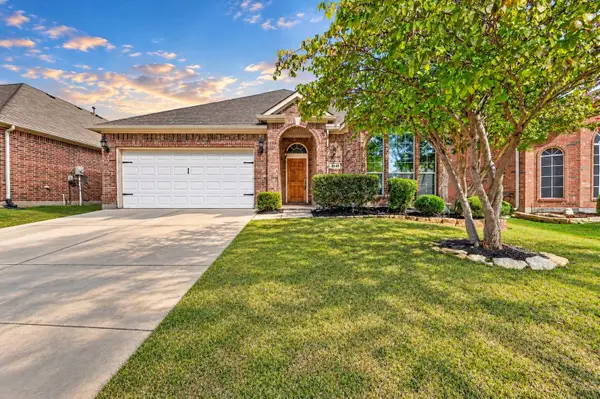 $319,900Active3 beds 2 baths1,768 sq. ft.
2745 Cedar Ridge Lane, Fort Worth, TX 76177
MLS# 21406651Listed by: SCOTT REAL ESTATE - New
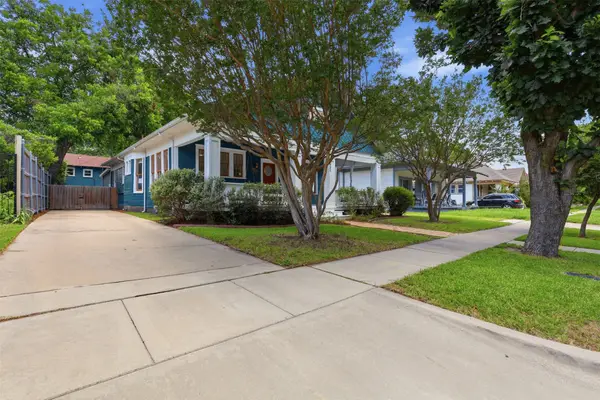 $499,900Active3 beds 2 baths1,936 sq. ft.
1932 5th Avenue, Fort Worth, TX 76110
MLS# 21405557Listed by: FORT WORTH FOCUSED REAL ESTATE - Open Sat, 11am to 12:30pmNew
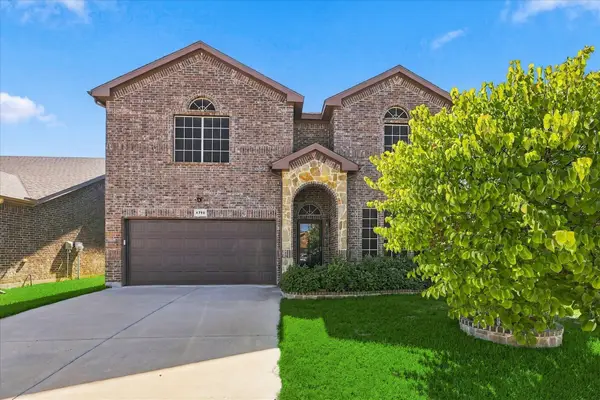 $399,900Active4 beds 3 baths2,975 sq. ft.
4716 Kendrick Peak Way, Fort Worth, TX 76244
MLS# 21406551Listed by: ELK CASTLE REALTY GROUP, LLC. - New
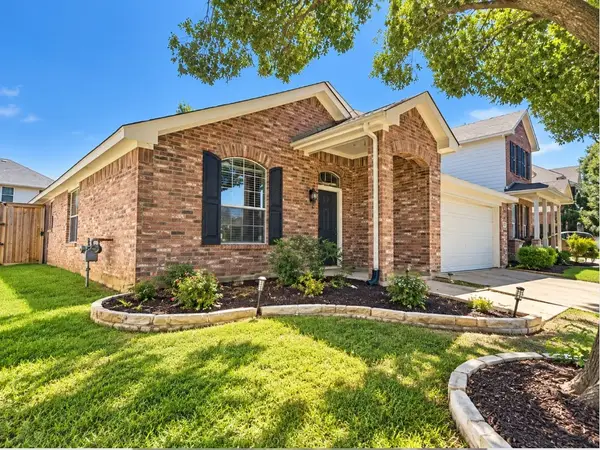 $319,000Active3 beds 2 baths2,134 sq. ft.
13252 Ridgepointe Road, Fort Worth, TX 76244
MLS# 21406619Listed by: DALTON WADE, INC. - New
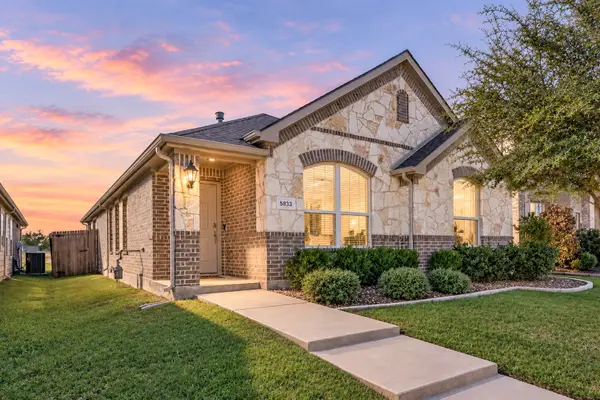 $275,000Active3 beds 2 baths1,473 sq. ft.
5833 Dew Plant Way, Fort Worth, TX 76123
MLS# 21400957Listed by: BHHS PREMIER PROPERTIES


Protect your home and budget from life's surprises with an Assurant Home Warranty, backed by a partner that supports you through every step of homeownership. Explore Plans.
© 2026 Better Homes and Gardens Real Estate LLC. An Anywhere Real Estate company. All rights reserved. Better Homes and Gardens® Real Estate is a registered trademark owned by Meredith Operations Corporation, licensed to Better Homes and Gardens Real Estate LLC and used with permission. Better Homes and Gardens Real Estate LLC fully supports the principles of the Fair Housing Act and the Equal Opportunity Act. Listing information is deemed reliable but is not guaranteed accurate.
Each office is independently owned and operated.
Any services or products provided by third parties are not provided by, affiliated with or related to Better Homes and Gardens Real Estate LLC, or its affiliated companies.