
7112 White Tail Trail, Fort Worth, TX 76132
Local realty services provided by:Better Homes and Gardens Real Estate Rhodes Realty
Listed by: jennifer dons
Office: league real estate
MLS#:21282429
Source:GDAR
Price summary
- Price:$395,000
- Price per sq. ft.:$176.81
- Monthly HOA dues:$50
About this home
Welcome to this move-in ready gem in the quiet and quaint neighborhood of Quail Ridge in southwest Fort Worth, ideally located near the private school corridor and hospital district. Thoughtfully designed with a smart and functional layout, this 3 bedroom, 2 bath home also features a dedicated office or flex space to fit your lifestyle needs.
Freshly painted main living areas create a bright, neutral “blank slate” ready for your personal style. The open-concept floorplan offers comfortable flow for both everyday living and entertaining. The spacious kitchen is equipped with abundant cabinetry, a center island, pantry, gas plumbing availability, and appliances that will convey with the home.
Privately situated at the back of the home, the primary suite is a true retreat featuring a huge walk-in closet and convenient direct access to the laundry room. The ensuite bath includes dual sinks, a relaxing garden tub, separate shower, and linen closet for added storage.
The true standout feature is the incredible climate-controlled sunroom overlooking the backyard — a versatile bonus space not included in the square footage. Whether used as a work-from-home office, garden room, second living area, workout space, or entertaining retreat, this room offers endless possibilities year-round.
A rare opportunity to own a well-maintained, flexible, and inviting home in one of southwest Fort Worth’s most convenient locations....
Contact an agent
Home facts
- Year built:2001
- Listing ID #:21282429
- Added:2 day(s) ago
- Updated:May 31, 2026 at 11:52 AM
Rooms and interior
- Bedrooms:3
- Total bathrooms:2
- Full bathrooms:2
- Flooring:Carpet, Ceramic Tile, Linoleum
- Kitchen Description:Dishwasher, Disposal, Gas Oven, Microwave, Refrigerator
- Living area:2,234 sq. ft.
Heating and cooling
- Cooling:Ceiling Fans, Central Air, Electric, Wall Units
- Heating:Central, Fireplaces, Natural Gas
- Central air:Yes
Structure and exterior
- Roof:Composition
- Year built:2001
- Building area:2,234 sq. ft.
- Lot area:0.12 Acres
- Lot Features:Few Trees, Interior Lot, Irregular Lot, Landscaped, Sprinkler System, Subdivision
- Architectural Style:Traditional
- Construction Materials:Brick
- Foundation Description:Slab
- Levels:1 Story
Schools
- High school:North Crowley
- Middle school:Summer Creek,Crowley 9Th Grade
- Elementary school:Sue Crouch
Finances and disclosures
- Price:$395,000
- Price per sq. ft.:$176.81
- Tax amount:$9,799
Features and amenities
- Appliances:Dishwasher, Disposal, Dryer, Gas Oven, Microwave, Plumbed For Gas, Refrigerator, Some Gas Appliances, Washer
- Laundry features:Dryer, Washer
- Amenities:Prewired, Security Gate, Security System, Smoke Detectors, Window Coverings
Parking
- Garage:Yes
- Garage spaces:2
 Information provided, in part, by North Texas Real Estate Information Systems, Inc. Last Updated May 31, 2026 Listings with the NTREIS logo are listed by brokerages other than Better Homes and Gardens Real Estate Rhodes Realty.
New listings near 7112 White Tail Trail
- New
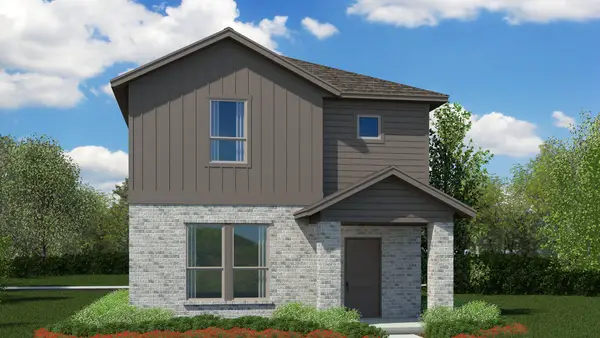 $291,990Active4 beds 3 baths2,054 sq. ft.
3132 Maple Orchard Lane, Fort Worth, TX 76140
MLS# 21282703Listed by: CENTURY 21 MIKE BOWMAN, INC. - New
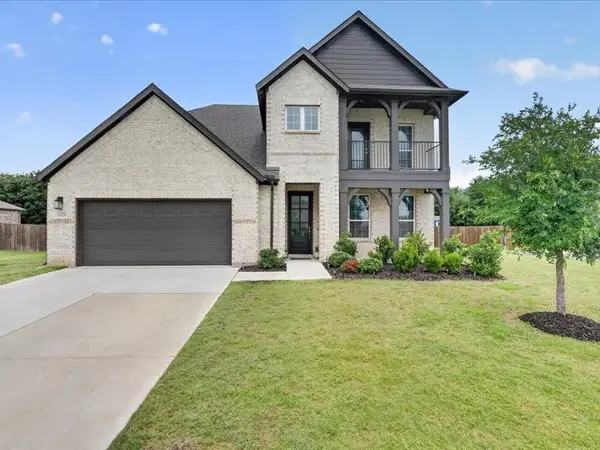 $514,990Active4 beds 4 baths2,965 sq. ft.
1624 Pavin Lane, Fort Worth, TX 76052
MLS# 21284774Listed by: BEAM REAL ESTATE, LLC - New
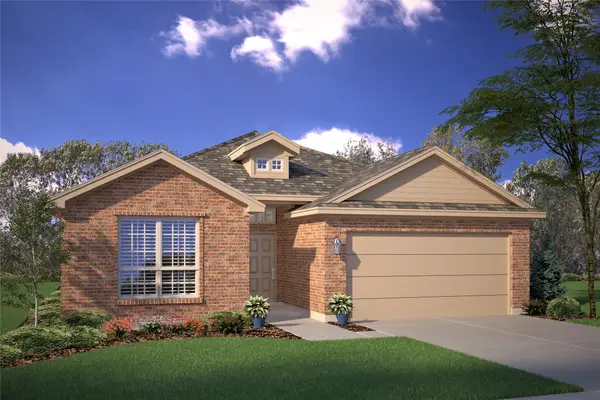 $316,990Active4 beds 2 baths1,773 sq. ft.
9728 Mcclane Farm Drive, Fort Worth, TX 76036
MLS# 21285261Listed by: CENTURY 21 MIKE BOWMAN, INC. - New
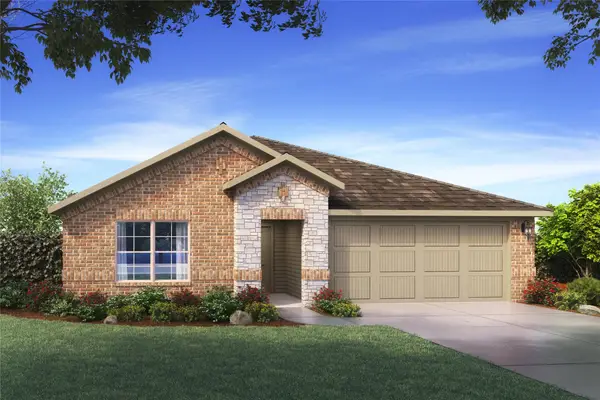 $365,460Active4 beds 2 baths1,836 sq. ft.
4328 Mill Stream Lane, Fort Worth, TX 76036
MLS# 21285268Listed by: CENTURY 21 MIKE BOWMAN, INC. - New
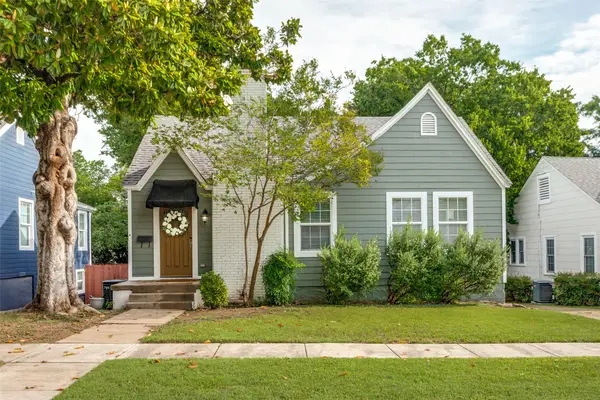 $498,000Active2 beds 2 baths1,744 sq. ft.
3912 Byers Avenue, Fort Worth, TX 76107
MLS# 21284877Listed by: COMPASS RE TEXAS, LLC - New
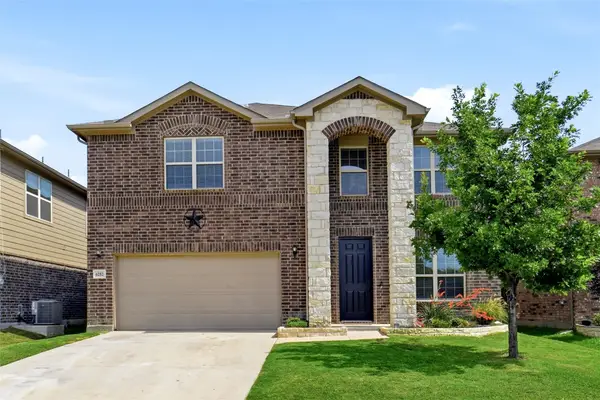 $365,000Active4 beds 4 baths2,623 sq. ft.
6252 Jackstaff Drive, Fort Worth, TX 76179
MLS# 21263355Listed by: C21 FINE HOMES JUDGE FITE - New
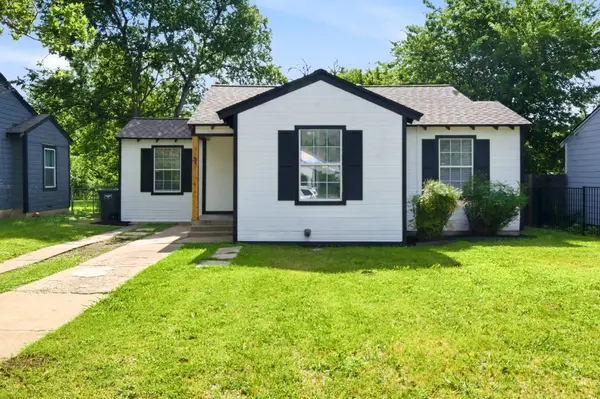 $230,000Active5 beds 2 baths1,463 sq. ft.
4909 Sandage Avenue, Fort Worth, TX 76115
MLS# 21285384Listed by: RJ WILLIAMS & COMPANY RE - New
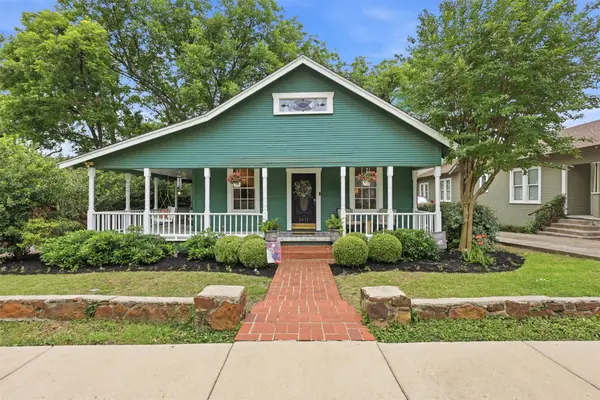 $650,000Active3 beds 3 baths2,437 sq. ft.
3817 Clarke Avenue, Fort Worth, TX 76107
MLS# 21272268Listed by: FORT WORTH FOCUSED REAL ESTATE - New
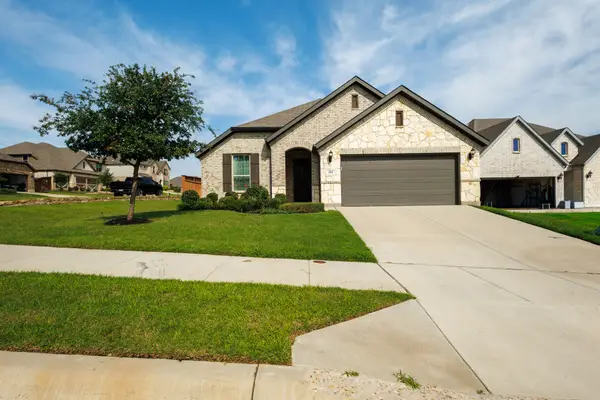 $429,900Active3 beds 2 baths1,992 sq. ft.
101 St Meena Court, Fort Worth, TX 76120
MLS# 21286135Listed by: BEAM REAL ESTATE, LLC - New
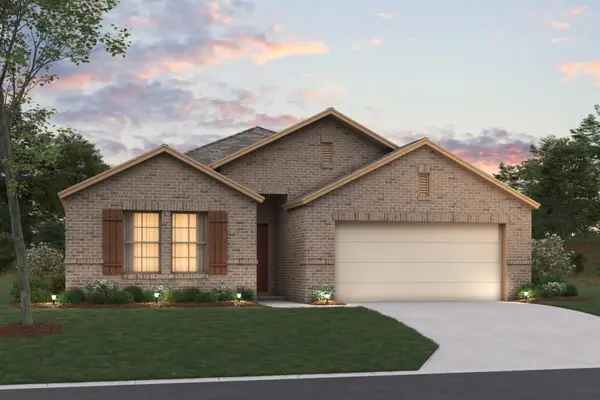 $439,990Active4 beds 3 baths2,106 sq. ft.
1713 Cambium Drive, Fort Worth, TX 76131
MLS# 21270466Listed by: ESCAPE REALTY


Protect your home and budget from life's surprises with an Assurant Home Warranty, backed by a partner that supports you through every step of homeownership. Explore Plans.
© 2026 Better Homes and Gardens Real Estate LLC. An Anywhere Real Estate company. All rights reserved. Better Homes and Gardens® Real Estate is a registered trademark owned by Meredith Operations Corporation, licensed to Better Homes and Gardens Real Estate LLC and used with permission. Better Homes and Gardens Real Estate LLC fully supports the principles of the Fair Housing Act and the Equal Opportunity Act. Listing information is deemed reliable but is not guaranteed accurate.
Each office is independently owned and operated.
Any services or products provided by third parties are not provided by, affiliated with or related to Better Homes and Gardens Real Estate LLC, or its affiliated companies.