
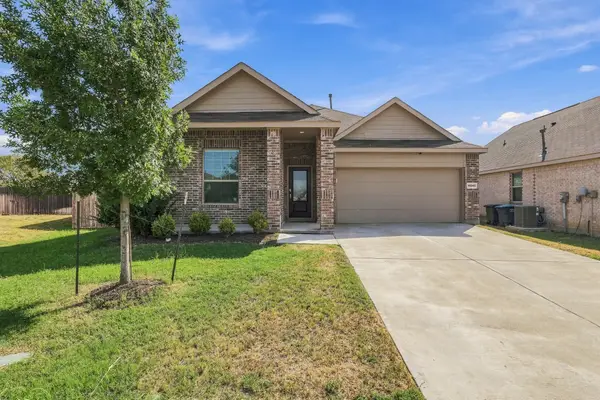
7241 Harrier Street, Fort Worth, TX 76179
Local realty services provided by:Better Homes and Gardens Real Estate Lindsey Realty
Upcoming open houses
- Sat, Sep 2601:00 pm - 03:00 pm
Listed by: shannon johnson, staci johnson
Office: compass re texas, llc.
MLS#:21385972
Source:GDAR
Price summary
- Price:$537,000
- Price per sq. ft.:$193.58
- Monthly HOA dues:$54.17
About this home
A refined expression of modern Texas living, this Fort Worth home seamlessly blends timeless design, elevated finishes, and effortless indoor-outdoor living! Thoughtfully updated and impeccably presented and offers the space, style, and sophistication today’s discerning buyer is looking for! From the moment you arrive, the NEW CUSTOM WOOD FRONT DOOR sets the tone for what awaits inside. Beautiful wood-inspired flooring flows throughout the living spaces, complemented by CLASSIC PLANTATION SHUTTERS, UPDATED designer-inspired lighting, and UPDATED mirrors that add a polished, cohesive feel. The home’s inviting layout is equally suited to intimate evenings and effortless entertaining. The kitchen is enhanced by a highly sought-after nugget ice maker, while the generous bedroom arrangement includes a beautifully functional Jack and Jill bath, perfectly balancing privacy and convenience for family or guests. Beyond the interiors, the home continues to impress. The covered back porch opens to a LARGE BACKYARD and creates a true outdoor living experience, complete with AUTOMATIC SHADES that allow you to comfortably enjoy the space throughout the day and into the evening. The insulated garage adds another thoughtful layer of functionality and comfort. Recent improvements provide added peace of mind, including a BRAND NEW ROOF, while the home’s carefully selected updates elevate its everyday livability without sacrificing its timeless character.
Ideally positioned near Downtown Fort Worth and Eagle Mountain Lake, with convenient access to dining, shopping, entertainment, and major highways, this is a home that delivers both an exceptional lifestyle and a coveted location!...
Contact an agent
Home facts
- Year built:2019
- Subdivision & Development:Talon Hill Add
- Listing ID #:21385972
- Added:7 day(s) ago
- Updated:September 24, 2026 at 11:49 PM
Rooms and interior
- Bedrooms:4
- Total bathrooms:4
- Full bathrooms:3
- Half bathrooms:1
- Flooring:Carpet, Ceramic Tile
- Kitchen Description:Dishwasher, Disposal, Gas Cooktop, Ice Maker, Microwave
- Living area:2,774 sq. ft.
Heating and cooling
- Cooling:Central Air
- Heating:Central
- Central air:Yes
Structure and exterior
- Roof:Composition
- Year built:2019
- Building area:2,774 sq. ft.
- Lot area:0.23 Acres
- Lot Features:Interior Lot, Landscaped, Lawn, Sprinkler System, Subdivision
- Architectural Style:Traditional
- Construction Materials:Brick
- Foundation Description:Slab
- Levels:1 Story
Schools
- High school:Boswell
- Middle school:Creekview
- Elementary school:Lake Country
Finances and disclosures
- Price:$537,000
- Price per sq. ft.:$193.58
- Tax amount:$11,603
Features and amenities
- Appliances:Dishwasher, Disposal, Gas Cooktop, Ice Maker, Microwave
- Amenities:Window Coverings
Parking
- Garage:Yes
- Garage spaces:3
 Information provided, in part, by North Texas Real Estate Information Systems, Inc. Last Updated September 24, 2026 Listings with the NTREIS logo are listed by brokerages other than Better Homes and Gardens Real Estate Lindsey Realty.
New listings near 7241 Harrier Street
- New
 $499,500Active4 beds 4 baths3,489 sq. ft.
10628 Kettlewood Drive, Fort Worth, TX 76036
MLS# 21392919Listed by: ORCHARD BROKERAGE - New
 $310,000Active3 beds 2 baths1,659 sq. ft.
3013 Brittlebush Drive, Fort Worth, TX 76108
MLS# 21395528Listed by: LEAGUE REAL ESTATE - New
 $325,000Active3 beds 2 baths1,730 sq. ft.
7028 Seton Hall Drive, Fort Worth, TX 76120
MLS# 21385448Listed by: HOMESMART - New
 $285,900Active3 beds 2 baths1,606 sq. ft.
14840 Grey Feather Trail, Fort Worth, TX 76052
MLS# 21387144Listed by: REAL BROKER, LLC - New
 $399,900Active4 beds 3 baths3,090 sq. ft.
5148 Golden Lane, Fort Worth, TX 76123
MLS# 21393775Listed by: TDT REALTORS - Open Sat, 11am to 12:30pmNew
 $315,000Active4 beds 2 baths1,781 sq. ft.
9108 Ridgeriver Way, Fort Worth, TX 76131
MLS# 21393803Listed by: KELLER WILLIAMS REALTY - Open Sat, 2 to 4pmNew
 $770,000Active4 beds 4 baths3,710 sq. ft.
9705 Bowman Drive, Fort Worth, TX 76244
MLS# 21394477Listed by: EBBY HALLIDAY, REALTORS - New
 $365,000Active4 beds 3 baths2,470 sq. ft.
3817 Lawndale Avenue, Fort Worth, TX 76133
MLS# 21395436Listed by: LEAGUE REAL ESTATE - New
 $134,000Active3 beds 2 baths1,884 sq. ft.
2001 Carverly Drive, Fort Worth, TX 76112
MLS# 21395454Listed by: EXCEL REALTY - New
 $75,000Active0.18 Acres
5900 Dallas Avenue, Fort Worth, TX 76112
MLS# 56018198Listed by: SUBSTANTIA REALTY, LLC


Protect your home and budget from life's surprises with an Assurant Home Warranty, backed by a partner that supports you through every step of homeownership. Explore Plans.
© 2026 Better Homes and Gardens Real Estate LLC. An Anywhere Real Estate company. All rights reserved. Better Homes and Gardens® Real Estate is a registered trademark owned by Meredith Operations Corporation, licensed to Better Homes and Gardens Real Estate LLC and used with permission. Better Homes and Gardens Real Estate LLC fully supports the principles of the Fair Housing Act and the Equal Opportunity Act. Listing information is deemed reliable but is not guaranteed accurate.
Each office is independently owned and operated.
Any services or products provided by third parties are not provided by, affiliated with or related to Better Homes and Gardens Real Estate LLC, or its affiliated companies.