
7413 Crosswicks Circle, Fort Worth, TX 76137
Local realty services provided by:Better Homes and Gardens Real Estate Senter, REALTORS(R)
7413 Crosswicks Circle,Fort Worth, TX 76137
$260,000
- 3 Beds
- 2 Baths
- 2,171 sq. ft.
- Single family
- Active
Listed by: tina hearne
Office: bhhs premier properties
MLS#:21378852
Source:GDAR
Price summary
- Price:$260,000
- Price per sq. ft.:$119.76
About this home
INVESTOR SPECIAL—BRING YOUR VISION! This 3-bedroom, 2-bath brick home offers 2,171 sq. ft. of space and tons of potential for renovation, resale, or a buyer ready to make it their own. The spacious floor plan features TWO living areas, split bedrooms, a large country kitchen with island, and a generous hobby room offering flexible space for an office, craft room, or additional storage. The open main living area features a wood-burning fireplace, while the oversized garage provides extra room for a freezer, workbench, tools, and storage. Situated in Keller ISD. This home is ready for a transformation—blue carpet, popcorn ceilings, and original finishes mean there is plenty of opportunity to update and add value. Great space and loads of possibilities. Bring your contractor, your ideas, and your imagination! Estate Sale being conducted on the weekends. Come pick out some treasures! Professional pictures coming soon!
Contact an agent
Home facts
- Year built:1991
- Subdivision & Development:Summerfields Add
- Listing ID #:21378852
- Added:1 day(s) ago
- Updated:September 05, 2026 at 04:50 PM
Rooms and interior
- Bedrooms:3
- Total bathrooms:2
- Full bathrooms:2
- Flooring:Carpet, Vinyl
- Kitchen Description:Dishwasher, Disposal, Electric Oven
- Living area:2,171 sq. ft.
Heating and cooling
- Cooling:Ceiling Fans, Central Air, Electric
- Heating:Central, Electric
- Central air:Yes
Structure and exterior
- Roof:Composition
- Year built:1991
- Building area:2,171 sq. ft.
- Lot area:0.19 Acres
- Lot Features:Interior Lot, Landscaped, Sprinkler System, Subdivision
- Architectural Style:Traditional
- Construction Materials:Brick
- Foundation Description:Slab
- Levels:1 Story
Schools
- High school:Fossilridg
- Middle school:Fossil Hill
- Elementary school:Northriver
Finances and disclosures
- Price:$260,000
- Price per sq. ft.:$119.76
- Tax amount:$6,831
Features and amenities
- Appliances:Dishwasher, Disposal, Electric Oven, Electric Water Heater
- Amenities:Skylights, Window Coverings
Parking
- Garage:Yes
- Garage spaces:2
 Information provided, in part, by North Texas Real Estate Information Systems, Inc. Last Updated September 5, 2026 Listings with the NTREIS logo are listed by brokerages other than Better Homes and Gardens Real Estate Senter, REALTORS(R).
New listings near 7413 Crosswicks Circle
- New
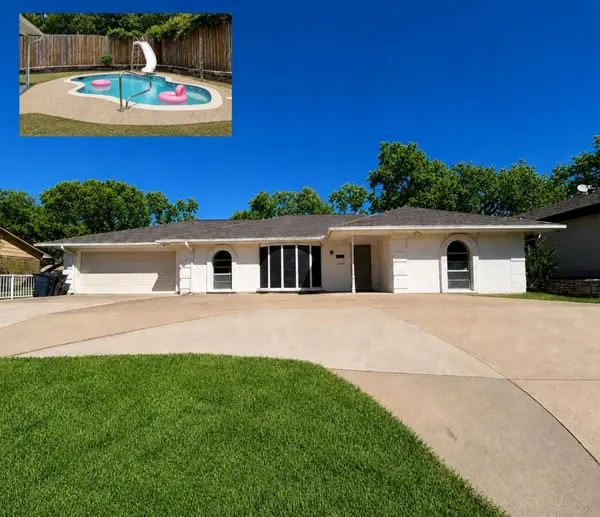 $284,950Active3 beds 2 baths1,846 sq. ft.
7229 Martha Lane, Fort Worth, TX 76112
MLS# 21375200Listed by: 1ST CHOICE REAL ESTATE - Open Sun, 1 to 3pmNew
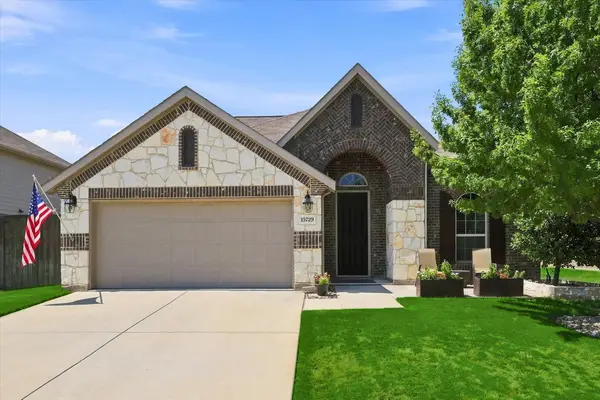 $424,828Active3 beds 2 baths2,444 sq. ft.
15729 Preble Road, Fort Worth, TX 76177
MLS# 21376355Listed by: RE/MAX DFW ASSOCIATES IV - New
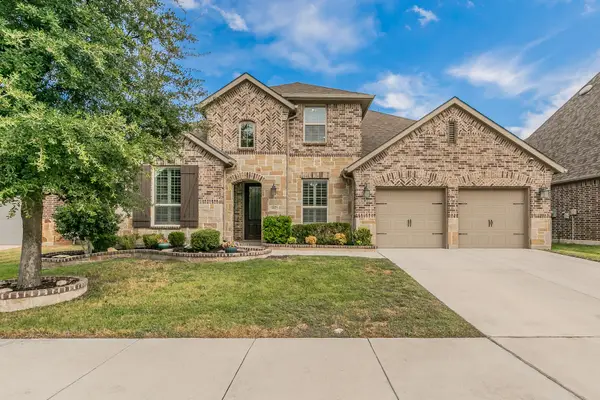 $659,900Active5 beds 5 baths3,838 sq. ft.
405 Marbrook Court, Fort Worth, TX 76131
MLS# 21376722Listed by: PHELPS REALTY GROUP, LLC - Open Sun, 12 to 2pmNew
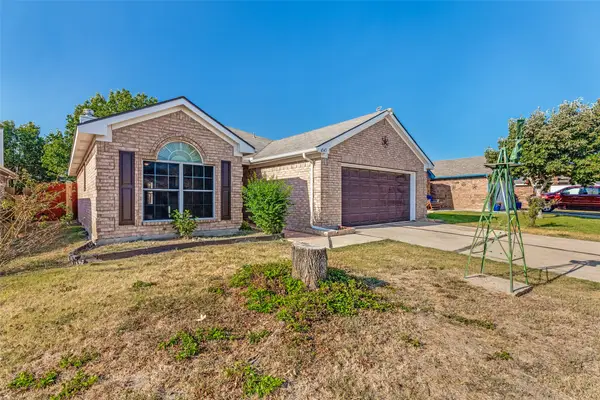 $269,500Active3 beds 2 baths1,416 sq. ft.
4545 Grainland Court, Fort Worth, TX 76179
MLS# 21378966Listed by: RJ WILLIAMS & COMPANY RE LLC - New
 $440,000Active3 beds 2 baths2,118 sq. ft.
9413 Granger Lane, Fort Worth, TX 76244
MLS# 21375077Listed by: D&B BROKERAGE SERVICES LLC - New
 $495,000Active3 beds 2 baths2,670 sq. ft.
11417 Northpointe Court, Fort Worth, TX 76008
MLS# 21375922Listed by: HELEN PAINTER GROUP, REALTORS - New
 $269,800Active3 beds 2 baths1,416 sq. ft.
1509 Sierra Estate Trail, Fort Worth, TX 76119
MLS# 21379269Listed by: LPT REALTY, LLC - New
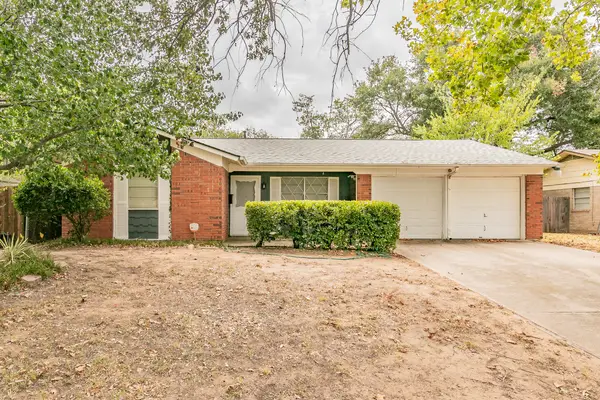 $200,000Active3 beds 2 baths1,211 sq. ft.
7412 Meadowcrest Drive, Fort Worth, TX 76112
MLS# 21379221Listed by: ALL CITY - New
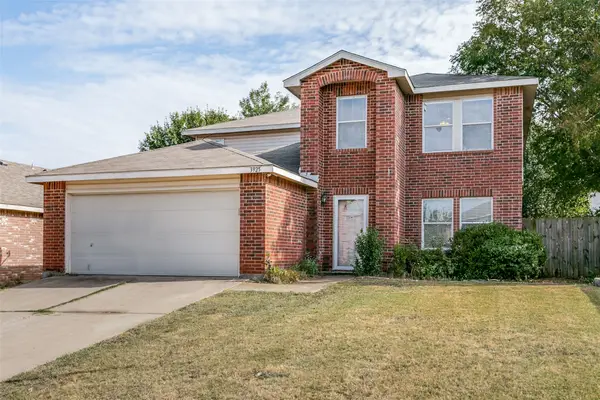 $295,000Active4 beds 3 baths2,644 sq. ft.
3925 Stonewick Court, Fort Worth, TX 76123
MLS# 21356467Listed by: EPIQUE REALTY LLC


Protect your home and budget from life's surprises with an Assurant Home Warranty, backed by a partner that supports you through every step of homeownership. Explore Plans.
© 2026 Better Homes and Gardens Real Estate LLC. An Anywhere Real Estate company. All rights reserved. Better Homes and Gardens® Real Estate is a registered trademark owned by Meredith Operations Corporation, licensed to Better Homes and Gardens Real Estate LLC and used with permission. Better Homes and Gardens Real Estate LLC fully supports the principles of the Fair Housing Act and the Equal Opportunity Act. Listing information is deemed reliable but is not guaranteed accurate.
Each office is independently owned and operated.
Any services or products provided by third parties are not provided by, affiliated with or related to Better Homes and Gardens Real Estate LLC, or its affiliated companies.