
7820 Winterbloom Way, Fort Worth, TX 76123
Local realty services provided by:Better Homes and Gardens Real Estate Winans
7820 Winterbloom Way,Fort Worth, TX 76123
$619,000
- 4 Beds
- 3 Baths
- 2,788 sq. ft.
- Single family
- Active
Listed by: dina verteramo
Office: highland homes realty
MLS#:21126972
Source:GDAR
Price summary
- Price:$619,000
- Price per sq. ft.:$222.02
- Monthly HOA dues:$104.17
About this home
Located in the sought-after community of Tavolo Park, this beautifully designed Highland Home blends modern comfort with thoughtful functionality. Just minutes from Chisholm Trail Parkway, downtown Fort Worth, Clearfork, TCU, and Benbrook Lake, the community offers resort-style amenities including hike and bike trails, parks, a clubhouse, and pool.
This beautiful move-in ready two-story home has 4-bedrooms and 3-bathrooms, offering plenty of space for comfortable living. The living room welcomes you with a wall of windows, soaring ceilings, and stone fireplace. The gourmet kitchen features an oversized island, glass upper cabinets and a dining area with a built in hutch. The primary suite includes an ensuite bathroom, a freestanding tub, dual sinks with vanity and a generous walk-in closet for a private getaway. Buy with confidence knowing you are backed by Highland Homes warranty.
Contact an agent
Home facts
- Year built:2026
- Subdivision & Development:Tavolo Park
- Listing ID #:21126972
- Added:305 day(s) ago
- Updated:October 09, 2026 at 12:19 PM
Rooms and interior
- Bedrooms:4
- Total bathrooms:3
- Full bathrooms:3
- Flooring:Carpet, Ceramic Tile, Wood
- Kitchen Description:Convection Oven, Dishwasher, Disposal, Electric Oven, Gas Cooktop, Microwave
- Living area:2,788 sq. ft.
Heating and cooling
- Cooling:Central Air, Electric
- Heating:Central
- Central air:Yes
Structure and exterior
- Roof:Composition
- Year built:2026
- Building area:2,788 sq. ft.
- Lot area:0.14 Acres
- Lot Features:Interior Lot, Landscaped, Sprinkler System
- Architectural Style:Traditional
- Construction Materials:Brick
- Levels:2 Story
Schools
- High school:North Crowley
- Middle school:Summer Creek
- Elementary school:June W Davis
Finances and disclosures
- Price:$619,000
- Price per sq. ft.:$222.02
Features and amenities
- Appliances:Convection Oven, Dishwasher, Disposal, Electric Oven, Gas Cooktop, Microwave
- Amenities:Carbon Monoxide Detectors, Prewired, Smoke Detectors
Parking
- Garage:Yes
- Garage spaces:2
 Information provided, in part, by North Texas Real Estate Information Systems, Inc. Last Updated October 9, 2026 Listings with the NTREIS logo are listed by brokerages other than Better Homes and Gardens Real Estate Winans.
New listings near 7820 Winterbloom Way
- New
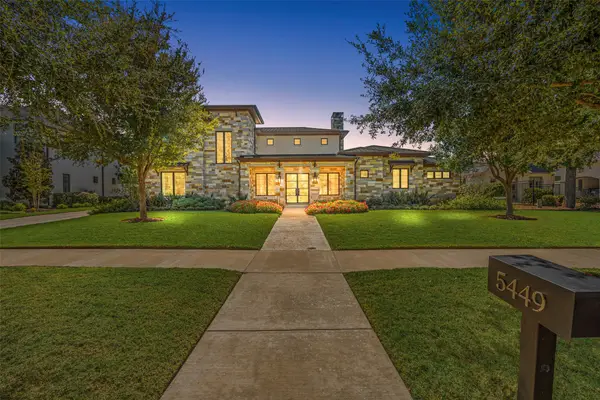 $2,599,000Active5 beds 7 baths5,004 sq. ft.
5449 Night Sage Lane, Fort Worth, TX 76109
MLS# 21403840Listed by: COMPASS RE TEXAS, LLC - New
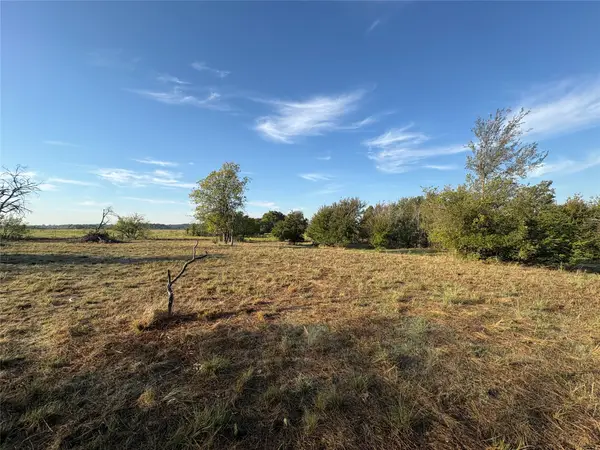 $84,800Active0.62 Acres
7933 Lax Drive, Fort Worth, TX 76126
MLS# 21407764Listed by: REAL ESTATE BY PAT GRAY - New
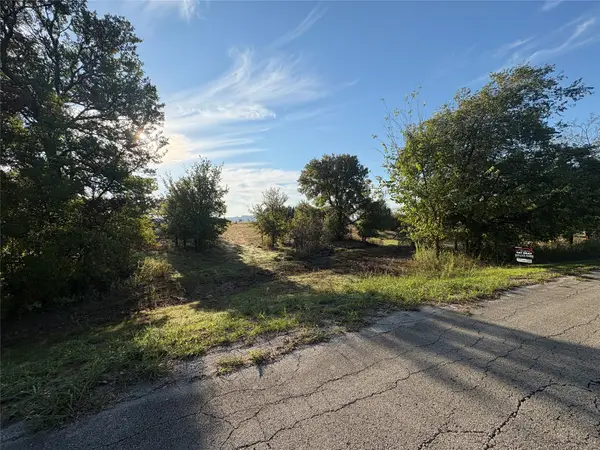 $159,000Active1.31 Acres
7943 Lax Drive, Fort Worth, TX 76126
MLS# 21407785Listed by: REAL ESTATE BY PAT GRAY - New
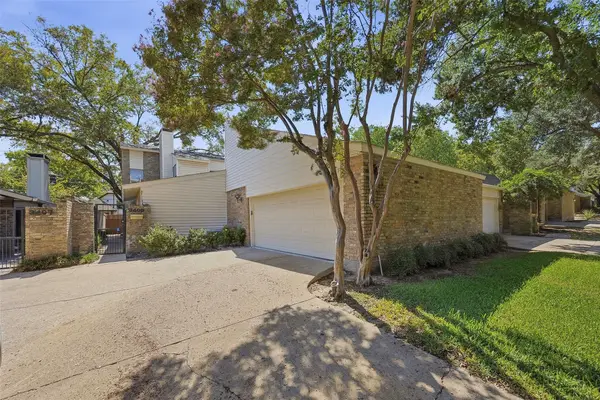 $524,900Active3 beds 3 baths2,427 sq. ft.
3409 Bristol Road, Fort Worth, TX 76107
MLS# 21407826Listed by: BURT LADNER REAL ESTATE LLC - New
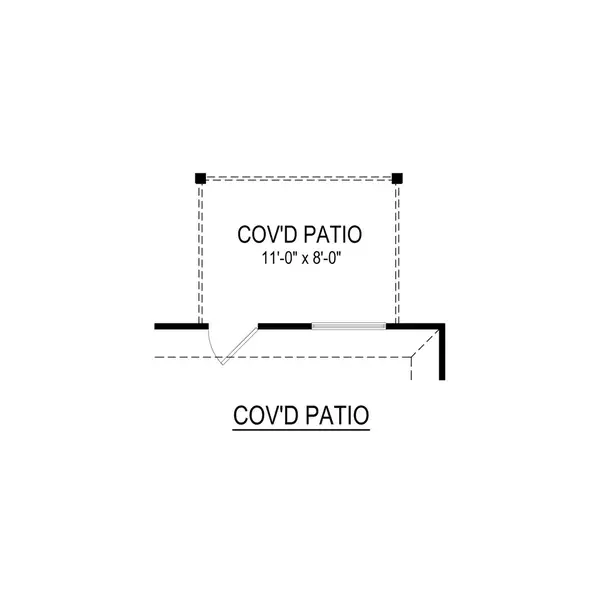 $311,990Active3 beds 2 baths1,628 sq. ft.
724 Pescado Way, Fort Worth, TX 76052
MLS# 21407874Listed by: HOMESUSA.COM - New
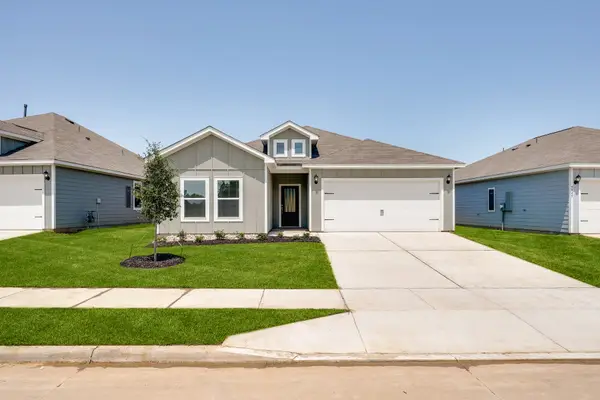 $305,900Active3 beds 2 baths1,600 sq. ft.
9841 Teton Vista Drive, Fort Worth, TX 76140
MLS# 21407893Listed by: LGI HOMES - New
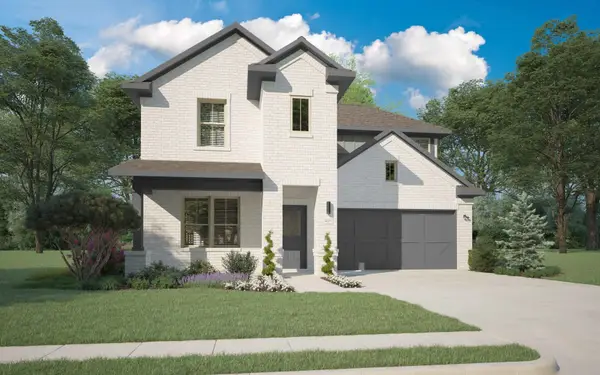 $425,990Active4 beds 3 baths2,465 sq. ft.
10616 Blakely Creek Road, Fort Worth, TX 76126
MLS# 21407894Listed by: HOMESUSA.COM - New
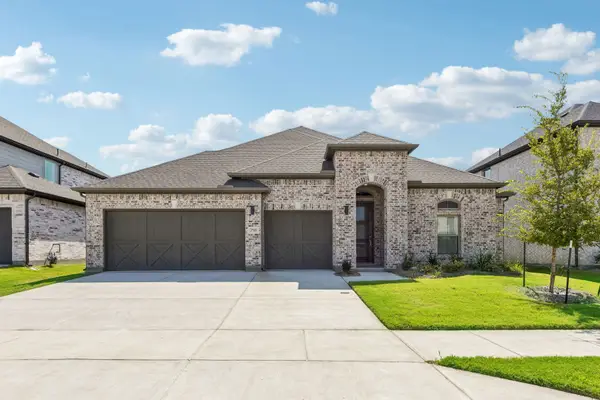 $441,990Active4 beds 3 baths2,664 sq. ft.
1140 San Clemente Street, Haslet, TX 76052
MLS# 21407895Listed by: HOMESUSA.COM - New
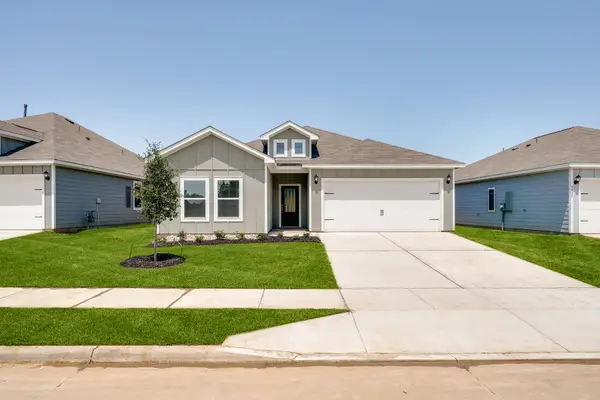 $311,900Active3 beds 2 baths1,600 sq. ft.
9613 Logan Square Drive, Fort Worth, TX 76140
MLS# 21407907Listed by: LGI HOMES - New
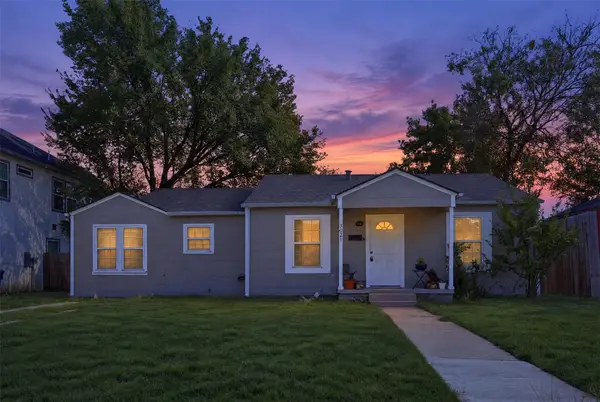 $312,000Active3 beds 2 baths1,408 sq. ft.
3821 Winfield Avenue, Fort Worth, TX 76109
MLS# 21388002Listed by: COMPASS RE TEXAS, LLC


Protect your home and budget from life's surprises with an Assurant Home Warranty, backed by a partner that supports you through every step of homeownership. Explore Plans.
© 2026 Better Homes and Gardens Real Estate LLC. An Anywhere Real Estate company. All rights reserved. Better Homes and Gardens® Real Estate is a registered trademark owned by Meredith Operations Corporation, licensed to Better Homes and Gardens Real Estate LLC and used with permission. Better Homes and Gardens Real Estate LLC fully supports the principles of the Fair Housing Act and the Equal Opportunity Act. Listing information is deemed reliable but is not guaranteed accurate.
Each office is independently owned and operated.
Any services or products provided by third parties are not provided by, affiliated with or related to Better Homes and Gardens Real Estate LLC, or its affiliated companies.