
7857 Pondview Lane, Fort Worth, TX 76123
Local realty services provided by:Better Homes and Gardens Real Estate Winans
7857 Pondview Lane,Fort Worth, TX 76123
$588,095
- 4 Beds
- 3 Baths
- 2,297 sq. ft.
- Single family
- Active
Listed by: jimmy rado
Office: david m. weekley
MLS#:21366116
Source:GDAR
Price summary
- Price:$588,095
- Price per sq. ft.:$256.03
- Monthly HOA dues:$104.17
About this home
Bring your design inspirations to life in The Rose floor plan by David Weekley Homes here in Tavolo Park. A walk-in closet and serene en suite Owner’s Bath make your Owner’s Retreat a private vacation at the end of each day.
Your open-concept living spaces with 12-foot ceilings present a distinguished first impression from the front door and offer superb comforts for quiet evenings together. The gourmet kitchen features a practical and stylish island surrounded by plenty of room for holiday meal prep. Finish the evenings in the spacious family room, and slide to the outdoors with the sliding glass doors to your extended covered porch.
Whether you’re hosting a celebration or kicking back to enjoy a quiet weekend, with views of the surrounding lake and private access to the new walking trail. Both junior bedrooms and a guest room all provide plenty of room to grow.
Design the home office or media lounge you’ve been dreaming of in the sunlit enclosed study near the entry of the home.
Contact the David Weekley Homes at Tavolo Park team to build your future with this beautiful new construction home in Fort Worth, TX!...
Contact an agent
Home facts
- Year built:2026
- Subdivision & Development:Tavolo Park
- Listing ID #:21366116
- Added:60 day(s) ago
- Updated:October 21, 2026 at 12:05 PM
Rooms and interior
- Bedrooms:4
- Total bathrooms:3
- Full bathrooms:3
- Flooring:Carpet, Ceramic Tile, Wood
- Kitchen Description:Dishwasher, Disposal, Electric Oven, Gas Cooktop, Microwave, Vented Exhaust Fan
- Living area:2,297 sq. ft.
Heating and cooling
- Cooling:Zoned
- Heating:Central, Electric, Natural Gas, Zoned
Structure and exterior
- Roof:Composition
- Year built:2026
- Building area:2,297 sq. ft.
- Lot area:0.14 Acres
- Lot Features:Interior Lot, Landscaped, Sprinkler System, Subdivision
- Construction Materials:Brick
- Foundation Description:Slab
- Levels:1 Story
Schools
- High school:Northcrowl
- Middle school:Summer Creek,Sue Crouch
- Elementary school:Dallaspark
Finances and disclosures
- Price:$588,095
- Price per sq. ft.:$256.03
Features and amenities
- Appliances:Dishwasher, Disposal, Electric Oven, Gas Cooktop, Gas Water Heater, Microwave, Tankless Water Heater, Vented Exhaust Fan
- Amenities:Air Purifier, Fire Alarm, Prewired, Security Lights, Security System, Smoke Detectors
Parking
- Garage:Yes
- Garage spaces:2
 Information provided, in part, by North Texas Real Estate Information Systems, Inc. Last Updated October 21, 2026 Listings with the NTREIS logo are listed by brokerages other than Better Homes and Gardens Real Estate Winans.
New listings near 7857 Pondview Lane
- New
 $240,000Active3 beds 2 baths1,244 sq. ft.
3600 Hatcher Street, Fort Worth, TX 76119
MLS# 21416973Listed by: URUK REALTY - New
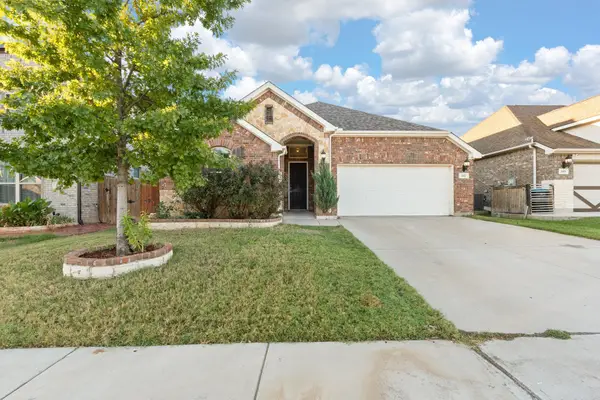 $329,000Active3 beds 2 baths1,813 sq. ft.
541 White Bud Lane, Fort Worth, TX 76131
MLS# 21415139Listed by: REAL BROKER, LLC - New
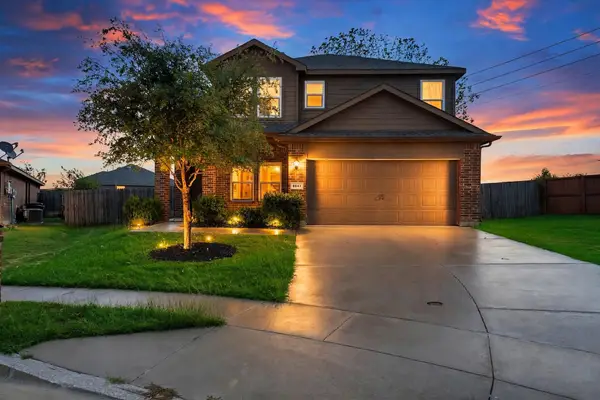 $291,000Active4 beds 3 baths1,935 sq. ft.
8641 Fawn Hill Court, Fort Worth, TX 76134
MLS# 21416811Listed by: EXP REALTY LLC - New
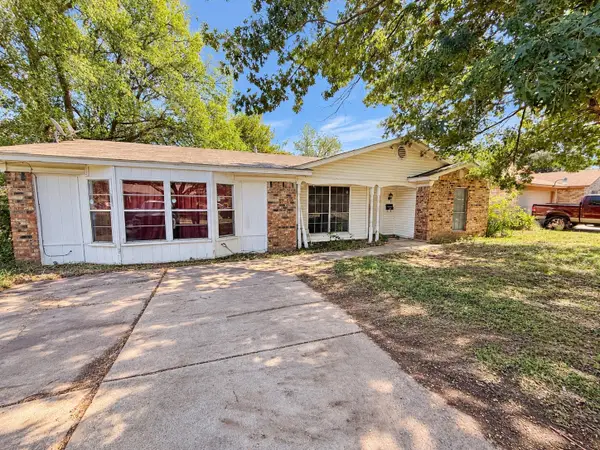 $149,999Active3 beds 2 baths1,844 sq. ft.
5641 Conlin Drive, Fort Worth, TX 76134
MLS# 21416922Listed by: TEXCEL REAL ESTATE, LLC - New
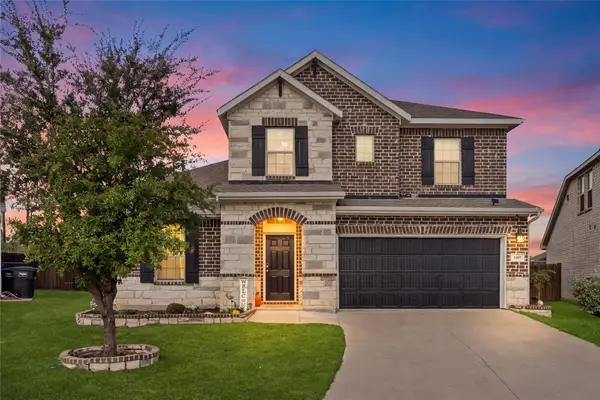 $439,999Active4 beds 3 baths2,653 sq. ft.
1805 Augustus Drive, Fort Worth, TX 76120
MLS# 21408654Listed by: EXP REALTY LLC - New
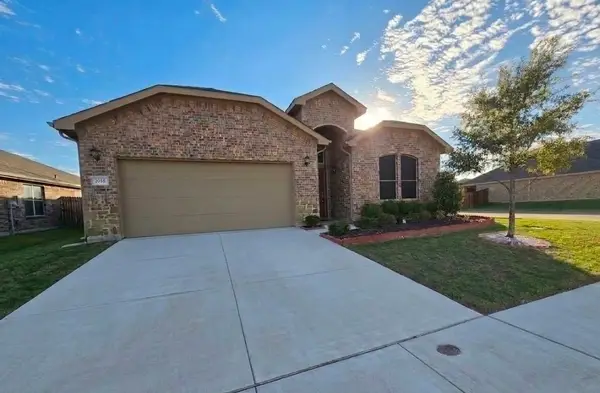 $374,900Active3 beds 2 baths2,118 sq. ft.
9265 Flying Eagle Lane, Fort Worth, TX 76131
MLS# 21415631Listed by: WES WALSER REALTY - New
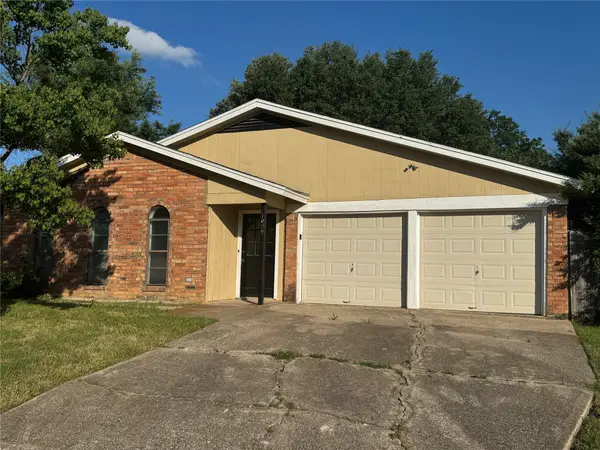 $278,000Active3 beds 2 baths1,522 sq. ft.
1029 Fox River Lane, Fort Worth, TX 76120
MLS# 21415934Listed by: UNIVERSAL REALTY, INC - New
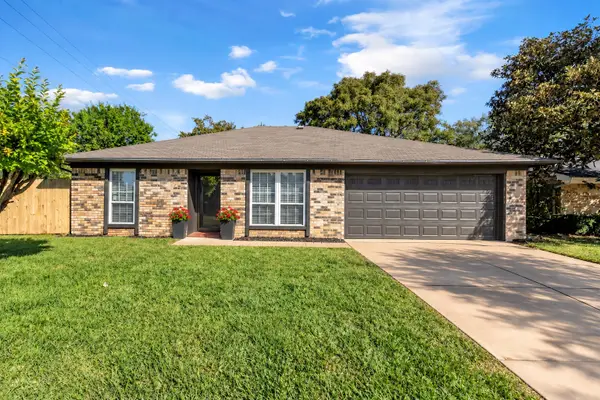 $220,000Active3 beds 2 baths1,263 sq. ft.
1916 Heidelberg Drive, Fort Worth, TX 76134
MLS# 21380699Listed by: GREEN LIGHT PROPERTY MANAGEMENT - New
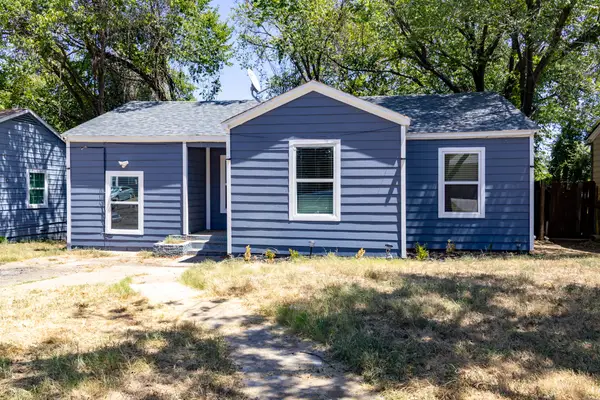 $158,000Active5 beds 2 baths754 sq. ft.
3641 Bright Street, Fort Worth, TX 76119
MLS# 21411103Listed by: MONARCH CAPITAL CORPORATION - New
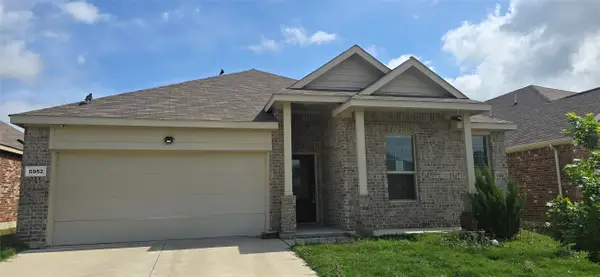 $265,500Active4 beds 2 baths2,004 sq. ft.
6952 Falconer Way, Fort Worth, TX 76179
MLS# 21412205Listed by: COWTOWN REALTY LLC


Protect your home and budget from life's surprises with an Assurant Home Warranty, backed by a partner that supports you through every step of homeownership. Explore Plans.
© 2026 Better Homes and Gardens Real Estate LLC. An Anywhere Real Estate company. All rights reserved. Better Homes and Gardens® Real Estate is a registered trademark owned by Meredith Operations Corporation, licensed to Better Homes and Gardens Real Estate LLC and used with permission. Better Homes and Gardens Real Estate LLC fully supports the principles of the Fair Housing Act and the Equal Opportunity Act. Listing information is deemed reliable but is not guaranteed accurate.
Each office is independently owned and operated.
Any services or products provided by third parties are not provided by, affiliated with or related to Better Homes and Gardens Real Estate LLC, or its affiliated companies.