
7954 Belladonna Drive, Fort Worth, TX 76123
Local realty services provided by:Better Homes and Gardens Real Estate Edwards & Associates
7954 Belladonna Drive,Fort Worth, TX 76123
$340,000
- 3 Beds
- 2 Baths
- 2,046 sq. ft.
- Single family
- Active
Listed by: laura kelly
Office: burt ladner real estate llc.
MLS#:21426003
Source:GDAR
Price summary
- Price:$340,000
- Price per sq. ft.:$166.18
- Monthly HOA dues:$100
About this home
Tucked along the sidewalk-lined, tree-canopied streets of the established Columbus Heights addition, this meticulously maintained 3-bedroom, 2-bathroom home offers darling curb appeal from the moment you arrive. A charming covered front porch and classic brick pavers welcome you inside to an airy layout highlighted by soaring ceilings and wood-tile flooring throughout the main living areas.
Designed with effortless entertaining in mind, the floor plan offers three distinct dining spaces: a formal dining room, a sunny eat-in breakfast nook, and convenient bar seating overlooking the kitchen. The kitchen offers plenty of counter space and cabinets galore. Complete with a desk space perfect for those that work from home. Step out back to enjoy a low-maintenance, year-round green lawn featuring newly installed backyard turf enclosed by a privacy fence. The generously sized primary retreat offers a separate tub and shower, double sinks and a walk in closet.
Enjoy true peace of mind with updates already completed, including a brand-new roof and gutters (2026), microwave (2026), fresh exterior paint (2025), water heater (2024), AC unit (2023), dishwasher (2022), and updated bathrooms (2018). Ideally situated just minutes from Chisholm Trail Parkway for an easy commute, this move-in-ready gem blends established neighborhood charm with modern reliability....
Contact an agent
Home facts
- Year built:2000
- Subdivision & Development:Columbus Heights Add
- Listing ID #:21426003
- Added:1 day(s) ago
- Updated:November 13, 2026 at 09:55 PM
Rooms and interior
- Bedrooms:3
- Total bathrooms:2
- Full bathrooms:2
- Flooring:Carpet, Tile
- Kitchen Description:Dishwasher, Disposal, Microwave
- Living area:2,046 sq. ft.
Heating and cooling
- Cooling:Ceiling Fans, Central Air, Electric
- Heating:Central, Electric
- Central air:Yes
Structure and exterior
- Roof:Composition
- Year built:2000
- Building area:2,046 sq. ft.
- Lot area:0.13 Acres
- Architectural Style:Craftsman, Traditional
- Construction Materials:Brick, Wood Siding
- Foundation Description:Slab
- Levels:1 Story
Schools
- High school:North Crowley
- Middle school:Crowley
- Elementary school:Dallas Park
Finances and disclosures
- Price:$340,000
- Price per sq. ft.:$166.18
Features and amenities
- Appliances:Dishwasher, Disposal, Microwave
Parking
- Garage:Yes
- Garage spaces:2
 Information provided, in part, by North Texas Real Estate Information Systems, Inc. Last Updated November 13, 2026 Listings with the NTREIS logo are listed by brokerages other than Better Homes and Gardens Real Estate Edwards & Associates.
New listings near 7954 Belladonna Drive
- Open Sat, 12 to 3pmNew
 $365,000Active3 beds 2 baths1,951 sq. ft.
6236 Trail Lake Drive, Fort Worth, TX 76133
MLS# 21424419Listed by: LPT REALTY, LLC - New
 $255,000Active3 beds 2 baths1,477 sq. ft.
2324 Corral Drive, Fort Worth, TX 76133
MLS# 21434771Listed by: COLDWELL BANKER REALTY - New
 $150,000Active2 beds 2 baths1,893 sq. ft.
3101 Avenue K, Fort Worth, TX 76105
MLS# 21435871Listed by: INCLUSIVE REALTY COMPANY, LLC - New
 $346,999Active4 beds 2 baths2,062 sq. ft.
1341 Saddle Sky Trail, Fort Worth, TX 76052
MLS# 21436021Listed by: KELLER WILLIAMS CITY-VIEW - New
 $309,999Active4 beds 2 baths1,867 sq. ft.
1452 Amapola Drive, Fort Worth, TX 76052
MLS# 21436060Listed by: KELLER WILLIAMS CITY-VIEW - New
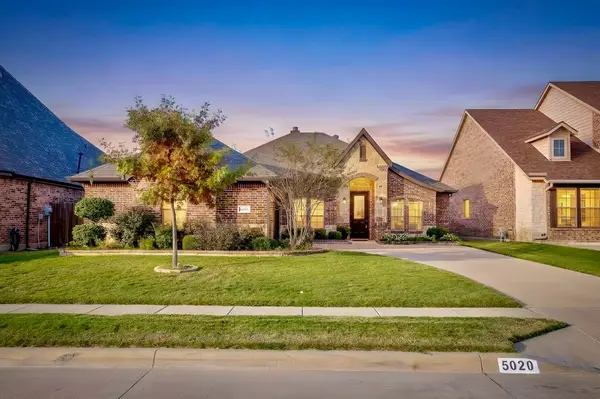 $384,900Active3 beds 2 baths2,278 sq. ft.
5020 Chisholm View Drive, Fort Worth, TX 76123
MLS# 21405687Listed by: TX LIFE REALTY - New
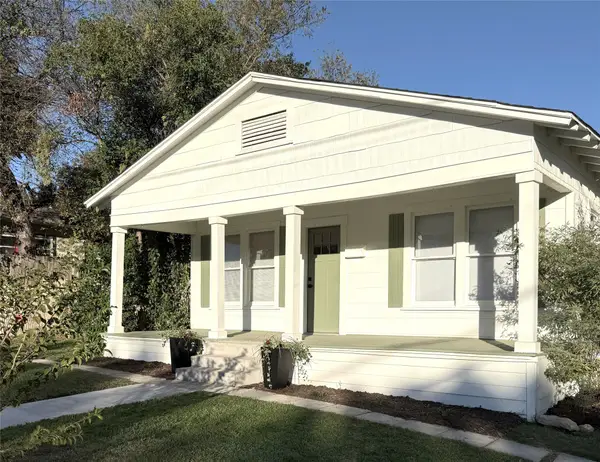 $190,000Active2 beds 1 baths956 sq. ft.
2907 Merrick Street, Fort Worth, TX 76107
MLS# 21435751Listed by: HOMECOIN.COM - New
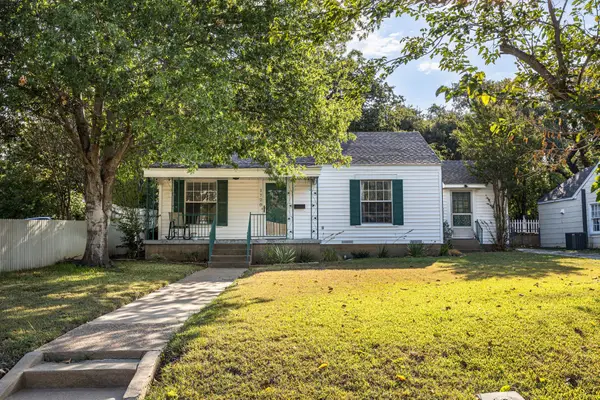 $245,000Active2 beds 1 baths968 sq. ft.
1728 Bluebonnet Drive, Fort Worth, TX 76111
MLS# 21435766Listed by: ELITE REAL ESTATE TEXAS - New
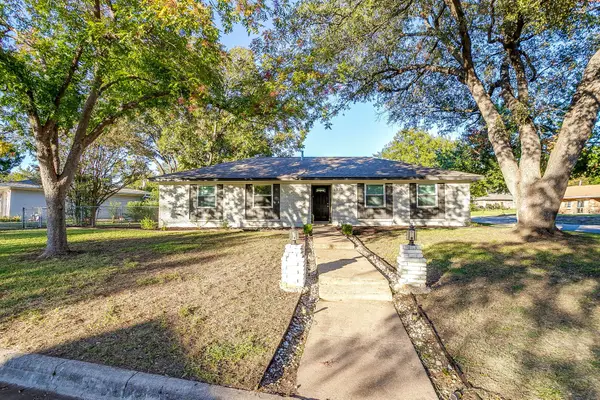 $300,000Active4 beds 2 baths1,842 sq. ft.
6037 Wormar Avenue, Fort Worth, TX 76133
MLS# 21435790Listed by: LEAGUE REAL ESTATE


Protect your home and budget from life's surprises with an Assurant Home Warranty, backed by a partner that supports you through every step of homeownership. Explore Plans.
© 2026 Better Homes and Gardens Real Estate LLC. An Anywhere Real Estate company. All rights reserved. Better Homes and Gardens® Real Estate is a registered trademark owned by Meredith Operations Corporation, licensed to Better Homes and Gardens Real Estate LLC and used with permission. Better Homes and Gardens Real Estate LLC fully supports the principles of the Fair Housing Act and the Equal Opportunity Act. Listing information is deemed reliable but is not guaranteed accurate.
Each office is independently owned and operated.
Any services or products provided by third parties are not provided by, affiliated with or related to Better Homes and Gardens Real Estate LLC, or its affiliated companies.