
8045 Ballater Drive, Fort Worth, TX 76123
Local realty services provided by:Better Homes and Gardens Real Estate Senter, REALTORS(R)
Listed by: jorge diosdado
Office: dtm realty, llc.
MLS#:21277514
Source:GDAR
Price summary
- Price:$350,000
- Price per sq. ft.:$146.44
- Monthly HOA dues:$36.67
About this home
Beautifully upgraded 5-bedroom, 3.5-bath home with a 2-car garage located in a highly desirable area of Fort Worth! This stunning property features an oversized backyard with extended concrete patio space, additional storage, and an enlarged slab perfect for entertaining and outdoor gatherings. The exterior showcases gorgeous custom flower beds with raised lifters, beautiful landscaping, and an upgraded oversized fence that enhances both privacy and curb appeal. As you enter the home, you are welcomed by elegant lighting and a private office near the entryway perfect for working from home. The spacious open-concept floor plan offers a luxurious kitchen complete with top-of-the-line Samsung appliances, a large quartz island, and a stunning designer backsplash that flows seamlessly into the living and dining areas. The downstairs primary suite provides privacy and comfort, while upstairs features four additional spacious bedrooms ideal for family, guests, or flex space. This home has been extensively upgraded throughout and truly stands out from the rest. Conveniently located near major highways, shopping, dining, and growing developments in the area. This one will not last long — schedule your showing today!...
Contact an agent
Home facts
- Year built:2018
- Listing ID #:21277514
- Added:47 day(s) ago
- Updated:July 08, 2026 at 08:06 AM
Rooms and interior
- Bedrooms:5
- Total bathrooms:4
- Full bathrooms:3
- Half bathrooms:1
- Flooring:Carpet, Laminate
- Kitchen Description:Dishwasher, Disposal, Electric Cooktop, Electric Oven, Electric Range, Microwave, Refrigerator
- Living area:2,390 sq. ft.
Heating and cooling
- Cooling:Ceiling Fans, Central Air, Electric
- Central air:Yes
Structure and exterior
- Roof:Composition
- Year built:2018
- Building area:2,390 sq. ft.
- Lot area:0.2 Acres
- Lot Features:Cul De Sac, Interior Lot, Landscaped, Lawn, Sprinkler System
- Construction Materials:Brick, Fiber Cement
- Foundation Description:Slab
- Levels:2 Story
Schools
- High school:North Crowley
- Middle school:Crowley
- Elementary school:Dallas Park
Finances and disclosures
- Price:$350,000
- Price per sq. ft.:$146.44
- Tax amount:$7,376
Features and amenities
- Appliances:Dishwasher, Disposal, Dryer, Electric Cooktop, Electric Oven, Electric Range, Microwave, Refrigerator
- Laundry features:Dryer
- Amenities:Fire Alarm, Security Lights, Security System
Parking
- Garage:Yes
- Garage spaces:2
 Information provided, in part, by North Texas Real Estate Information Systems, Inc. Last Updated July 8, 2026 Listings with the NTREIS logo are listed by brokerages other than Better Homes and Gardens Real Estate Senter, REALTORS(R).
New listings near 8045 Ballater Drive
- New
 $1,237,500Active4 beds 4 baths3,876 sq. ft.
316 Tiara Trail, Fort Worth, TX 76108
MLS# 21315358Listed by: PPC REAL ESTATE LLC - New
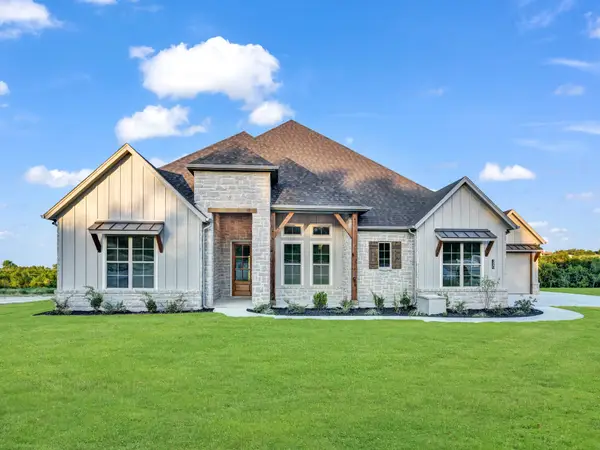 $1,275,000Active4 beds 5 baths3,979 sq. ft.
320 Tiara Trail, Fort Worth, TX 76108
MLS# 21315377Listed by: PPC REAL ESTATE LLC - New
 $335,000Active2 Acres
328 Tiara Trail, Fort Worth, TX 76108
MLS# 21322523Listed by: PPC REAL ESTATE LLC - New
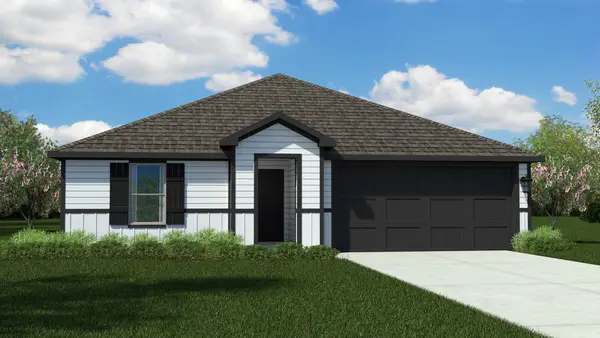 $343,990Active4 beds 2 baths1,827 sq. ft.
16509 Hudson Prairie Way, Fort Worth, TX 76247
MLS# 21323417Listed by: CENTURY 21 MIKE BOWMAN, INC. - New
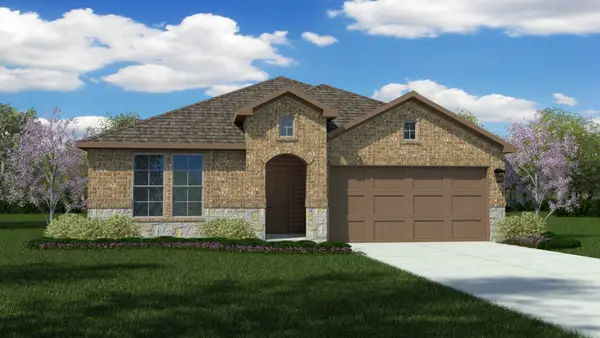 $364,460Active4 beds 3 baths2,079 sq. ft.
4308 Cario Lane, Fort Worth, TX 76036
MLS# 21323844Listed by: CENTURY 21 MIKE BOWMAN, INC. - New
 $319,900Active3 beds 2 baths1,607 sq. ft.
4600 Quartz Court, Fort Worth, TX 76244
MLS# 21324534Listed by: RE/MAX CROSS COUNTRY - New
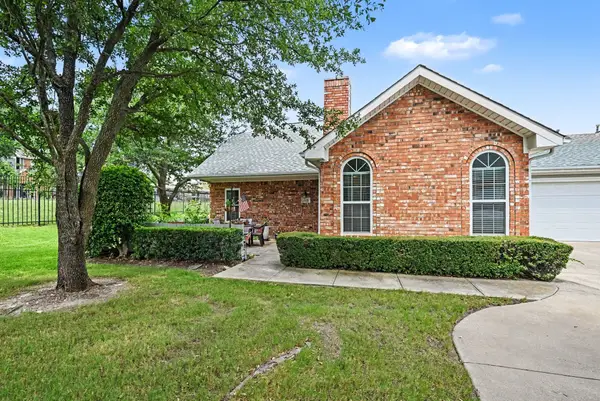 $395,000Active3 beds 3 baths1,668 sq. ft.
6123 Welden Court, Fort Worth, TX 76132
MLS# 21311278Listed by: HOMESMART - New
 $330,000Active5 beds 4 baths2,666 sq. ft.
308 Autumn Park, Fort Worth, TX 76140
MLS# 21322722Listed by: HART OF TEXAS - New
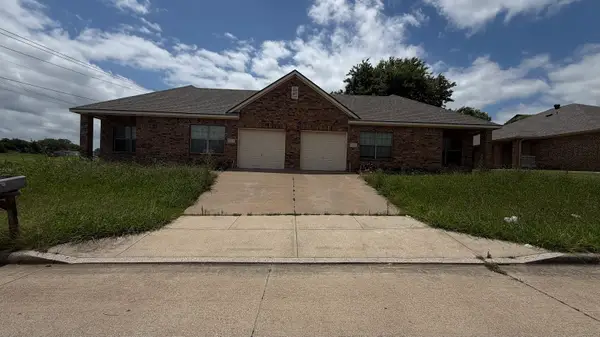 $339,900Active6 beds 4 baths2,372 sq. ft.
7901 Marydean Avenue, Fort Worth, TX 76116
MLS# 21324416Listed by: NET WORTH REALTY OF DALLAS/FT. - New
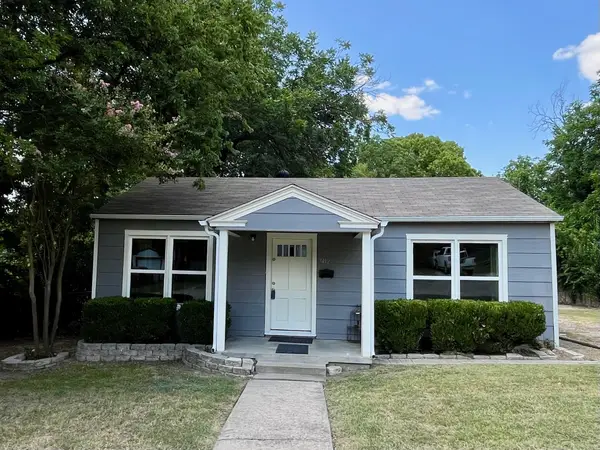 $199,900Active2 beds 1 baths897 sq. ft.
7412 Davenport Avenue, Fort Worth, TX 76116
MLS# 21324495Listed by: SCOTT SAMMONS REAL ESTATE


Protect your home and budget from life's surprises with an Assurant Home Warranty, backed by a partner that supports you through every step of homeownership. Explore Plans.
© 2026 Better Homes and Gardens Real Estate LLC. An Anywhere Real Estate company. All rights reserved. Better Homes and Gardens® Real Estate is a registered trademark owned by Meredith Operations Corporation, licensed to Better Homes and Gardens Real Estate LLC and used with permission. Better Homes and Gardens Real Estate LLC fully supports the principles of the Fair Housing Act and the Equal Opportunity Act. Listing information is deemed reliable but is not guaranteed accurate.
Each office is independently owned and operated.
Any services or products provided by third parties are not provided by, affiliated with or related to Better Homes and Gardens Real Estate LLC, or its affiliated companies.