
8105 Kurgan Trail, Fort Worth, TX 76131
Local realty services provided by:Better Homes and Gardens Real Estate Edwards & Associates
8105 Kurgan Trail,Fort Worth, TX 76131
$398,500
- 4 Beds
- 3 Baths
- 2,783 sq. ft.
- Single family
- Active
Listed by: chandler crouch, bryan cargill
Office: chandler crouch, realtors
MLS#:21331689
Source:GDAR
Price summary
- Price:$398,500
- Price per sq. ft.:$143.19
- Monthly HOA dues:$57.33
About this home
This flexible floorplan offers 4 bedrooms, a dedicated office, and plenty of space for everyday living and entertaining. The private office features French doors, creating the perfect work from home space. The kitchen is equipped with granite countertops, a breakfast bar, and a pantry, opening to the inviting living room with laminate flooring and a beautiful stone wood burning fireplace. The spacious primary suite provides a relaxing retreat with dual vanities, a garden tub, separate shower, and a massive walk in closet. Upstairs, you'll find a large game room along with generously sized secondary bedrooms, offering plenty of room for everyone. Step outside to enjoy the covered patio overlooking the large backyard, ideal for outdoor gatherings, play, or gardening. Located in highly sought after Keller ISD, this home is just minutes from Alliance Town Center and Presidio shopping with convenient access to Costco, HEB, dining, and entertainment. Don't miss your opportunity to make this exceptional home your own. Schedule your private showing today!...
Contact an agent
Home facts
- Year built:2017
- Subdivision & Development:Parr Trust
- Listing ID #:21331689
- Added:40 day(s) ago
- Updated:September 02, 2026 at 11:48 AM
Rooms and interior
- Bedrooms:4
- Total bathrooms:3
- Full bathrooms:2
- Half bathrooms:1
- Flooring:Carpet, Ceramic Tile, Laminate
- Kitchen Description:Dishwasher, Disposal, Electric Range, Microwave
- Living area:2,783 sq. ft.
Heating and cooling
- Cooling:Ceiling Fans, Central Air, Electric
- Heating:Central, Electric
- Central air:Yes
Structure and exterior
- Roof:Composition
- Year built:2017
- Building area:2,783 sq. ft.
- Lot area:0.16 Acres
- Lot Features:Landscaped, Lawn, Sprinkler System, Subdivision
- Construction Materials:Brick
- Foundation Description:Slab
- Levels:2 Story
Schools
- High school:Fossilridg
- Middle school:Vista Ridge
- Elementary school:Sunset Valley
Finances and disclosures
- Price:$398,500
- Price per sq. ft.:$143.19
- Tax amount:$7,925
Features and amenities
- Appliances:Dishwasher, Disposal, Electric Range, Microwave
- Amenities:Smoke Detectors, Window Coverings
Parking
- Garage:Yes
- Garage spaces:2
 Information provided, in part, by North Texas Real Estate Information Systems, Inc. Last Updated September 2, 2026 Listings with the NTREIS logo are listed by brokerages other than Better Homes and Gardens Real Estate Edwards & Associates.
New listings near 8105 Kurgan Trail
- New
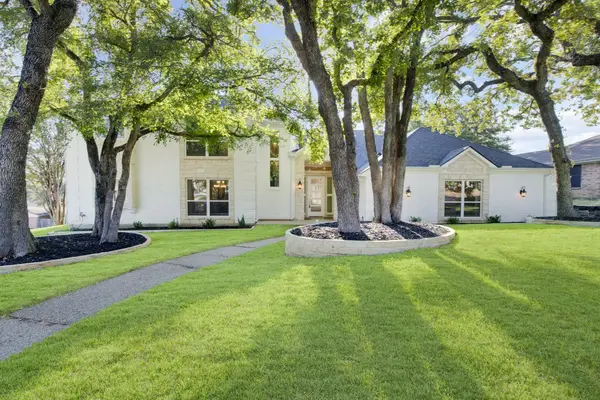 $575,000Active3 beds 5 baths3,698 sq. ft.
801 Highwoods Trail, Fort Worth, TX 76112
MLS# 21375810Listed by: BRIGGS FREEMAN SOTHEBY'S INT'L - New
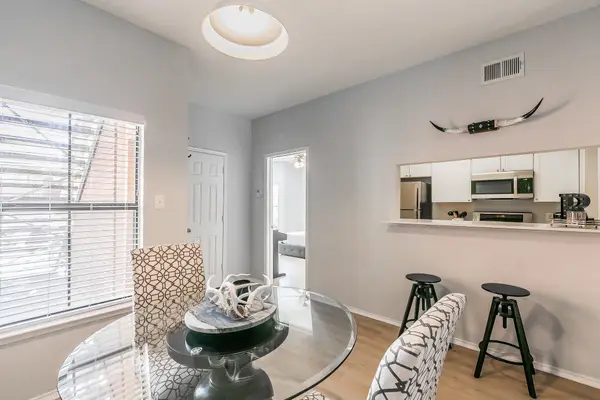 $209,900Active2 beds 2 baths1,069 sq. ft.
3212 Donnelly Circle #501, Fort Worth, TX 76107
MLS# 21374702Listed by: EXP REALTY LLC - New
 $329,900Active3 beds 2 baths1,778 sq. ft.
15533 Adlong Drive, Fort Worth, TX 76262
MLS# 21375769Listed by: EXP REALTY LLC - New
 $335,000Active3 beds 2 baths1,706 sq. ft.
8741 Lariat Circle, Fort Worth, TX 76244
MLS# 21359392Listed by: COMPASS RE TEXAS, LLC - New
 $170,099Active3 beds 3 baths1,360 sq. ft.
11850 Verbena Bluff, Converse, TX 78109
MLS# 2013385Listed by: KELLER WILLIAMS CITY-VIEW - New
 $205,699Active4 beds 3 baths1,535 sq. ft.
11854 Verbena Bluff, Converse, TX 78109
MLS# 2013386Listed by: KELLER WILLIAMS CITY-VIEW - New
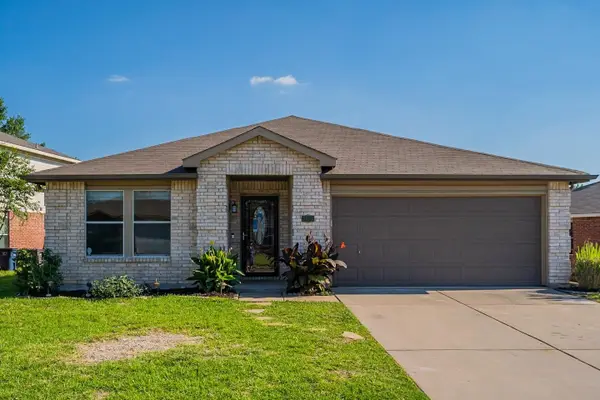 $350,000Active4 beds 2 baths2,091 sq. ft.
5432 Camarillo Drive, Fort Worth, TX 76244
MLS# 21360344Listed by: COMPASS RE TEXAS, LLC - New
 $308,990Active3 beds 2 baths1,447 sq. ft.
637 Cofer Way, Fort Worth, TX 76131
MLS# 21375685Listed by: BEAM REAL ESTATE, LLC - New
 $199,900Active3 beds 2 baths1,796 sq. ft.
6617 Woodway Drive, Fort Worth, TX 76133
MLS# 21375152Listed by: PPMG OF TEXAS, LLC - New
 $279,000Active3 beds 2 baths1,719 sq. ft.
7008 Beaty Street, Fort Worth, TX 76112
MLS# 21371122Listed by: RENDON REALTY, LLC


Protect your home and budget from life's surprises with an Assurant Home Warranty, backed by a partner that supports you through every step of homeownership. Explore Plans.
© 2026 Better Homes and Gardens Real Estate LLC. An Anywhere Real Estate company. All rights reserved. Better Homes and Gardens® Real Estate is a registered trademark owned by Meredith Operations Corporation, licensed to Better Homes and Gardens Real Estate LLC and used with permission. Better Homes and Gardens Real Estate LLC fully supports the principles of the Fair Housing Act and the Equal Opportunity Act. Listing information is deemed reliable but is not guaranteed accurate.
Each office is independently owned and operated.
Any services or products provided by third parties are not provided by, affiliated with or related to Better Homes and Gardens Real Estate LLC, or its affiliated companies.