
8117 Jolie Drive, Fort Worth, TX 76137
Local realty services provided by:Better Homes and Gardens Real Estate Rhodes Realty
8117 Jolie Drive,Fort Worth, TX 76137
$345,000Last list price
- 4 Beds
- 2 Baths
- - sq. ft.
- Single family
- Sold
Listed by: laurie wall, mary ruth reeves
Office: the wall team realty assoc
MLS#:21243190
Source:GDAR
Sorry, we are unable to map this address
Price summary
- Price:$345,000
About this home
Welcome to this beautifully maintained single-story home located in the highly sought-after Keller ISD! Offering 4 spacious bedrooms, a dedicated home office, and a 2-car garage, this home combines comfort, functionality, and thoughtful updates throughout. Ideally situated near shopping, dining, major highways, and outdoor recreation including nearby Arcadia Trail Park for hiking and biking, this home offers the perfect blend of convenience and everyday living. Step inside to discover bright, open-concept living spaces filled with abundant natural light and warm, inviting finishes throughout. The cozy living room is anchored by a beautiful brick wood-burning fireplace, creating the perfect space for relaxing evenings at home. The spacious eat-in kitchen is a true centerpiece, featuring brand-new stainless steel appliances, abundant cabinet space, a breakfast bar, kitchen island, walk-in pantry, and an easy flow into the main living area, making entertaining effortless. A split-bedroom layout provides added privacy, while the oversized primary suite serves as a peaceful retreat complete with a soaking tub, separate shower, and a spacious walk-in closet. Designed with both comfort and practicality in mind, the home also features an office space that could also be a fifth bedroom and a full-sized laundry room with additional storage space. Step outside to your private backyard oasis where a beautiful pergola-covered patio creates the perfect setting for outdoor cookouts, entertaining guests, or simply enjoying quiet evenings at home. Surrounded by mature landscaping and a generous grassy area, this move-in-ready home truly has it all. Schedule your showing today before it’s gone!...
Contact an agent
Home facts
- Year built:1998
- Subdivision & Development:Summerfields Add
- Listing ID #:21243190
- Added:69 day(s) ago
- Updated:August 07, 2026 at 05:57 AM
Rooms and interior
- Bedrooms:4
- Total bathrooms:2
- Full bathrooms:2
- Flooring:Carpet, Luxury Vinyl Plank, Tile
- Kitchen Description:Dishwasher, Disposal, Electric Range, Microwave
Heating and cooling
- Cooling:Attic Fan, Ceiling Fans, Central Air, Electric
- Heating:Central, Electric, Fireplaces
- Central air:Yes
Structure and exterior
- Roof:Composition
- Year built:1998
- Architectural Style:Traditional
- Construction Materials:Brick
- Foundation Description:Slab
- Levels:1 Story
Schools
- High school:Fossilridg
- Middle school:Fossil Hill,Chisholmtr
- Elementary school:Heritage
Finances and disclosures
- Price:$345,000
- Tax amount:$8,161
Features and amenities
- Appliances:Dishwasher, Disposal, Electric Range, Electric Water Heater, Microwave
- Amenities:Smoke Detectors, Window Coverings
Parking
- Garage:Yes
- Garage spaces:2
 Information provided, in part, by North Texas Real Estate Information Systems, Inc. Last Updated August 7, 2026 Listings with the NTREIS logo are listed by brokerages other than Better Homes and Gardens Real Estate Rhodes Realty.
New listings near 8117 Jolie Drive
- New
 $430,000Active4 beds 3 baths2,541 sq. ft.
3436 Furlong Way, Fort Worth, TX 76244
MLS# 21345651Listed by: BERKSHIRE HATHAWAYHS PENFED TX - Open Sat, 12 to 2pmNew
 $325,000Active3 beds 2 baths2,250 sq. ft.
7232 Monterrey Drive, Fort Worth, TX 76112
MLS# 21340070Listed by: HELEN PAINTER GROUP, REALTORS - New
 $260,000Active3 beds 2 baths1,162 sq. ft.
6617 Andora Avenue, Fort Worth, TX 76133
MLS# 21349666Listed by: REAL BROKER, LLC - New
 $378,490Active3 beds 2 baths1,195 sq. ft.
2225 Bakersfield Drive, Fort Worth, TX 76036
MLS# 21350068Listed by: CENTURY 21 MIKE BOWMAN, INC. - Open Sun, 12 to 2pmNew
 $489,000Active3 beds 2 baths1,990 sq. ft.
7029 Treehaven Road, Fort Worth, TX 76116
MLS# 21350677Listed by: EXP REALTY, LLC - New
 $55,000Active0.14 Acres
5925 Fletcher Avenue, Fort Worth, TX 76107
MLS# 21352083Listed by: EBBY HALLIDAY, REALTORS - New
 $55,000Active1 beds 1 baths444 sq. ft.
700 Leisure Drive #112, Fort Worth, TX 76120
MLS# 21353145Listed by: KELLER WILLIAMS LONESTAR - New
 $249,900Active3 beds 1 baths928 sq. ft.
4929 Donnelly Avenue, Fort Worth, TX 76107
MLS# 21353236Listed by: REAL PROPERTY MGMT MERIDIAN - New
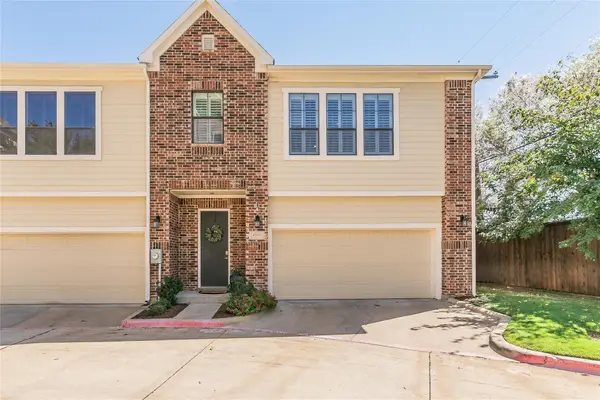 $340,000Active2 beds 3 baths1,932 sq. ft.
6050 Portrush Drive, Fort Worth, TX 76116
MLS# 21351660Listed by: CENTURY 21 JUDGE FITE CO. - New
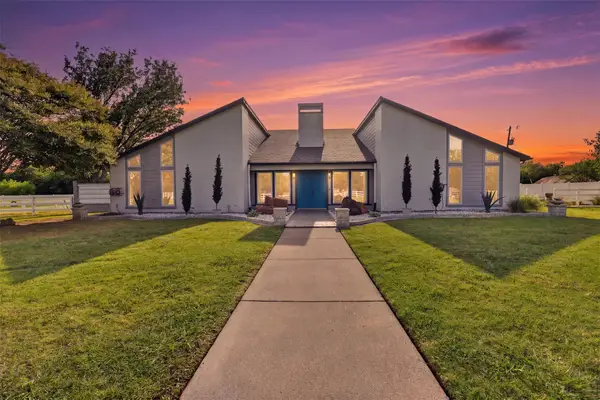 $1,299,999Active5 beds 4 baths3,200 sq. ft.
31 Rancho Drive N, Fort Worth, TX 76244
MLS# 21352260Listed by: CENTURY 21 MIKE BOWMAN, INC.


Protect your home and budget from life's surprises with an Assurant Home Warranty, backed by a partner that supports you through every step of homeownership. Explore Plans.
© 2026 Better Homes and Gardens Real Estate LLC. An Anywhere Real Estate company. All rights reserved. Better Homes and Gardens® Real Estate is a registered trademark owned by Meredith Operations Corporation, licensed to Better Homes and Gardens Real Estate LLC and used with permission. Better Homes and Gardens Real Estate LLC fully supports the principles of the Fair Housing Act and the Equal Opportunity Act. Listing information is deemed reliable but is not guaranteed accurate.
Each office is independently owned and operated.
Any services or products provided by third parties are not provided by, affiliated with or related to Better Homes and Gardens Real Estate LLC, or its affiliated companies.