
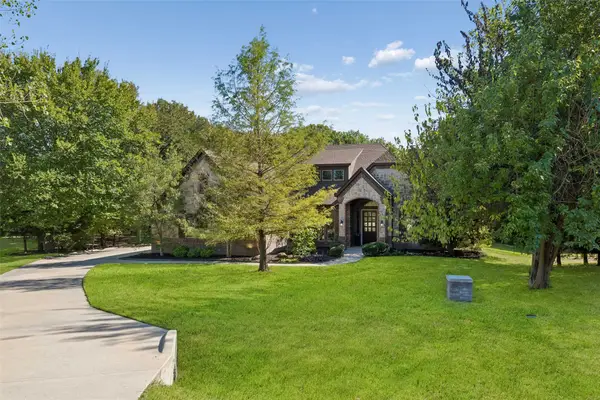
8121 Rock Elm Road, Fort Worth, TX 76131
Local realty services provided by:Better Homes and Gardens Real Estate Winans
Listed by: lane stults, bethany stults
Office: the property shop
MLS#:21406905
Source:GDAR
Price summary
- Price:$459,000
- Price per sq. ft.:$159.54
- Monthly HOA dues:$46.67
About this home
Welcome to 8121 Rock Elm Rd, a 4 bedroom, 2.5 bath home that backs to a lush greenbelt with views of the stream flowing between two neighborhood ponds. Open space, privacy, and a setting that feels far removed from the city, all in one.
Step outside to the backyard, where a covered porch and extended pergola set the stage for morning coffee, weekend cookouts, and evenings spent watching the greenbelt. With no neighbors close behind you, the space feels private and peaceful.
Inside, the main living area features built-in shelves and a gas fireplace, and it opens directly to the kitchen so the cook is never left out of the conversation. The kitchen offers a gas range, a generous island, and a large pantry. Two separate dining areas give you room for everyday meals and holiday gatherings alike.
A second living area at the back of the home is ready to become your media room, game room, or quiet retreat. The primary suite is very large and overlooks the backyard, giving you a private escape at the end of the day. Three additional bedrooms offer flexibility for family, guests, or a home office.
The laundry room is its own space and can be closed off from the rest of the home. The two car garage includes a small workshop area, ideal for projects, tools, or extra storage.
Location is a standout. The neighborhood fishing pond and community pool are both a short walk from your front door, so summer fun and weekend relaxation are always close by.
Homes that combine this much outdoor living, privacy, and neighborhood amenities do not come along often. Schedule your showing today....
Contact an agent
Home facts
- Year built:2006
- Subdivision & Development:Creekwood Add
- Listing ID #:21406905
- Added:1 day(s) ago
- Updated:October 09, 2026 at 12:19 PM
Rooms and interior
- Bedrooms:4
- Total bathrooms:3
- Full bathrooms:2
- Half bathrooms:1
- Flooring:Carpet, Ceramic Tile
- Kitchen Description:Built In Gas Range, Dishwasher, Disposal, Electric Oven, Gas Cooktop, Microwave
- Living area:2,877 sq. ft.
Heating and cooling
- Cooling:Attic Fan, Ceiling Fans, Central Air, Electric
- Heating:Central, Electric, Fireplaces, Natural Gas
- Central air:Yes
Structure and exterior
- Roof:Composition
- Year built:2006
- Building area:2,877 sq. ft.
- Lot area:0.19 Acres
- Lot Features:Greenbelt, Landscaped, Sprinkler System
- Architectural Style:Traditional
- Construction Materials:Brick, Concrete, Stone
- Foundation Description:Slab
- Levels:1 Story
Schools
- High school:Saginaw
- Middle school:Highland
- Elementary school:Highctry
Finances and disclosures
- Price:$459,000
- Price per sq. ft.:$159.54
- Tax amount:$9,020
Features and amenities
- Appliances:Built In Gas Range, Dishwasher, Disposal, Electric Oven, Gas Cooktop, Microwave, Plumbed For Gas, Some Gas Appliances
- Amenities:Irrigation Equipment, Smoke Detectors, Window Coverings
Parking
- Garage:Yes
- Garage spaces:2
 Information provided, in part, by North Texas Real Estate Information Systems, Inc. Last Updated October 9, 2026 Listings with the NTREIS logo are listed by brokerages other than Better Homes and Gardens Real Estate Winans.
New listings near 8121 Rock Elm Road
- New
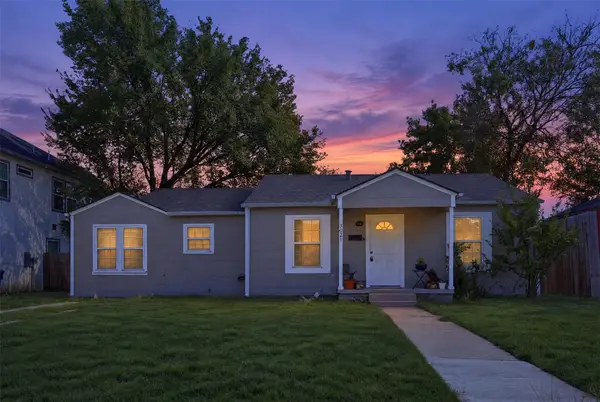 $312,000Active3 beds 2 baths1,408 sq. ft.
3821 Winfield Avenue, Fort Worth, TX 76109
MLS# 21388002Listed by: COMPASS RE TEXAS, LLC - Open Sun, 1 to 3pmNew
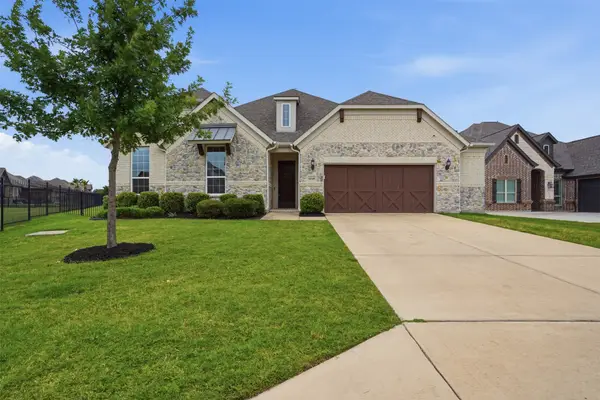 $719,900Active4 beds 4 baths3,544 sq. ft.
12140 Indian Creek Drive, Fort Worth, TX 76179
MLS# 21407013Listed by: BRIGGS FREEMAN SOTHEBYS INTL - New
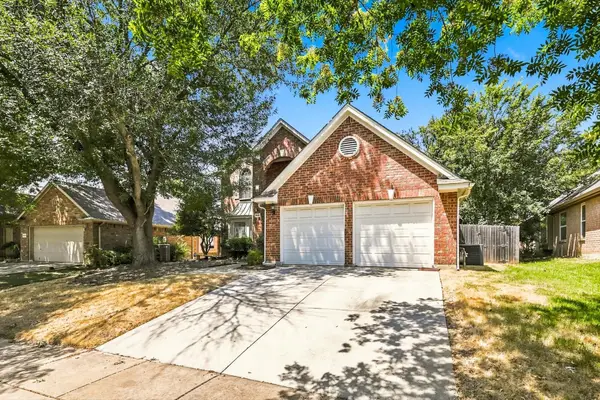 $395,000Active4 beds 3 baths2,353 sq. ft.
5445 Lake Powell Drive, Fort Worth, TX 76137
MLS# 21407718Listed by: CRUISE HOUSING PROPERTY MANAGEMENT LLC - New
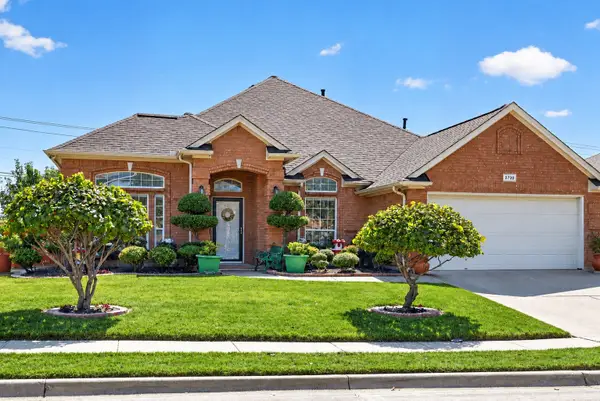 $339,900Active3 beds 2 baths2,035 sq. ft.
2720 Gray Rock Drive, Fort Worth, TX 76131
MLS# 21374232Listed by: KELLER WILLIAMS FORT WORTH - Open Sun, 1 to 3pmNew
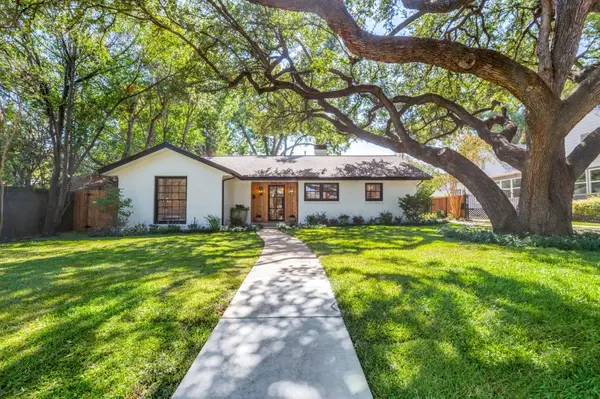 $795,000Active3 beds 2 baths1,970 sq. ft.
2013 Huntington Lane, Fort Worth, TX 76110
MLS# 21397334Listed by: UNITED REAL ESTATE DFW - New
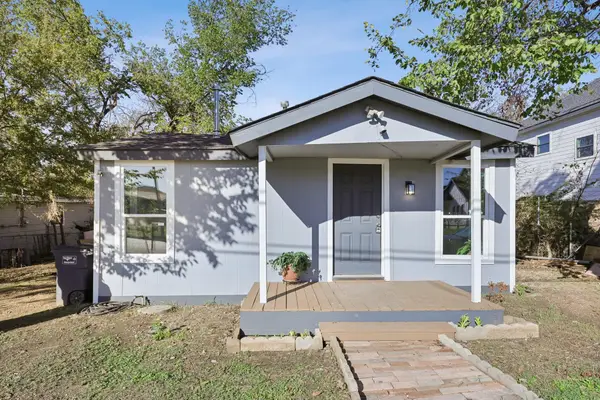 $199,999Active4 beds 2 baths1,416 sq. ft.
1724 Lloyd Avenue, Fort Worth, TX 76105
MLS# 21407783Listed by: BEYCOME BROKERAGE REALTY LLC - New
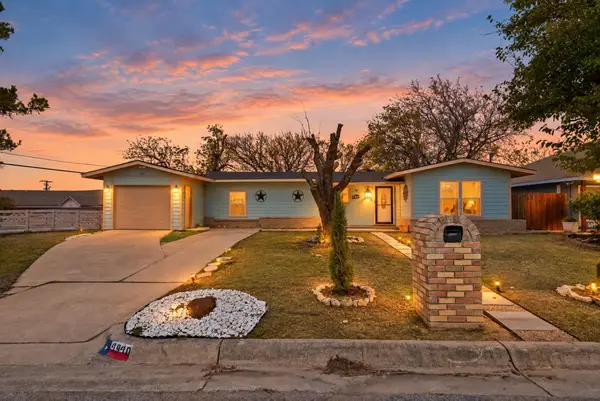 $199,900Active3 beds 2 baths1,212 sq. ft.
4940 Flagstone Drive, Fort Worth, TX 76114
MLS# 21406610Listed by: JPAR NORTH CENTRAL METRO 2 - New
 $100,000Active3 beds 1 baths1,001 sq. ft.
7408 Ewing Avenue, Fort Worth, TX 76116
MLS# 21407752Listed by: REAL ESTATE BY PAT GRAY - New
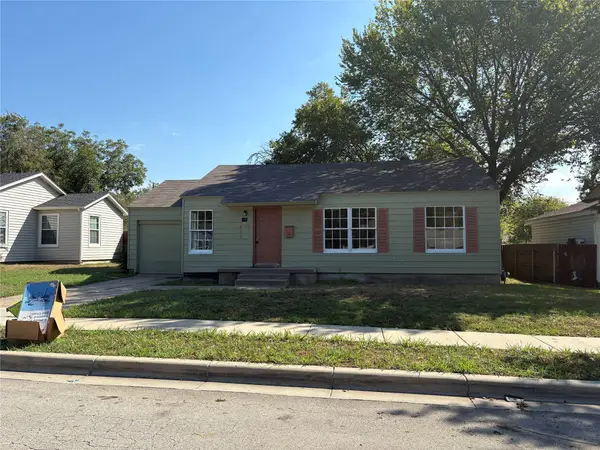 $135,000Active3 beds 2 baths1,404 sq. ft.
5037 Fairfax Street, Fort Worth, TX 76116
MLS# 21407754Listed by: REAL ESTATE BY PAT GRAY - Open Sat, 11am to 1pmNew
 $789,900Active4 beds 3 baths2,879 sq. ft.
4600 Terlingua Court, Fort Worth, TX 76108
MLS# 21403090Listed by: ONDEMAND REALTY


Protect your home and budget from life's surprises with an Assurant Home Warranty, backed by a partner that supports you through every step of homeownership. Explore Plans.
© 2026 Better Homes and Gardens Real Estate LLC. An Anywhere Real Estate company. All rights reserved. Better Homes and Gardens® Real Estate is a registered trademark owned by Meredith Operations Corporation, licensed to Better Homes and Gardens Real Estate LLC and used with permission. Better Homes and Gardens Real Estate LLC fully supports the principles of the Fair Housing Act and the Equal Opportunity Act. Listing information is deemed reliable but is not guaranteed accurate.
Each office is independently owned and operated.
Any services or products provided by third parties are not provided by, affiliated with or related to Better Homes and Gardens Real Estate LLC, or its affiliated companies.