
8200 Misty Water Drive, Fort Worth, TX 76131
Local realty services provided by:Better Homes and Gardens Real Estate Senter, REALTORS(R)
Listed by: danny force
Office: all city
MLS#:21363728
Source:GDAR
Price summary
- Price:$315,000
- Price per sq. ft.:$170.82
- Monthly HOA dues:$36.67
About this home
Welcome to this beautifully maintained 3-bedroom, 2-bathroom home with a dedicated study. Ideally situated on a desirable corner lot with only one immediate neighbor and convenient proximity to the elementary school. From the moment you arrive, the home makes a great first impression with its contrasting brick and stone elevation, covered front porch, masonry flower bed and tree well, extensive landscape uplighting, and coach lights. Inside, the open floor plan creates an inviting flow throughout the main living spaces, with the large central kitchen serving as the heart of the home. A skylight fills the kitchen with natural light, while the Samsung black stainless appliance package adds a modern touch. Thoughtful improvements continue throughout the home, including a cosmetically renovated guest bathroom, dimensional shingles with roof vents, full gutters, and an insulated garage door. The exterior has been freshly enhanced with Sherwin-Williams Black Bean paint, complemented by a board-on-board cedar fence with a top cap and matching cedar trash bin screen. The refrigerator, washer, and dryer are negotiable, making this home an easy one to settle into and enjoy....
Contact an agent
Home facts
- Year built:2011
- Subdivision & Development:Bar C Ranch
- Listing ID #:21363728
- Added:50 day(s) ago
- Updated:October 10, 2026 at 11:53 AM
Rooms and interior
- Bedrooms:3
- Total bathrooms:2
- Full bathrooms:2
- Flooring:Carpet, Tile
- Kitchen Description:Dishwasher, Disposal, Double Oven, Gas Range, Microwave
- Living area:1,844 sq. ft.
Heating and cooling
- Cooling:Central Air, Electric
- Heating:Central, Natural Gas
- Central air:Yes
Structure and exterior
- Roof:Composition
- Year built:2011
- Building area:1,844 sq. ft.
- Lot area:0.15 Acres
- Lot Features:Corner Lot, Lawn, Sprinkler System
- Architectural Style:Traditional
- Construction Materials:Brick, Stone
- Foundation Description:Slab
- Levels:1 Story
Schools
- High school:Eagle Mountain
- Middle school:Prairie Vista
- Elementary school:Comanche Springs
Finances and disclosures
- Price:$315,000
- Price per sq. ft.:$170.82
- Tax amount:$4,933
Features and amenities
- Appliances:Dishwasher, Disposal, Double Oven, Gas Range, Gas Water Heater, Microwave
- Amenities:Carbon Monoxide Detectors, Security System Owned, Smoke Detectors
Parking
- Garage:Yes
- Garage spaces:2
 Information provided, in part, by North Texas Real Estate Information Systems, Inc. Last Updated October 10, 2026 Listings with the NTREIS logo are listed by brokerages other than Better Homes and Gardens Real Estate Senter, REALTORS(R).
New listings near 8200 Misty Water Drive
- New
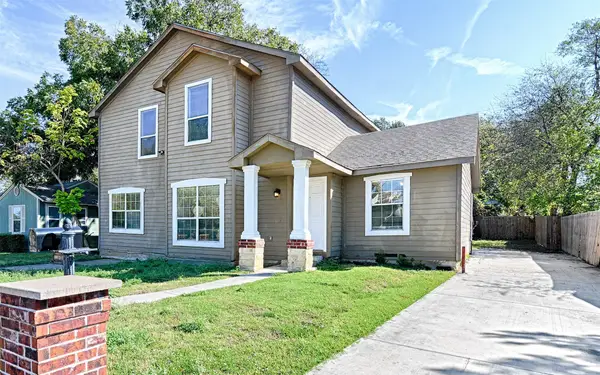 $349,000Active6 beds 3 baths2,851 sq. ft.
4245 Wilson Lane, Fort Worth, TX 76133
MLS# 21404402Listed by: MONUMENT REALTY - New
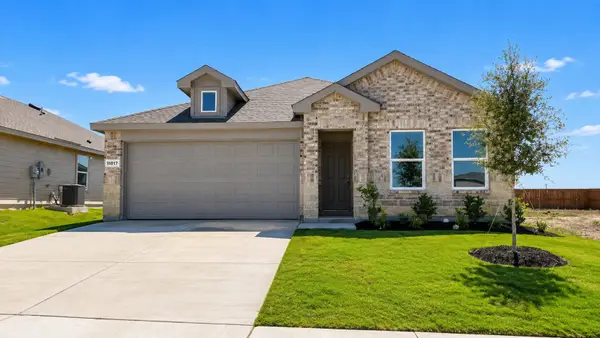 $294,190Active3 beds 2 baths1,332 sq. ft.
11017 Lone Ranger Lane, Fort Worth, TX 76036
MLS# 21407292Listed by: CENTURY 21 MIKE BOWMAN, INC. - New
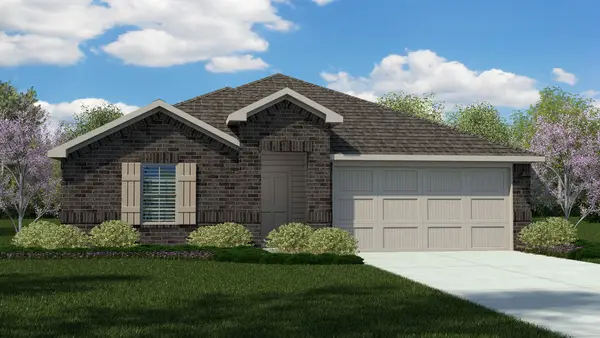 $411,990Active4 beds 3 baths2,082 sq. ft.
5720 Dunraven Court, Keller, TX 76244
MLS# 21407303Listed by: CENTURY 21 MIKE BOWMAN, INC. - New
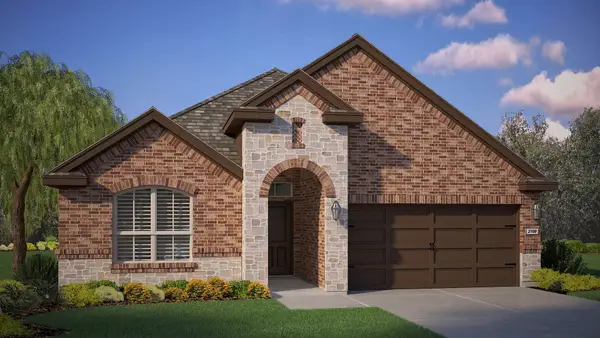 $399,695Active4 beds 2 baths2,035 sq. ft.
700 Celestial Way, Fort Worth, TX 76008
MLS# 21407355Listed by: CENTURY 21 MIKE BOWMAN, INC. - New
 $271,990Active3 beds 3 baths1,494 sq. ft.
2916 Maple Orchard Lane, Fort Worth, TX 76140
MLS# 21407916Listed by: CENTURY 21 MIKE BOWMAN, INC. - New
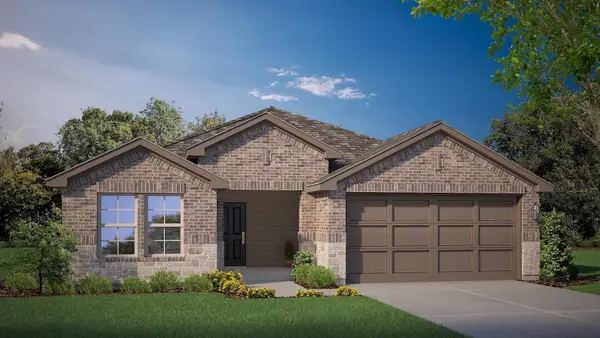 $332,990Active3 beds 2 baths1,581 sq. ft.
11112 Quail Chase Lane, Fort Worth, TX 76036
MLS# 21408331Listed by: CENTURY 21 MIKE BOWMAN, INC. - New
 $251,990Active3 beds 2 baths1,284 sq. ft.
2920 Maple Orchard Lane, Fort Worth, TX 76140
MLS# 21406703Listed by: CENTURY 21 MIKE BOWMAN, INC. - New
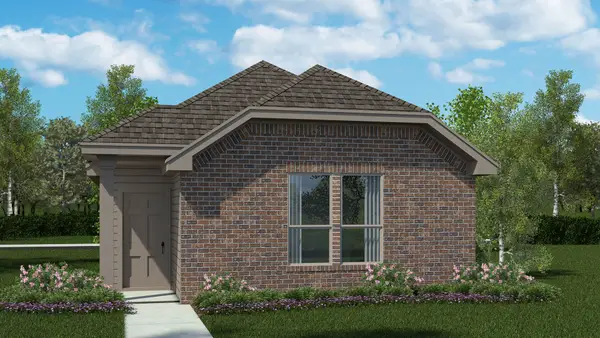 $251,990Active3 beds 2 baths1,279 sq. ft.
2932 Maple Orchard Lane, Fort Worth, TX 76140
MLS# 21406761Listed by: CENTURY 21 MIKE BOWMAN, INC. - New
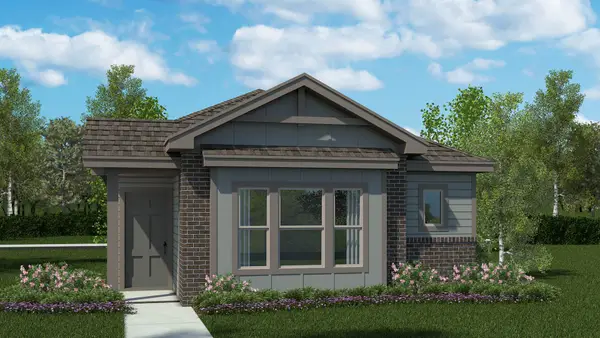 $256,910Active3 beds 2 baths1,300 sq. ft.
3008 Maple Orchard Lane, Fort Worth, TX 76140
MLS# 21406833Listed by: CENTURY 21 MIKE BOWMAN, INC. - Open Sun, 1 to 3pmNew
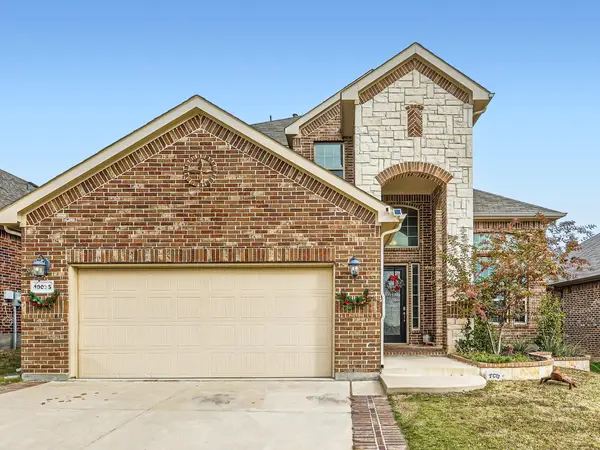 $474,900Active4 beds 3 baths2,826 sq. ft.
10036 Bodega Bay Road, Fort Worth, TX 76177
MLS# 21408580Listed by: BLU GLOBAL REALTY LLC


Protect your home and budget from life's surprises with an Assurant Home Warranty, backed by a partner that supports you through every step of homeownership. Explore Plans.
© 2026 Better Homes and Gardens Real Estate LLC. An Anywhere Real Estate company. All rights reserved. Better Homes and Gardens® Real Estate is a registered trademark owned by Meredith Operations Corporation, licensed to Better Homes and Gardens Real Estate LLC and used with permission. Better Homes and Gardens Real Estate LLC fully supports the principles of the Fair Housing Act and the Equal Opportunity Act. Listing information is deemed reliable but is not guaranteed accurate.
Each office is independently owned and operated.
Any services or products provided by third parties are not provided by, affiliated with or related to Better Homes and Gardens Real Estate LLC, or its affiliated companies.