
824 Havenwood Lane S, Fort Worth, TX 76112
Local realty services provided by:Better Homes and Gardens Real Estate Lindsey Realty
Listed by: lily moore, nicole martinkus
Office: lily moore realty
MLS#:21333144
Source:GDAR
Price summary
- Price:$350,000
- Price per sq. ft.:$161.07
- Monthly HOA dues:$16.67
About this home
Nestled in the sought-after Woodhaven Golf Villas, this beautiful custom home offers 2 bedrooms, 2 bathrooms, a flex space that could be used as a 3rd bedroom, & 2,173 square feet of thoughtfully designed living space overlooking the lush greenbelt of the former Woodhaven Golf Course. Perfectly positioned on the first hole, this home combines timeless character with modern comfort in an unbeatable location just 12 minutes from downtown Fort Worth & 25 minutes from DFW Airport. Inside, you'll find an inviting open floor plan accented by timeless Saltillo tile flooring and two cozy gas fireplaces, one anchoring the spacious living room & the other creating a warm retreat in the private primary suite. The gourmet kitchen is a dream for home chefs, featuring a Viking gas cooktop with professional-grade ventilation hood, KitchenAid appliances, abundant workspace, & effortless flow for entertaining. The oversized laundry room provides exceptional storage & convenience, while the expansive covered patio is designed for year-round enjoyment with a built-in bar, three ceiling fans, retractable motorized sun screens, & wrought iron fencing that frames tranquil golf course views. Built with lasting quality in mind, the home is topped with a premium Decra stone-coated steel roof, offering the classic look of architectural shingles with the superior durability of steel. Recent updates include a new garage door cable and rollers, along with a professionally rebalanced spring system for smooth operation. Additional features that add exceptional value include custom draperies, a wall-mounted television, built-in refrigerator, & Whirlpool front-loading washer & dryer, all of which convey with the home. Plus, newly installed AT&T Fiber Internet provides fast, reliable connectivity for today's lifestyle. This is a rare opportunity to own a distinctive custom home with beautiful golf course views, quality upgrades, & a location that offers quick access shopping, dining, & entertainment...
Contact an agent
Home facts
- Year built:2000
- Subdivision & Development:Havenwood Golf Villas Add
- Listing ID #:21333144
- Added:59 day(s) ago
- Updated:September 19, 2026 at 11:54 AM
Rooms and interior
- Bedrooms:2
- Total bathrooms:2
- Full bathrooms:2
- Flooring:Ceramic Tile, Laminate, Vinyl, Wood
- Kitchen Description:Dishwasher, Disposal, Gas Cooktop, Ice Maker, Microwave
- Living area:2,173 sq. ft.
Heating and cooling
- Cooling:Ceiling Fans, Central Air, Electric
- Heating:Central, Fireplaces, Natural Gas
- Central air:Yes
Structure and exterior
- Roof:Metal
- Year built:2000
- Building area:2,173 sq. ft.
- Lot area:0.17 Acres
- Lot Features:Cul De Sac, Few Trees, Greenbelt, Interior Lot, Landscaped
- Architectural Style:Ranch, Traditional
- Construction Materials:Brick
- Foundation Description:Slab
- Levels:1 Story
Schools
- High school:Eastern Hills
- Middle school:Meadowbrook
- Elementary school:John T White
Finances and disclosures
- Price:$350,000
- Price per sq. ft.:$161.07
- Tax amount:$5,971
Features and amenities
- Appliances:Dishwasher, Disposal, Gas Cooktop, Gas Water Heater, Ice Maker, Microwave, Plumbed For Gas, Some Gas Appliances
- Amenities:Window Coverings
Parking
- Garage:Yes
- Garage spaces:2
 Information provided, in part, by North Texas Real Estate Information Systems, Inc. Last Updated September 19, 2026 Listings with the NTREIS logo are listed by brokerages other than Better Homes and Gardens Real Estate Lindsey Realty.
New listings near 824 Havenwood Lane S
- New
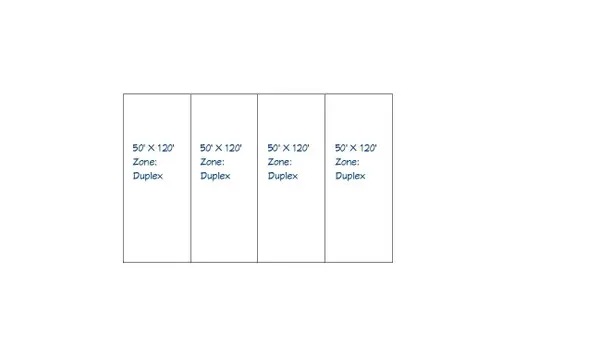 $69,000Active0.27 Acres
1600 E Broadway Avenue, Fort Worth, TX 76104
MLS# 21389941Listed by: JG REAL ESTATE, LLC - New
 $435,000Active3 beds 3 baths2,304 sq. ft.
12509 Outlook Avenue, Fort Worth, TX 76244
MLS# 21390951Listed by: COMPASS RE TEXAS, LLC - New
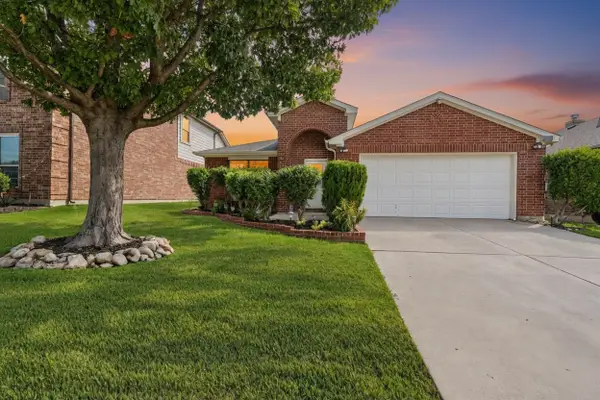 $379,000Active3 beds 2 baths2,024 sq. ft.
6632 Friendsway Drive, Fort Worth, TX 76137
MLS# 21390804Listed by: RELO RADAR - Open Sun, 2 to 4pmNew
 $965,000Active4 beds 5 baths3,211 sq. ft.
5832 Grey Wolf Court, Fort Worth, TX 76140
MLS# 21388110Listed by: KELLER WILLIAMS REALTY DPR - New
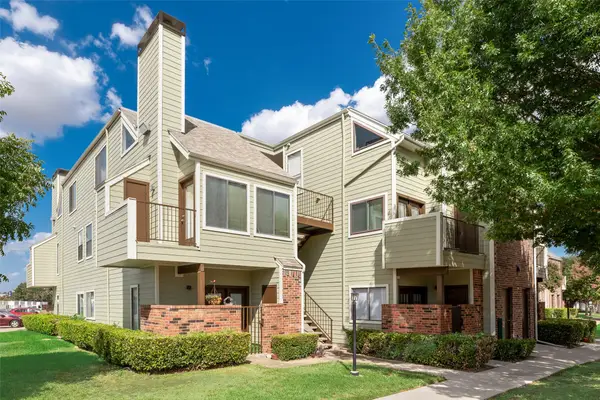 $138,500Active1 beds 1 baths688 sq. ft.
3129 Sondra Drive #102, Fort Worth, TX 76107
MLS# 21390919Listed by: CULTURAL DISTRICT PROP MGMT - New
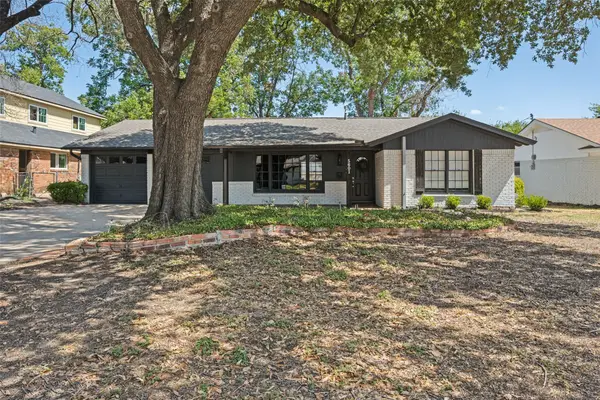 $335,000Active3 beds 2 baths1,727 sq. ft.
5601 Westcreek Drive, Fort Worth, TX 76133
MLS# 21390921Listed by: CENTURY 21 JUDGE FITE CO. - New
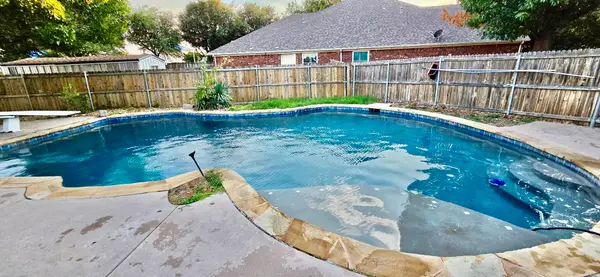 $340,000Active5 beds 4 baths3,295 sq. ft.
8417 Rock Canyon Court, Fort Worth, TX 76123
MLS# 21390922Listed by: UNLIMITED REALTY SOLUTIONS - New
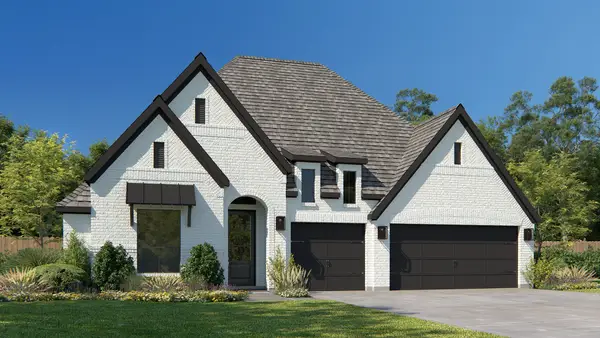 $750,900Active4 beds 4 baths2,895 sq. ft.
10680 Bryan Creek Road, Fort Worth, TX 76126
MLS# 21390925Listed by: PERRY HOMES REALTY LLC - New
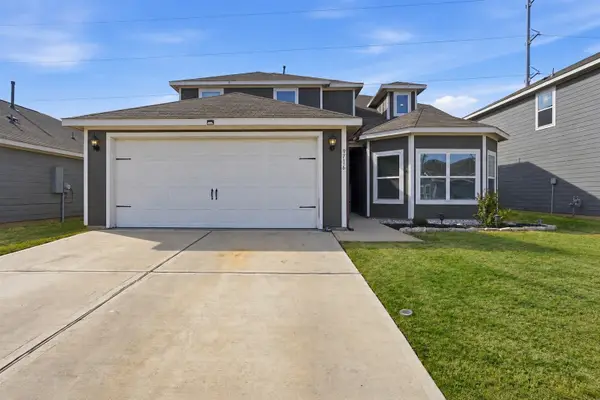 $315,000Active4 beds 3 baths2,153 sq. ft.
9716 Teton Vista Drive, Fort Worth, TX 76140
MLS# 21390938Listed by: RESIDE REAL ESTATE LLC - Open Sun, 1 to 3pmNew
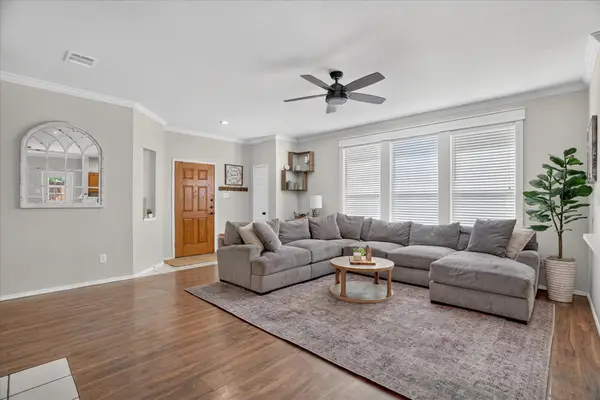 $324,900Active3 beds 2 baths1,615 sq. ft.
8425 Greylock Court, Fort Worth, TX 76137
MLS# 21387969Listed by: THE PROPERTY SHOP


Protect your home and budget from life's surprises with an Assurant Home Warranty, backed by a partner that supports you through every step of homeownership. Explore Plans.
© 2026 Better Homes and Gardens Real Estate LLC. An Anywhere Real Estate company. All rights reserved. Better Homes and Gardens® Real Estate is a registered trademark owned by Meredith Operations Corporation, licensed to Better Homes and Gardens Real Estate LLC and used with permission. Better Homes and Gardens Real Estate LLC fully supports the principles of the Fair Housing Act and the Equal Opportunity Act. Listing information is deemed reliable but is not guaranteed accurate.
Each office is independently owned and operated.
Any services or products provided by third parties are not provided by, affiliated with or related to Better Homes and Gardens Real Estate LLC, or its affiliated companies.