
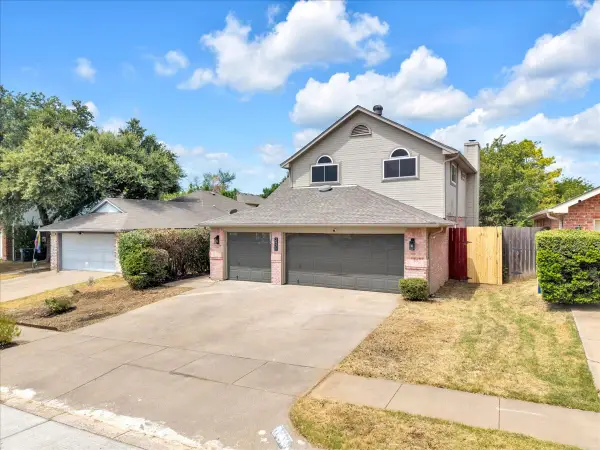
8316 Auburn Drive, Fort Worth, TX 76123
Local realty services provided by:Better Homes and Gardens Real Estate Rhodes Realty
Listed by: andrea rhodes, scott kirkpatrick
Office: cowtown realty llc.
MLS#:21312359
Source:GDAR
Price summary
- Price:$268,900
- Price per sq. ft.:$143.8
About this home
Some homes check the boxes. This one checks the boxes and gives you a reason to invite everyone over.
With 3 bedrooms, 2.5 baths, and a smart layout featuring the primary suite on the first floor, this home offers the privacy and flexibility today's buyers want. Upstairs, two additional bedrooms and a full bath create the perfect setup for family, guests, or a dedicated workspace.
The backyard is where this home separates itself from the competition. A sparkling pool, covered patio, and space to relax or entertain make it just as enjoyable on a quiet evening as it is during a weekend cookout. Inside, the living spaces flow comfortably from room to room, while the attached 2-car garage provides everyday convenience.
Located in established Southgate, you're minutes from shopping, restaurants, Chisholm Trail Parkway, and Chisholm Trail Community Park with walking trails, playgrounds, sports fields, fishing, and outdoor recreation. Downtown Fort Worth, Clearfork, and Benbrook Lake are all an easy drive, giving you quick access to work, dining, and entertainment while still enjoying the comfort of a neighborhood setting.
Homes with a primary suite downstairs, a pool, and this location don't come along often. Come see why this one feels different the moment you step outside....
Contact an agent
Home facts
- Year built:1987
- Subdivision & Development:Southgate Add
- Listing ID #:21312359
- Added:58 day(s) ago
- Updated:August 23, 2026 at 07:50 AM
Rooms and interior
- Bedrooms:3
- Total bathrooms:3
- Full bathrooms:2
- Half bathrooms:1
- Flooring:Ceramic Tile, Laminate, Luxury Vinyl Plank
- Kitchen Description:Dishwasher, Disposal, Refrigerator
- Living area:1,870 sq. ft.
Heating and cooling
- Cooling:Central Air, Electric
- Heating:Central, Electric
- Central air:Yes
Structure and exterior
- Roof:Composition
- Year built:1987
- Building area:1,870 sq. ft.
- Lot area:0.15 Acres
- Lot Features:Interior Lot
- Architectural Style:Prairie, Ranch
- Construction Materials:Block, Brick, Concrete, Fiber Cement, Frame, Wood Siding
- Foundation Description:Slab
- Levels:1 Story
Schools
- High school:North Crowley
- Middle school:Crowley,Crowley 9Th Grade
- Elementary school:Jackie Carden
Finances and disclosures
- Price:$268,900
- Price per sq. ft.:$143.8
- Tax amount:$5,648
Features and amenities
- Appliances:Dishwasher, Disposal, Refrigerator
- Amenities:Carbon Monoxide Detectors, Skylights, Smoke Detectors
Parking
- Garage:Yes
- Garage spaces:2
 Information provided, in part, by North Texas Real Estate Information Systems, Inc. Last Updated August 23, 2026 Listings with the NTREIS logo are listed by brokerages other than Better Homes and Gardens Real Estate Rhodes Realty.
New listings near 8316 Auburn Drive
- New
 $410,000Active2 beds 4 baths1,589 sq. ft.
324 Feliks Gwozdz Place, Fort Worth, TX 76104
MLS# 21367106Listed by: CLASSIC PROPERTY MANAGEMENT - New
 $2,295,000Active4 beds 6 baths6,017 sq. ft.
9516 Park Drive, Fort Worth, TX 76179
MLS# 21367196Listed by: COMPASS RE TEXAS, LLC  $808,900Pending4 beds 4 baths3,257 sq. ft.
7416 Harrier Street, Fort Worth, TX 76179
MLS# 21367179Listed by: PERRY HOMES REALTY LLC- New
 $275,000Active4 beds 2 baths2,104 sq. ft.
7401 Trimble Drive, Fort Worth, TX 76134
MLS# 21363647Listed by: AT HOME PROPERTIES, INC. - New
 $395,000Active4 beds 3 baths2,181 sq. ft.
2971 Seguin Trail, Fort Worth, TX 76118
MLS# 21366881Listed by: CHRISTIE'S LONE STAR - New
 $285,000Active3 beds 2 baths1,529 sq. ft.
7004 Bentley Avenue, Fort Worth, TX 76137
MLS# 21366975Listed by: KELLER WILLIAMS REALTY - New
 $1,600,000Active8 beds 15 baths6,356 sq. ft.
312 Feliks Gwozdz Place, Fort Worth, TX 76104
MLS# 21367141Listed by: CLASSIC PROPERTY MANAGEMENT - New
 $155,000Active2 beds 1 baths728 sq. ft.
5536 Farnsworth Avenue, Fort Worth, TX 76107
MLS# 21367151Listed by: HOMESMART - New
 $559,900Active4 beds 3 baths3,291 sq. ft.
11428 Colonial Trace Lane, Fort Worth, TX 76244
MLS# 21366848Listed by: CAPLE & COMPANY - Open Sun, 1 to 3pmNew
 $589,900Active2 beds 2 baths1,679 sq. ft.
4532 Pershing Avenue, Fort Worth, TX 76107
MLS# 21363076Listed by: CENTURY 21 JUDGE FITE CO.


Protect your home and budget from life's surprises with an Assurant Home Warranty, backed by a partner that supports you through every step of homeownership. Explore Plans.
© 2026 Better Homes and Gardens Real Estate LLC. An Anywhere Real Estate company. All rights reserved. Better Homes and Gardens® Real Estate is a registered trademark owned by Meredith Operations Corporation, licensed to Better Homes and Gardens Real Estate LLC and used with permission. Better Homes and Gardens Real Estate LLC fully supports the principles of the Fair Housing Act and the Equal Opportunity Act. Listing information is deemed reliable but is not guaranteed accurate.
Each office is independently owned and operated.
Any services or products provided by third parties are not provided by, affiliated with or related to Better Homes and Gardens Real Estate LLC, or its affiliated companies.