
837 Amberwood Court, Fort Worth, TX 76052
Local realty services provided by:Better Homes and Gardens Real Estate Edwards & Associates
837 Amberwood Court,Fort Worth, TX 76052
$324,999
- 3 Beds
- 2 Baths
- 1,510 sq. ft.
- Single family
- Active
Listed by: alan oliver
Office: ondemand realty
MLS#:21345206
Source:GDAR
Price summary
- Price:$324,999
- Price per sq. ft.:$215.23
- Monthly HOA dues:$52.67
About this home
Welcome home to this immaculate 2020 Sendera Ranch beauty, perfectly situated on a premium private corner lot with peaceful greenbelt views, exceptional curb appeal, and ample parking on the street for guests! Plus, the Refrigerator, Washer, and Dryer are INCLUDED! Step inside to a wide, welcoming foyer flanked by two spacious secondary bedrooms. The open-concept living area is filled with natural light from a wall of windows and flows seamlessly into the stunning kitchen, featuring stainless steel GE appliances, white quartz countertops, a large island, gray subway tile backsplash, and stylish light gray cabinetry. Enjoy your morning coffee in the charming breakfast nook overlooking the covered back patio and serene backyard setting. The spacious primary suite offers a relaxing retreat with dual vanities, a garden tub, separate shower, and an oversized walk-in closet. Additional features include luxury vinyl plank flooring, Low-E windows, programmable thermostat, Ring doorbell, and ceiling fans in every bedroom. Residents of Sendera Ranch enjoy resort-style amenities, including three community pools, four parks, scenic walking and biking trails, and more. This move-in-ready home combines modern style, comfort, and an unbeatable location! Schedule your private tour today!...
Contact an agent
Home facts
- Year built:2020
- Listing ID #:21345206
- Added:1 day(s) ago
- Updated:July 30, 2026 at 12:47 PM
Rooms and interior
- Bedrooms:3
- Total bathrooms:2
- Full bathrooms:2
- Flooring:Carpet, Luxury Vinyl Plank
- Kitchen Description:Dishwasher, Disposal, Gas Range, Microwave, Refrigerator, Vented Exhaust Fan
- Living area:1,510 sq. ft.
Heating and cooling
- Cooling:Ceiling Fans, Central Air, Electric
- Heating:Central, Natural Gas
- Central air:Yes
Structure and exterior
- Roof:Composition
- Year built:2020
- Building area:1,510 sq. ft.
- Lot area:0.14 Acres
- Lot Features:Corner Lot, Few Trees, Landscaped, Sprinkler System, Subdivision
- Architectural Style:Traditional
- Construction Materials:Brick, Fiber Cement, Stone Veneer
- Foundation Description:Slab
- Levels:1 Story
Schools
- High school:Eaton
- Middle school:Wilson
- Elementary school:JC Thompson
Finances and disclosures
- Price:$324,999
- Price per sq. ft.:$215.23
- Tax amount:$5,695
Features and amenities
- Appliances:Dishwasher, Disposal, Dryer, Gas Range, Gas Water Heater, Microwave, Refrigerator, Vented Exhaust Fan, Washer
- Laundry features:Dryer, Washer
- Amenities:Carbon Monoxide Detectors, Smoke Detectors
Parking
- Garage:Yes
- Garage spaces:2
 Information provided, in part, by North Texas Real Estate Information Systems, Inc. Last Updated July 30, 2026 Listings with the NTREIS logo are listed by brokerages other than Better Homes and Gardens Real Estate Edwards & Associates.
New listings near 837 Amberwood Court
- New
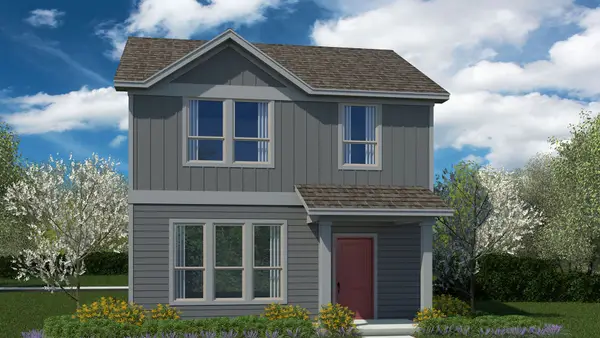 $292,990Active3 beds 3 baths1,928 sq. ft.
3020 Maple Orchard Lane, Fort Worth, TX 76140
MLS# 21344542Listed by: CENTURY 21 MIKE BOWMAN, INC. - New
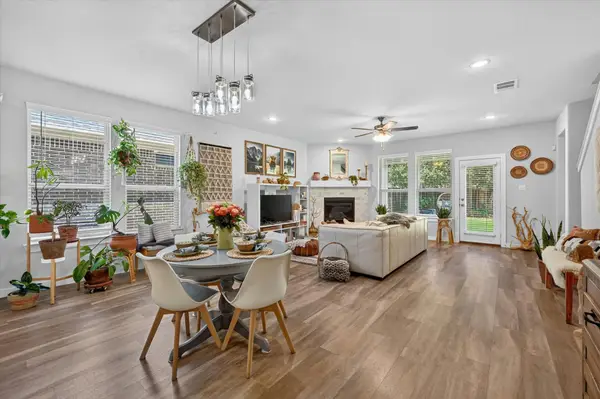 $434,999Active4 beds 3 baths2,668 sq. ft.
4961 Monte Verde Drive, Fort Worth, TX 76244
MLS# 21345403Listed by: ONDEMAND REALTY - New
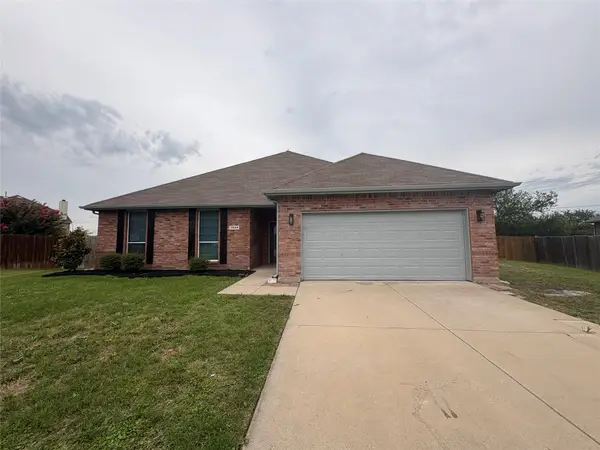 $399,900Active4 beds 2 baths3,021 sq. ft.
13544 Leather Strap Drive, Fort Worth, TX 76052
MLS# 21307513Listed by: MARTIN REALTY GROUP - New
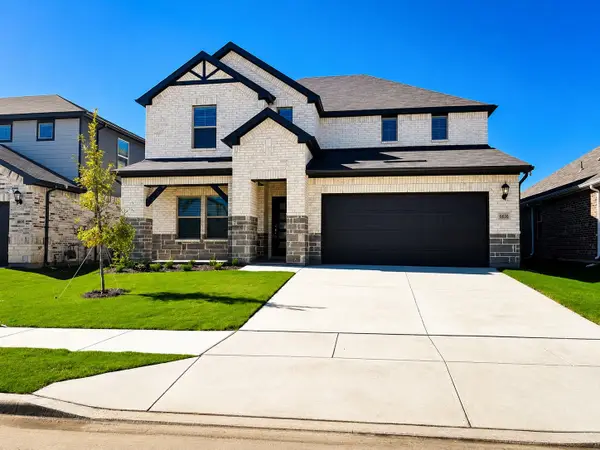 $449,000Active4 beds 4 baths3,100 sq. ft.
6656 Denim Drive, Fort Worth, TX 76036
MLS# 21328050Listed by: KELLER WILLIAMS HERITAGE WEST - New
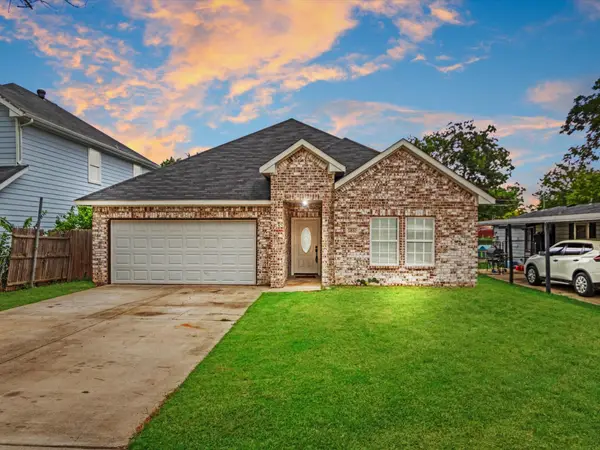 $345,000Active4 beds 2 baths1,749 sq. ft.
5832 Humbert Avenue, Fort Worth, TX 76107
MLS# 21341054Listed by: RENDON REALTY, LLC - New
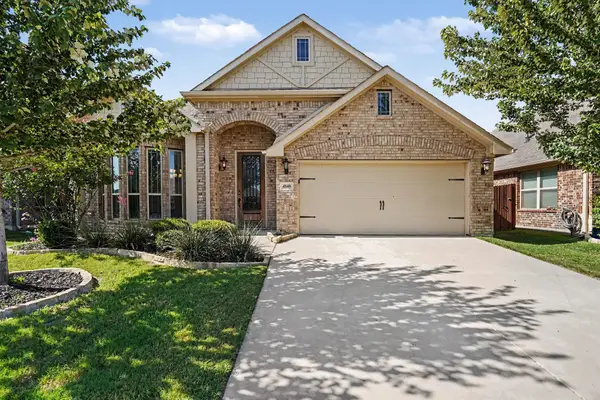 $319,900Active4 beds 2 baths2,046 sq. ft.
4148 Mountain Meadow Road, Fort Worth, TX 76036
MLS# 21342130Listed by: ENTERA REALTY LLC - New
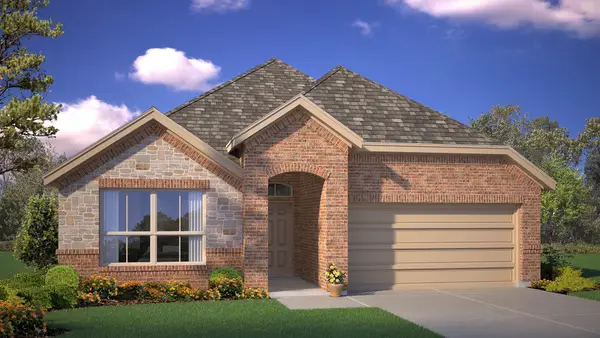 $379,190Active4 beds 2 baths2,035 sq. ft.
725 Celestial Way, Fort Worth, TX 76008
MLS# 21343950Listed by: CENTURY 21 MIKE BOWMAN, INC. - New
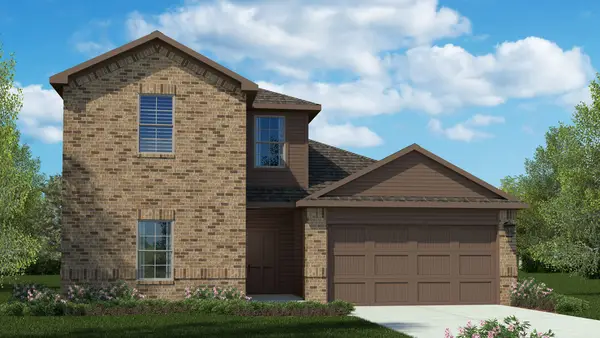 $359,685Active4 beds 3 baths2,173 sq. ft.
10217 Cherrytree Lane, Fort Worth, TX 76140
MLS# 21344394Listed by: CENTURY 21 MIKE BOWMAN, INC. - New
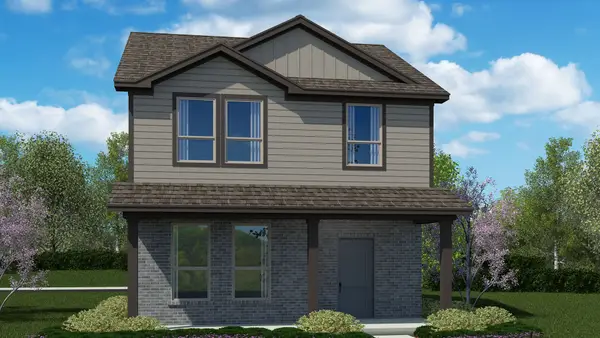 $286,990Active3 beds 3 baths1,706 sq. ft.
3004 Maple Orchard Lane, Fort Worth, TX 76140
MLS# 21344510Listed by: CENTURY 21 MIKE BOWMAN, INC. - New
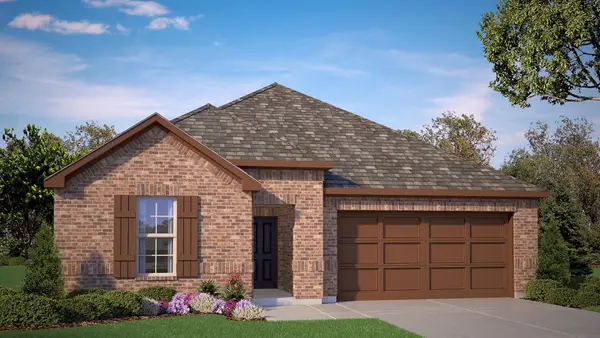 $384,990Active5 beds 3 baths2,120 sq. ft.
15025 Ram Rock Drive, Fort Worth, TX 76008
MLS# 21344627Listed by: CENTURY 21 MIKE BOWMAN, INC.


Protect your home and budget from life's surprises with an Assurant Home Warranty, backed by a partner that supports you through every step of homeownership. Explore Plans.
© 2026 Better Homes and Gardens Real Estate LLC. An Anywhere Real Estate company. All rights reserved. Better Homes and Gardens® Real Estate is a registered trademark owned by Meredith Operations Corporation, licensed to Better Homes and Gardens Real Estate LLC and used with permission. Better Homes and Gardens Real Estate LLC fully supports the principles of the Fair Housing Act and the Equal Opportunity Act. Listing information is deemed reliable but is not guaranteed accurate.
Each office is independently owned and operated.
Any services or products provided by third parties are not provided by, affiliated with or related to Better Homes and Gardens Real Estate LLC, or its affiliated companies.