
8532 Dunnstown Drive, Fort Worth, TX 76131
Local realty services provided by:Better Homes and Gardens Real Estate Rhodes Realty
Listed by: stephen kahn
Office: century 21 mike bowman, inc.
MLS#:21221004
Source:GDAR
Price summary
- Price:$364,990
- Price per sq. ft.:$174.72
- Monthly HOA dues:$50
About this home
New and available for a Quick Move-in! Now selling the new phase at D.R. Horton's Rosewood at Beltmill in North Fort Worth and Eagle Mountain-Saginaw ISD! Beautiful Single Story 4 bedroom-plus Study-Lakeway floorplan-Elevation B, complete and Move-in Ready! Modern open concept with spacious Living, Dining and large Chef's Kitchen complete with Island, Stainless Steel Whirlpool Appliances, gas Range, Granite Countertops, and corner walk-in Pantry. Large primary Bedroom with 5 foot over sized shower and walk-in Closet. Quartz vanity tops in baths and Luxury viny flooring at Entry, Hallways, Kitchen, Breakfast, Utility and Bathrooms. State-of-the art energy efficiency features plus Home is Connected Smart Home Technology Pkg. Covered front porch, covered back Patio and 6 ft privacy fenced Backyard. Gas Tankless Water Heater, Landscape Package, full sod, Sprinkler System and more! Community Pool, Playground and Walking Trail. Nearby nature, wildlife, and outdoor activities include Eagle Mountain Lake offering Boat and Jet Ski rentals; Eagle Mountain Park offering hiking trails and nature; Twin Points Park offering seasonal beach and party area rentals....
Contact an agent
Home facts
- Year built:2026
- Subdivision & Development:Rosewood at Beltmill
- Listing ID #:21221004
- Added:184 day(s) ago
- Updated:May 07, 2026 at 07:10 AM
Rooms and interior
- Bedrooms:4
- Total bathrooms:3
- Full bathrooms:3
- Flooring:Carpet, Luxury Vinyl Plank
- Kitchen Description:Dishwasher, Disposal, Gas Range, Microwave, Vented Exhaust Fan
- Living area:2,089 sq. ft.
Heating and cooling
- Cooling:Central Air, Electric
- Heating:Central, Natural Gas
- Central air:Yes
Structure and exterior
- Roof:Composition
- Year built:2026
- Building area:2,089 sq. ft.
- Lot area:0.16 Acres
- Lot Features:Few Trees, Interior Lot, Landscaped, Sprinkler System, Subdivision
- Architectural Style:Traditional
- Construction Materials:Brick, Frame
- Foundation Description:Slab
- Levels:1 Story
Schools
- High school:Saginaw
- Middle school:Prairie Vista
- Elementary school:Comanche Springs
Finances and disclosures
- Price:$364,990
- Price per sq. ft.:$174.72
Features and amenities
- Appliances:Dishwasher, Disposal, Gas Range, Gas Water Heater, Microwave, Plumbed For Gas, Some Gas Appliances, Tankless Water Heater, Vented Exhaust Fan
- Amenities:Smoke Detectors
- Smart home:Yes
Parking
- Garage:Yes
- Garage spaces:2
 Information provided, in part, by North Texas Real Estate Information Systems, Inc. Last Updated May 7, 2026 Listings with the NTREIS logo are listed by brokerages other than Better Homes and Gardens Real Estate Rhodes Realty.
New listings near 8532 Dunnstown Drive
- New
 $495,000Active3 beds 2 baths1,760 sq. ft.
3120 Camellia Rose Drive #311, Fort Worth, TX 76116
MLS# 21393464Listed by: BRIGGS FREEMAN SOTHEBY'S INT'L - New
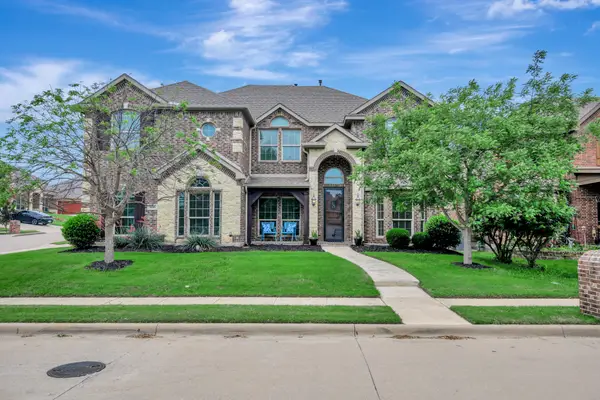 $489,500Active5 beds 4 baths3,727 sq. ft.
6001 Lacebark Elm Drive, Fort Worth, TX 76123
MLS# 21399182Listed by: CHANDLER CROUCH, REALTORS - New
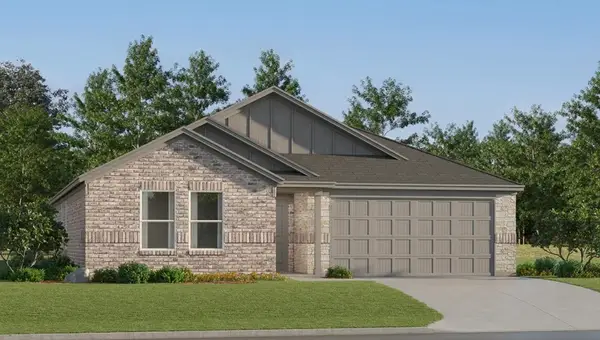 $301,999Active3 beds 2 baths1,639 sq. ft.
2921 Serenity Grove Lane, Fort Worth, TX 76179
MLS# 21399296Listed by: KELLER WILLIAMS CITY-VIEW - New
 $250,000Active3 beds 2 baths1,262 sq. ft.
3817 Longmeadow Way, Fort Worth, TX 76133
MLS# 21399816Listed by: DELEON & ASSOCIATES REALTY LLC - New
 $299,999Active3 beds 2 baths1,760 sq. ft.
3824 Sugar Ridge Road, Fort Worth, TX 76133
MLS# 21394504Listed by: KELLER WILLIAMS JOHNSON COUNTY - New
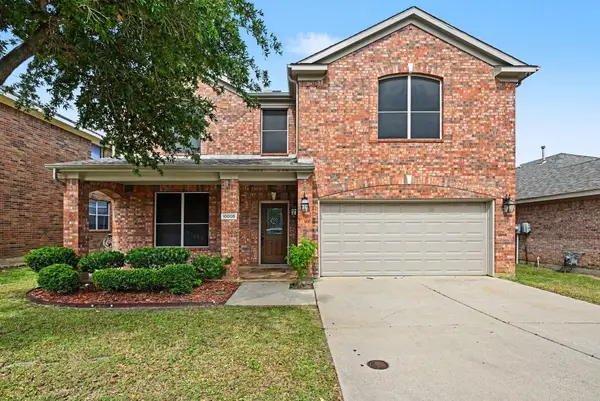 $425,000Active4 beds 3 baths3,580 sq. ft.
10005 Shelburne Road, Fort Worth, TX 76244
MLS# 21398189Listed by: MARK SPAIN REAL ESTATE - New
 $925,000Active4 beds 3 baths3,384 sq. ft.
7016 Battle Creek Road, Fort Worth, TX 76116
MLS# 21398337Listed by: ONDEMAND REALTY - New
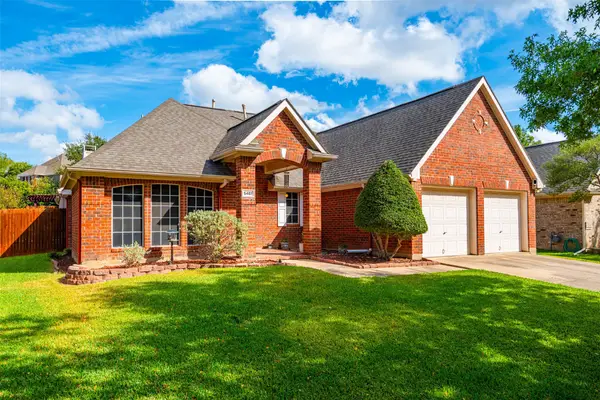 $375,000Active4 beds 2 baths2,335 sq. ft.
5457 Navajo Bridge Trail, Fort Worth, TX 76137
MLS# 21398465Listed by: FORT WORTH PROPERTY GROUP - New
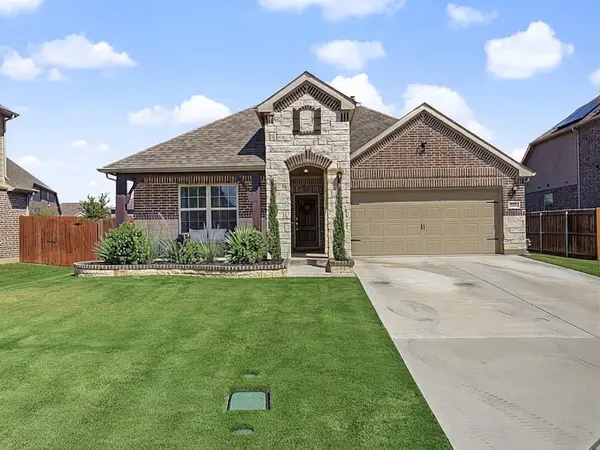 $409,900Active3 beds 2 baths1,809 sq. ft.
804 Sweeping Butte Drive, Fort Worth, TX 76052
MLS# 21399082Listed by: CENTURY 21 JUDGE FITE - New
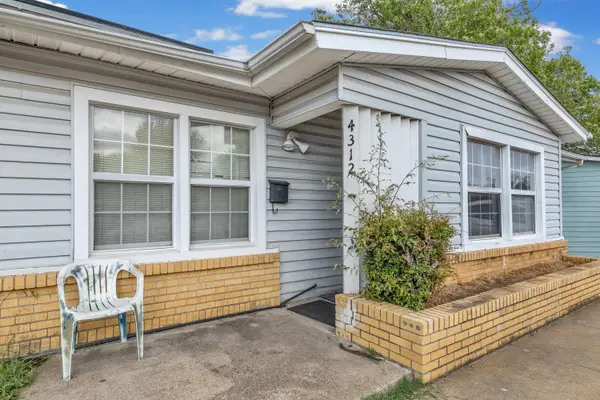 $145,000Active3 beds 1 baths1,444 sq. ft.
4312 S Hughes Avenue, Fort Worth, TX 76119
MLS# 6160240Listed by: KELLER WILLIAMS MEMORIAL


Protect your home and budget from life's surprises with an Assurant Home Warranty, backed by a partner that supports you through every step of homeownership. Explore Plans.
© 2026 Better Homes and Gardens Real Estate LLC. An Anywhere Real Estate company. All rights reserved. Better Homes and Gardens® Real Estate is a registered trademark owned by Meredith Operations Corporation, licensed to Better Homes and Gardens Real Estate LLC and used with permission. Better Homes and Gardens Real Estate LLC fully supports the principles of the Fair Housing Act and the Equal Opportunity Act. Listing information is deemed reliable but is not guaranteed accurate.
Each office is independently owned and operated.
Any services or products provided by third parties are not provided by, affiliated with or related to Better Homes and Gardens Real Estate LLC, or its affiliated companies.