
8724 Lariat Circle, Fort Worth, TX 76244
Local realty services provided by:Better Homes and Gardens Real Estate Winans
Listed by: pam knight
Office: independent realty
MLS#:21413286
Source:GDAR
Price summary
- Price:$375,000
- Price per sq. ft.:$197.58
About this home
HOW ABOUT A LATE SUMMER DIP IN THE CUSTOM, DIVING POOL, OR ON A RELAXING COOL EVENING, IN THE ATTACHED HEATED SPA! Entertain on the large, covered patio, while grilling your favorites on the outdoor kitchen grill or smoke your favorite brisket! Pool is gated, and there is additional backyard space (pie shaped on .20 acre lot) to add more trees, or maybe a 3 hole golf putting green! Enjoy fruit from the pear tree. Also, sellers just had the Govee lights installed around the perimeter of the house for some fun! Pool storage containers, cold plunge tub but not chiller, TV attached to wall on the patio, to be transferred to buyer(s).
As well, enjoy spacious, open concept living, natural light, freshly painted bedrooms, vinyl plank floors in all areas except bedrooms and baths. Updated high end granite (Bianco Antico) and stacked stone backsplash, stainless appliances, wine refrigerator, dual ovens, lots of prep space and center island. Garage has a workbench ready for your woodworking crafts. Lots of storage in this 1935 sq ft home. Items replaced Roof 2020, pool pump 2020, Hot water heater 2020, HVAC 2024. Voluntary HOA.
This home is centrally located between Highway 35 and 377, lots of restaurants, shopping, HEB, Buckees, Texas Motor Speedway, Star Ice Skating Rink, award winning keller ISD schools. Famous Stockyards and downtown area 20 minutes away; Dallas Fort Worth airport 30 minutes away....
Contact an agent
Home facts
- Year built:2002
- Subdivision & Development:Coventry Hills Add
- Listing ID #:21413286
- Added:1 day(s) ago
- Updated:October 30, 2026 at 08:45 PM
Rooms and interior
- Bedrooms:4
- Total bathrooms:2
- Full bathrooms:2
- Flooring:Carpet, Ceramic Tile, Luxury Vinyl Plank
- Kitchen Description:Dishwasher, Disposal, Double Oven, Electric Range, Microwave, Wine Cooler
- Living area:1,898 sq. ft.
Heating and cooling
- Cooling:Central Air, Electric
- Heating:Central, Fireplaces, Natural Gas
- Central air:Yes
Structure and exterior
- Roof:Composition
- Year built:2002
- Building area:1,898 sq. ft.
- Lot area:0.2 Acres
- Lot Features:Few Trees, Interior Lot, Landscaped, Lawn, Sprinkler System, Subdivision
- Architectural Style:Traditional
- Construction Materials:Brick, Stone
- Foundation Description:Slab
- Levels:1 Story
Schools
- High school:Central
- Middle school:Hillwood
- Elementary school:Lonestar
Finances and disclosures
- Price:$375,000
- Price per sq. ft.:$197.58
- Tax amount:$8,499
Features and amenities
- Appliances:Dishwasher, Disposal, Double Oven, Electric Range, Microwave, Plumbed For Gas, Some Gas Appliances, Wine Cooler
- Amenities:Bay Windows, Security Lights, Security System, Security System Owned, Smoke Detectors, Window Coverings
Parking
- Garage:Yes
- Garage spaces:2
 Information provided, in part, by North Texas Real Estate Information Systems, Inc. Last Updated October 30, 2026 Listings with the NTREIS logo are listed by brokerages other than Better Homes and Gardens Real Estate Winans.
New listings near 8724 Lariat Circle
- Open Sat, 10am to 2pmNew
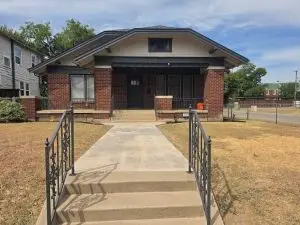 $399,999Active3 beds 2 baths1,780 sq. ft.
2900 S Jennings Avenue, Fort Worth, TX 76110
MLS# 21401139Listed by: PRIVADO REALTY AND INVESTMENTS - New
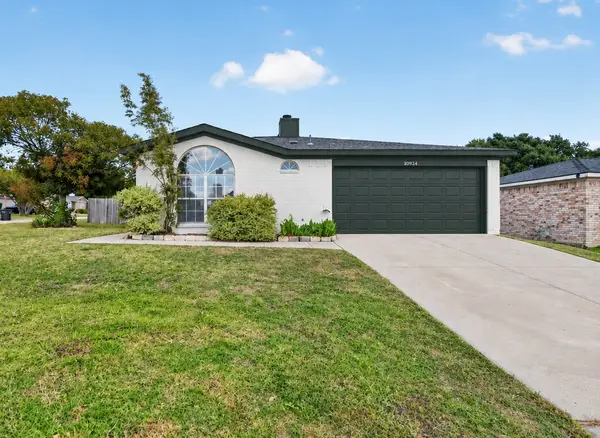 $265,000Active3 beds 2 baths1,231 sq. ft.
10924 Hornby Street, Fort Worth, TX 76108
MLS# 21423781Listed by: ASAY GROUP REAL ESTATE - New
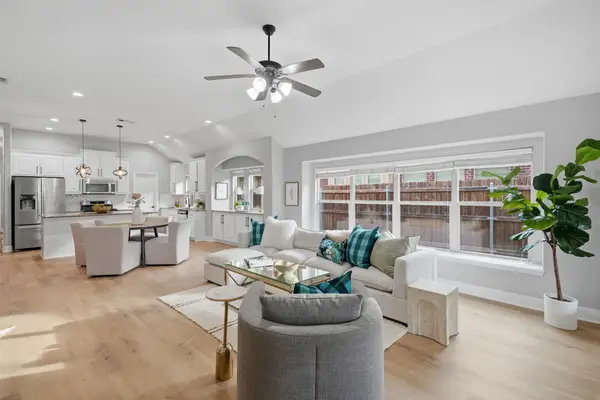 $375,000Active3 beds 2 baths2,082 sq. ft.
5445 Sierra Ridge Drive, Fort Worth, TX 76123
MLS# 21424172Listed by: FINE POINT HOMES REAL ESTATE - New
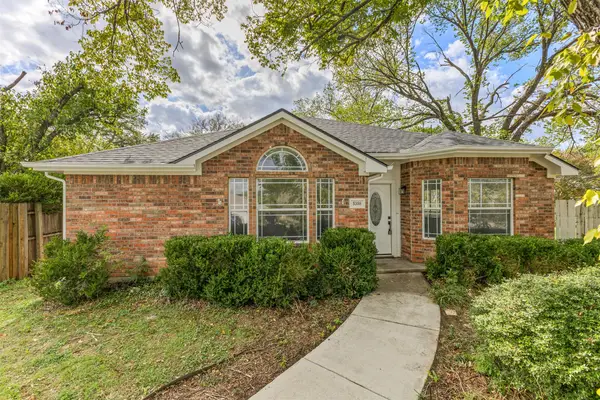 $285,000Active3 beds 2 baths1,514 sq. ft.
5358 Colony Hill Road, Fort Worth, TX 76112
MLS# 21424250Listed by: SIGNATURE REAL ESTATE GROUP - New
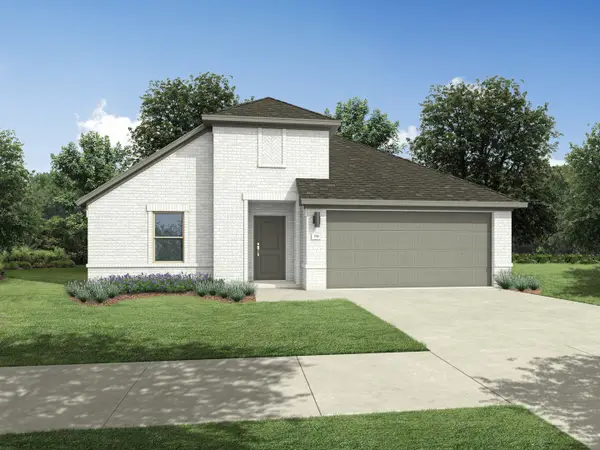 $346,990Active4 beds 3 baths2,111 sq. ft.
720 Pescado Way, Fort Worth, TX 76052
MLS# 21424805Listed by: HOMESUSA.COM - New
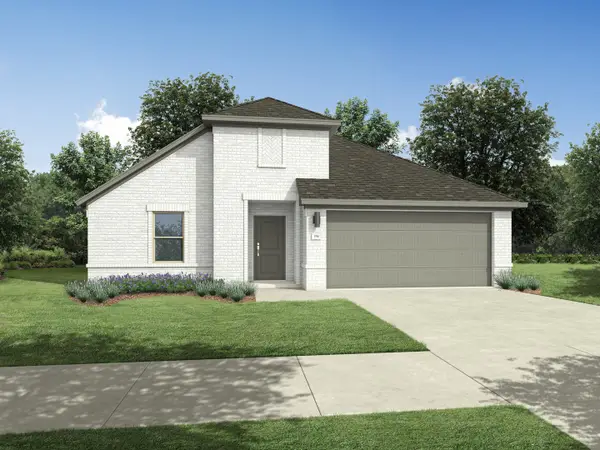 $346,990Active4 beds 3 baths2,111 sq. ft.
745 Pescado Way, Fort Worth, TX 76052
MLS# 21424821Listed by: HOMESUSA.COM - New
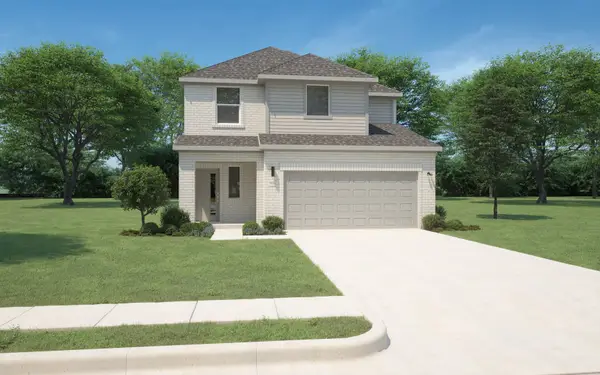 $336,990Active4 beds 3 baths2,068 sq. ft.
737 Pescado Way, Fort Worth, TX 76052
MLS# 21424830Listed by: HOMESUSA.COM - New
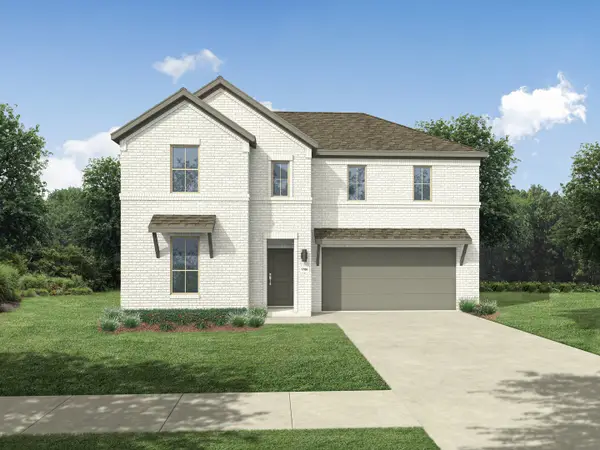 $379,990Active5 beds 3 baths2,780 sq. ft.
741 Pescado Way, Fort Worth, TX 76052
MLS# 21424834Listed by: HOMESUSA.COM - New
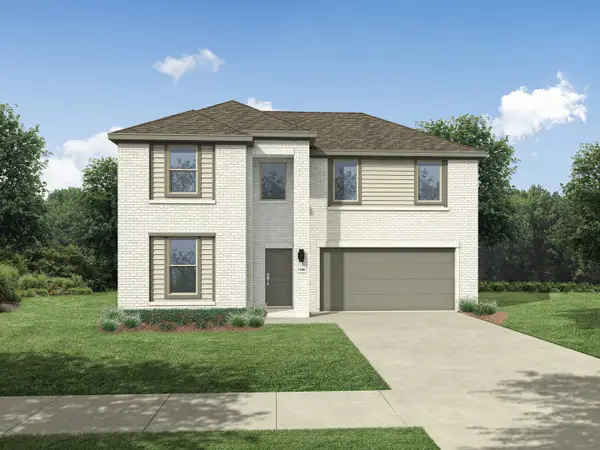 $381,990Active5 beds 3 baths2,771 sq. ft.
729 Pescado Way, Fort Worth, TX 76052
MLS# 21424848Listed by: HOMESUSA.COM - New
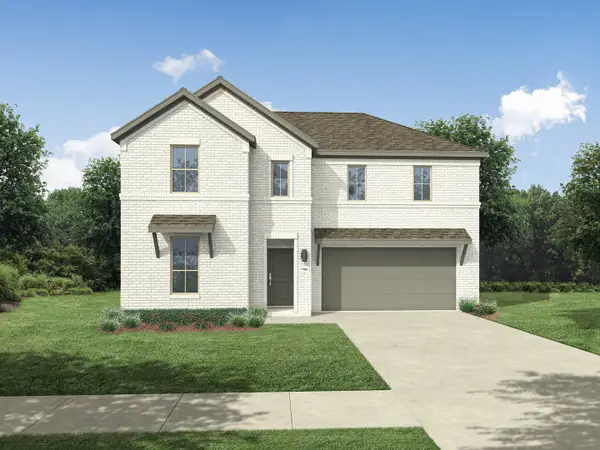 $381,990Active5 beds 3 baths2,780 sq. ft.
713 Pescado Way, Fort Worth, TX 76052
MLS# 21424853Listed by: HOMESUSA.COM


Protect your home and budget from life's surprises with an Assurant Home Warranty, backed by a partner that supports you through every step of homeownership. Explore Plans.
© 2026 Better Homes and Gardens Real Estate LLC. An Anywhere Real Estate company. All rights reserved. Better Homes and Gardens® Real Estate is a registered trademark owned by Meredith Operations Corporation, licensed to Better Homes and Gardens Real Estate LLC and used with permission. Better Homes and Gardens Real Estate LLC fully supports the principles of the Fair Housing Act and the Equal Opportunity Act. Listing information is deemed reliable but is not guaranteed accurate.
Each office is independently owned and operated.
Any services or products provided by third parties are not provided by, affiliated with or related to Better Homes and Gardens Real Estate LLC, or its affiliated companies.