
8745 Golden Sunset Trail, Fort Worth, TX 76244
Local realty services provided by:Better Homes and Gardens Real Estate Senter, REALTORS(R)
8745 Golden Sunset Trail,Fort Worth, TX 76244
$384,900
- 4 Beds
- 3 Baths
- 3,136 sq. ft.
- Single family
- Active
Listed by: irfan malik
Office: keller williams realty
MLS#:21406701
Source:GDAR
Price summary
- Price:$384,900
- Price per sq. ft.:$122.74
- Monthly HOA dues:$33.33
About this home
Over 3,100 square feet, four huge bedrooms, a backyard backing to a greenbelt, AND Keller ISD, all for $384,900! There's a lot to like about this one. The layout gives you plenty of room to spread out, with a dedicated office downstairs, formal dining area, spacious living room with fireplace, and a kitchen with plenty of cabinet and counter space. Upstairs, you'll find all four bedrooms, and they're generously sized, so nobody gets stuck with the tiny room! There's also a game room that works perfectly as a second living area, media room, or just a place to hang out. And then there's the backyard. It's huge, with plenty of room for entertaining, pets, or whatever you have in mind. Plus, backing to a greenbelt means you get a little extra privacy without another row of houses directly behind you. Located in Arcadia Park and zoned to the highly sought-after Keller ISD, this home offers a combination of space, location, and value that's worth a closer look. There's also plenty of opportunity to add your own style and updates over time, rather than paying a premium for someone else's choices. At this price, you're getting a whole lot of house, a fantastic backyard, and the chance to make it your own....
Contact an agent
Home facts
- Year built:2009
- Subdivision & Development:Arcadia Park Add
- Listing ID #:21406701
- Added:1 day(s) ago
- Updated:October 08, 2026 at 08:45 PM
Rooms and interior
- Bedrooms:4
- Total bathrooms:3
- Full bathrooms:2
- Half bathrooms:1
- Flooring:Carpet, Ceramic Tile, Wood
- Kitchen Description:Dishwasher, Disposal, Gas Range, Microwave, Refrigerator, Vented Exhaust Fan, Warming Drawer
- Living area:3,136 sq. ft.
Heating and cooling
- Cooling:Ceiling Fans, Central Air, Electric
- Heating:Central, Electric, Fireplaces
- Central air:Yes
Structure and exterior
- Roof:Composition
- Year built:2009
- Building area:3,136 sq. ft.
- Lot area:0.16 Acres
- Lot Features:Interior Lot, Landscaped, Lawn, Sprinkler System, Subdivision
- Architectural Style:Traditional
- Construction Materials:Brick
- Foundation Description:Slab
- Levels:2 Story
Schools
- High school:Keller
- Middle school:Indian Springs
- Elementary school:Willislane
Finances and disclosures
- Price:$384,900
- Price per sq. ft.:$122.74
- Tax amount:$8,981
Features and amenities
- Appliances:Dishwasher, Disposal, Gas Range, Microwave, Plumbed For Gas, Refrigerator, Some Gas Appliances, Vented Exhaust Fan, Warming Drawer
- Amenities:Window Coverings
Parking
- Garage:Yes
- Garage spaces:2
 Information provided, in part, by North Texas Real Estate Information Systems, Inc. Last Updated October 8, 2026 Listings with the NTREIS logo are listed by brokerages other than Better Homes and Gardens Real Estate Senter, REALTORS(R).
New listings near 8745 Golden Sunset Trail
- New
 $399,000Active3 beds 2 baths2,074 sq. ft.
15737 Landing Creek Lane, Fort Worth, TX 76262
MLS# 21387767Listed by: KELLER WILLIAMS REALTY - New
 $340,000Active4 beds 3 baths2,728 sq. ft.
10137 Mount Pheasant Road, Fort Worth, TX 76108
MLS# 21401356Listed by: REDFIN CORPORATION - New
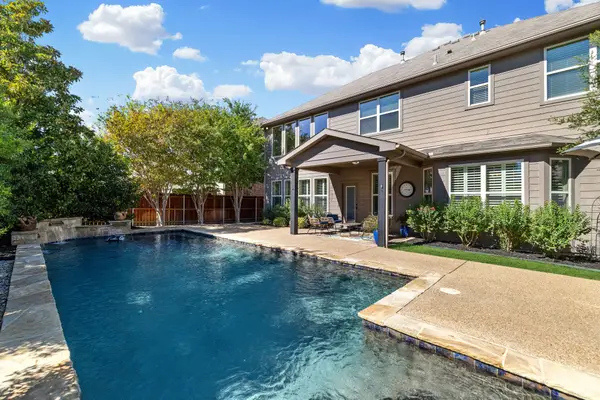 $575,000Active4 beds 4 baths3,606 sq. ft.
1049 Mesa Crest Drive, Fort Worth, TX 76052
MLS# 21404928Listed by: RITE REAL ESTATE - New
 $329,900Active3 beds 2 baths1,533 sq. ft.
7440 Bear Lake Drive, Fort Worth, TX 76137
MLS# 21405371Listed by: MOMENTUM REAL ESTATE GROUP,LLC - New
 $420,000Active3 beds 3 baths2,397 sq. ft.
7700 Gangway Drive, Fort Worth, TX 76179
MLS# 21407311Listed by: DYNAMIC REAL ESTATE GROUP - New
 $7,495,000Active7 beds 18 baths19,359 sq. ft.
9553 Bella Terra Drive, Fort Worth, TX 76126
MLS# 21403517Listed by: REAL BROKER, LLC - New
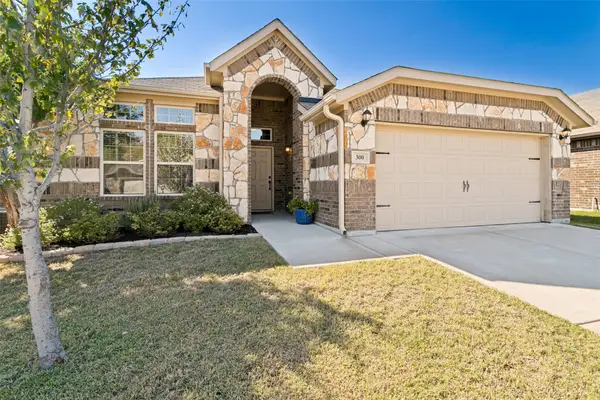 $329,900Active3 beds 2 baths1,657 sq. ft.
300 Balcones Drive, Fort Worth, TX 76108
MLS# 21405083Listed by: LEAH DUNN REAL ESTATE GROUP - New
 $225,000Active3 beds 1 baths1,287 sq. ft.
3712 College Avenue, Fort Worth, TX 76110
MLS# 21406477Listed by: BK REAL ESTATE - New
 $370,000Active4 beds 2 baths2,022 sq. ft.
1121 Lakin Road, Fort Worth, TX 76177
MLS# 21406515Listed by: PREMIER PROPERTIES REALTY - Open Fri, 12 to 1pmNew
 $195,000Active2 beds 2 baths929 sq. ft.
3129 Sondra Drive #206, Fort Worth, TX 76107
MLS# 21406996Listed by: KELLER WILLIAMS REALTY


Protect your home and budget from life's surprises with an Assurant Home Warranty, backed by a partner that supports you through every step of homeownership. Explore Plans.
© 2026 Better Homes and Gardens Real Estate LLC. An Anywhere Real Estate company. All rights reserved. Better Homes and Gardens® Real Estate is a registered trademark owned by Meredith Operations Corporation, licensed to Better Homes and Gardens Real Estate LLC and used with permission. Better Homes and Gardens Real Estate LLC fully supports the principles of the Fair Housing Act and the Equal Opportunity Act. Listing information is deemed reliable but is not guaranteed accurate.
Each office is independently owned and operated.
Any services or products provided by third parties are not provided by, affiliated with or related to Better Homes and Gardens Real Estate LLC, or its affiliated companies.