
8805 Graywolf Ridge Trail, Fort Worth, TX 76244
Local realty services provided by:Better Homes and Gardens Real Estate Rhodes Realty
Listed by: samona altman
Office: reputed brokerage
MLS#:21264373
Source:GDAR
Price summary
- Price:$389,000
- Price per sq. ft.:$171.06
About this home
Price Improved! Welcome to this beautifully maintained 3-bedroom, 2.5-bath home offering 2,274 sq ft in the highly sought-after Valley Brook Estates community and acclaimed Keller ISD. This spacious home features granite countertops, tile flooring throughout the first floor, laminate flooring upstairs, abundant natural light, and a functional layout designed for everyday living and entertaining. Enjoy the covered patio and private backyard, perfect for relaxing or hosting gatherings. Residents enjoy access to community amenities including a pool, playground, basketball court, tennis courts, walking trails, and scenic parks. Conveniently located near HEB, Kroger Marketplace, Alliance Town Center, dining, shopping, and major highways for an easy commute. Refrigerator conveys. Schedule your showing today!
Contact an agent
Home facts
- Year built:2007
- Subdivision & Development:Valley Brook
- Listing ID #:21264373
- Added:106 day(s) ago
- Updated:August 23, 2026 at 11:49 AM
Rooms and interior
- Bedrooms:3
- Total bathrooms:3
- Full bathrooms:2
- Half bathrooms:1
- Flooring:Ceramic Tile, Laminate
- Kitchen Description:Dishwasher, Disposal, Electric Oven, Electric Range, Microwave, Refrigerator
- Living area:2,274 sq. ft.
Heating and cooling
- Cooling:Central Air, Electric
- Heating:Central
- Central air:Yes
Structure and exterior
- Roof:Composition
- Year built:2007
- Building area:2,274 sq. ft.
- Lot area:0.14 Acres
- Lot Features:Interior Lot, Subdivision
- Foundation Description:Slab
- Levels:2 Story
Schools
- High school:Central
- Middle school:Hillwood
- Elementary school:Friendship
Finances and disclosures
- Price:$389,000
- Price per sq. ft.:$171.06
- Tax amount:$8,343
Features and amenities
- Appliances:Dishwasher, Disposal, Electric Oven, Electric Range, Microwave, Refrigerator
Parking
- Garage:Yes
- Garage spaces:2
 Information provided, in part, by North Texas Real Estate Information Systems, Inc. Last Updated August 23, 2026 Listings with the NTREIS logo are listed by brokerages other than Better Homes and Gardens Real Estate Rhodes Realty.
New listings near 8805 Graywolf Ridge Trail
- New
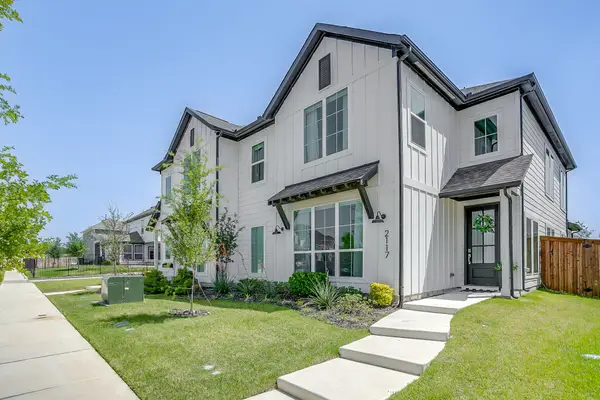 $444,000Active3 beds 3 baths2,160 sq. ft.
2117 Eastus Lane, Fort Worth, TX 76008
MLS# 21367294Listed by: COMPASS RE TEXAS, LLC - New
 $610,000Active4 beds 2 baths2,302 sq. ft.
6312 Southern Hills Drive, Fort Worth, TX 76132
MLS# 21366947Listed by: KEY PROPERTIES - New
 $282,000Active3 beds 2 baths1,490 sq. ft.
5140 Waterview Court, Fort Worth, TX 76179
MLS# 21367284Listed by: SAWYER REALTY GROUP - New
 $410,000Active2 beds 4 baths1,589 sq. ft.
324 Feliks Gwozdz Place, Fort Worth, TX 76104
MLS# 21367106Listed by: CLASSIC PROPERTY MANAGEMENT - New
 $2,295,000Active4 beds 6 baths6,017 sq. ft.
9516 Park Drive, Fort Worth, TX 76179
MLS# 21367196Listed by: COMPASS RE TEXAS, LLC  $808,900Pending4 beds 4 baths3,257 sq. ft.
7416 Harrier Street, Fort Worth, TX 76179
MLS# 21367179Listed by: PERRY HOMES REALTY LLC- New
 $275,000Active4 beds 2 baths2,104 sq. ft.
7401 Trimble Drive, Fort Worth, TX 76134
MLS# 21363647Listed by: AT HOME PROPERTIES, INC. - New
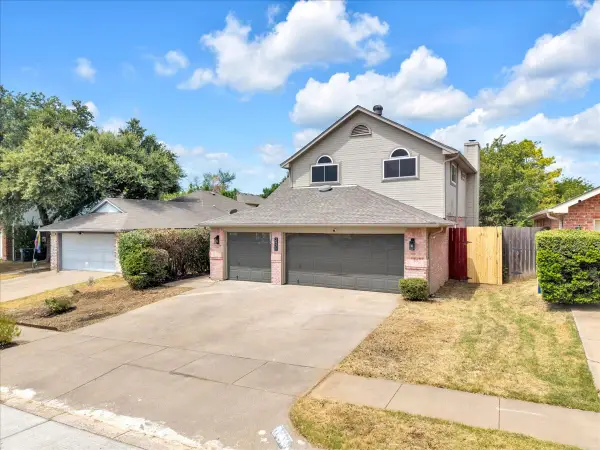 $395,000Active4 beds 3 baths2,181 sq. ft.
2971 Seguin Trail, Fort Worth, TX 76118
MLS# 21366881Listed by: CHRISTIE'S LONE STAR - New
 $285,000Active3 beds 2 baths1,529 sq. ft.
7004 Bentley Avenue, Fort Worth, TX 76137
MLS# 21366975Listed by: KELLER WILLIAMS REALTY - New
 $1,600,000Active8 beds 15 baths6,356 sq. ft.
312 Feliks Gwozdz Place, Fort Worth, TX 76104
MLS# 21367141Listed by: CLASSIC PROPERTY MANAGEMENT


Protect your home and budget from life's surprises with an Assurant Home Warranty, backed by a partner that supports you through every step of homeownership. Explore Plans.
© 2026 Better Homes and Gardens Real Estate LLC. An Anywhere Real Estate company. All rights reserved. Better Homes and Gardens® Real Estate is a registered trademark owned by Meredith Operations Corporation, licensed to Better Homes and Gardens Real Estate LLC and used with permission. Better Homes and Gardens Real Estate LLC fully supports the principles of the Fair Housing Act and the Equal Opportunity Act. Listing information is deemed reliable but is not guaranteed accurate.
Each office is independently owned and operated.
Any services or products provided by third parties are not provided by, affiliated with or related to Better Homes and Gardens Real Estate LLC, or its affiliated companies.