
9032 Racquet Club Drive, Fort Worth, TX 76120
Local realty services provided by:Better Homes and Gardens Real Estate Lindsey Realty
Listed by: charre smith, phillip smith
Office: dalton wade, inc.
MLS#:21394647
Source:GDAR
Price summary
- Price:$340,000
- Price per sq. ft.:$185.08
About this home
This charming, neat-as-a-pin listing exudes warmth and welcome to those walking in its doors. A visitor is first treated to a neatly manicured lawn and flower beds. The spacious living room invites one to enter and enjoy a relaxing conversation, a cozy fire in the fireplace or some entertaining television time. Ample glass doors and windows allow the outdoor light to illuminate the spaces. French doors open to a study with shelving and even room for musical instruments or library. The refrigerator will be staying with the property and can be used in the kitchen or as a second refrigerator in the garage. The back yard is an oasis waiting for someone to enjoy the relaxing pergola and swing. The secondary bedrooms boast walk-in closests and ample space. The large primary bedroom has plenty of space for a large bed and other furniture as well. The newly-remodeled primary shower is over-sized for a luxuriating shower. The double vanity and two separate closests and linen closet provide plenty of space for bathroom essentials.
This home is just miles away from Arlington which boasts the homes of the Texas Rangers, Dallas Cowboys and Six Flags. Come take a look at it before it's gone....
Contact an agent
Home facts
- Year built:2004
- Subdivision & Development:Bentley Village Add
- Listing ID #:21394647
- Added:1 day(s) ago
- Updated:September 25, 2026 at 04:10 PM
Rooms and interior
- Bedrooms:3
- Total bathrooms:2
- Full bathrooms:2
- Flooring:Carpet, Ceramic Tile, Luxury Vinyl Plank
- Kitchen Description:Dishwasher, Disposal, Electric Oven, Microwave, Refrigerator
- Living area:1,837 sq. ft.
Heating and cooling
- Cooling:Ceiling Fans, Central Air, Electric
- Heating:Central, Electric, Fireplaces
- Central air:Yes
Structure and exterior
- Roof:Composition
- Year built:2004
- Building area:1,837 sq. ft.
- Lot area:0.12 Acres
- Lot Features:Subdivision
- Architectural Style:Traditional
- Construction Materials:Brick
- Foundation Description:Slab
- Levels:1 Story
Schools
- High school:Eastern Hills
- Middle school:Jean Mcclung
- Elementary school:Loweryrd
Finances and disclosures
- Price:$340,000
- Price per sq. ft.:$185.08
- Tax amount:$6,458
Features and amenities
- Appliances:Dishwasher, Disposal, Electric Oven, Electric Water Heater, Microwave, Refrigerator
- Amenities:Security Lights, Smoke Detectors, Window Coverings
Parking
- Garage:Yes
- Garage spaces:2
 Information provided, in part, by North Texas Real Estate Information Systems, Inc. Last Updated September 25, 2026 Listings with the NTREIS logo are listed by brokerages other than Better Homes and Gardens Real Estate Lindsey Realty.
New listings near 9032 Racquet Club Drive
- New
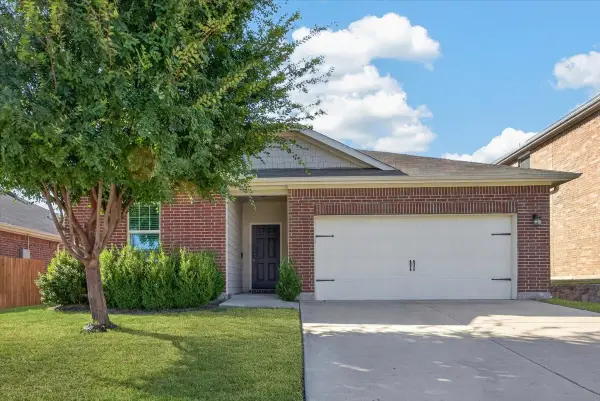 $290,000Active3 beds 2 baths1,861 sq. ft.
5329 Northfield Drive, Fort Worth, TX 76179
MLS# 21395711Listed by: WILLIAMS TREW REAL ESTATE - New
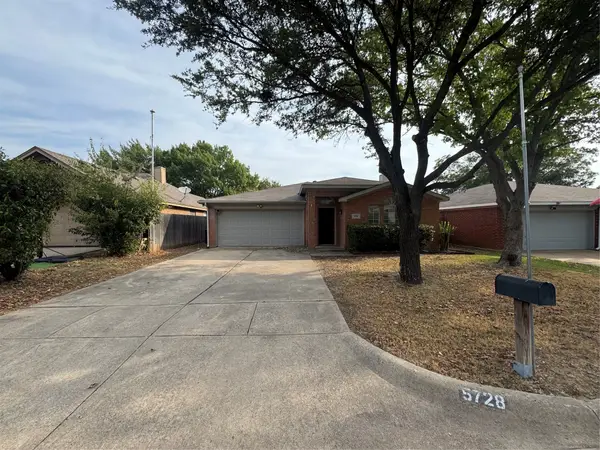 $265,000Active3 beds 2 baths1,575 sq. ft.
5728 Northfield Drive, Fort Worth, TX 76179
MLS# 21395880Listed by: FORTUNE REAL PROPERTY MGMT - New
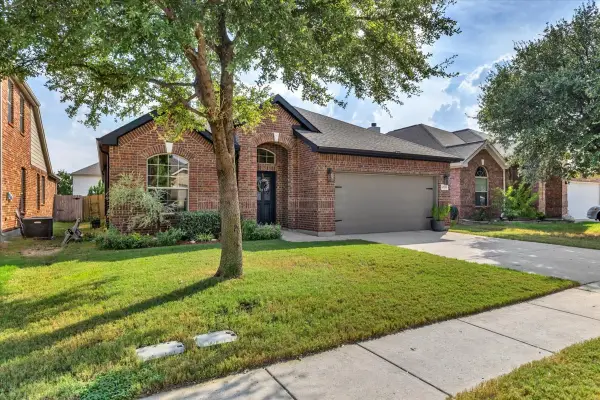 $314,999Active3 beds 2 baths1,832 sq. ft.
5728 Sapphire Pool Trail, Fort Worth, TX 76244
MLS# 21395937Listed by: BOERNE REAL ESTATE - New
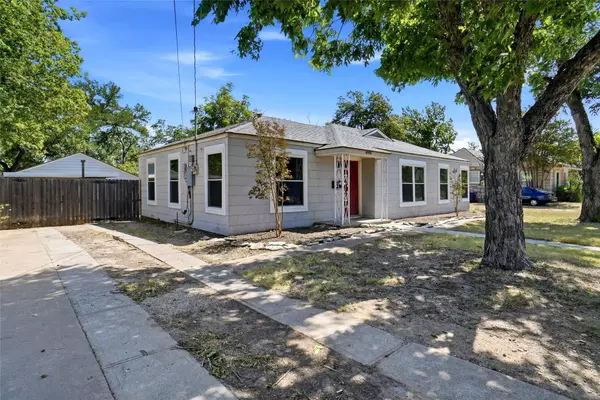 $219,900Active3 beds 1 baths1,343 sq. ft.
4005 Medford Road, Fort Worth, TX 76103
MLS# 21395970Listed by: 4D REAL ESTATE GROUP - New
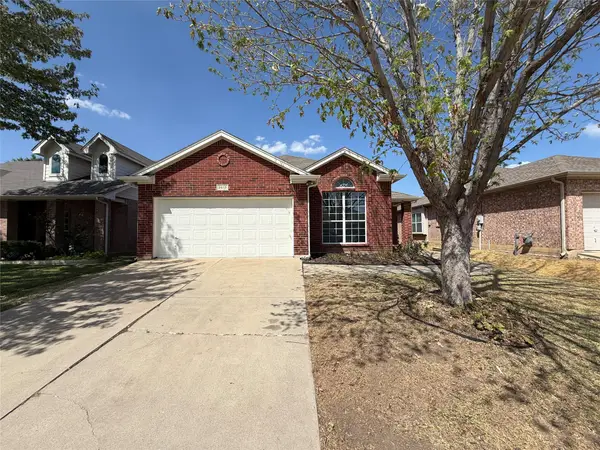 $280,000Active3 beds 2 baths1,727 sq. ft.
2617 Silver Hill Drive, Fort Worth, TX 76131
MLS# 21396078Listed by: OPENDOOR BROKERAGE, LLC - New
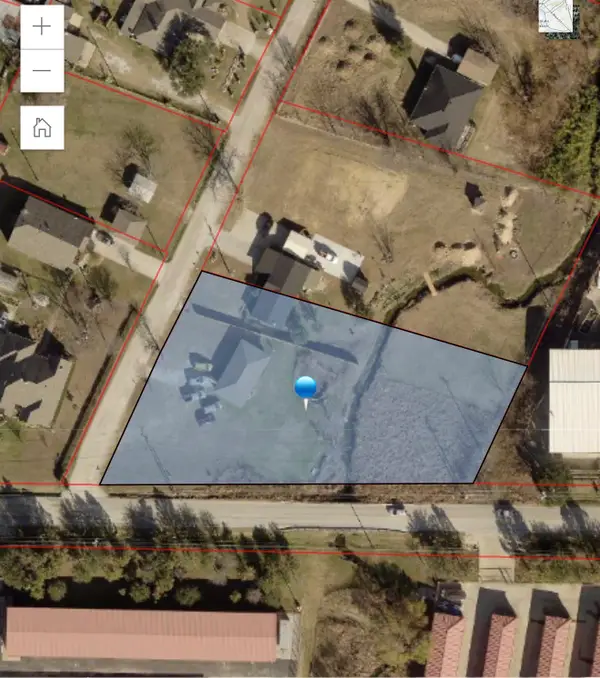 $140,000Active0.94 Acres
13000 Wat Rd, Fort Worth, TX 76244
MLS# 21396105Listed by: EXP REALTY, LLC - New
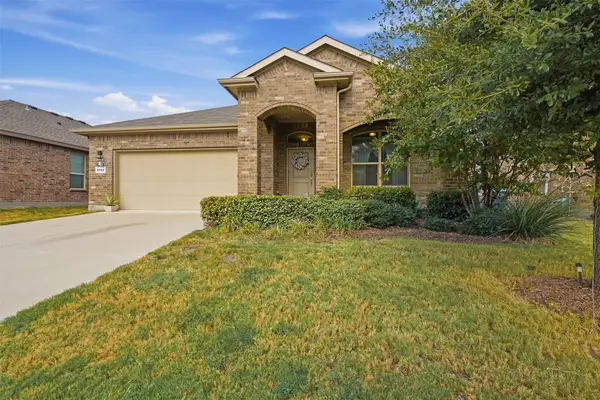 $300,000Active3 beds 2 baths1,815 sq. ft.
9024 Pearfield Road, Fort Worth, TX 76179
MLS# 21396116Listed by: FATHOM REALTY - New
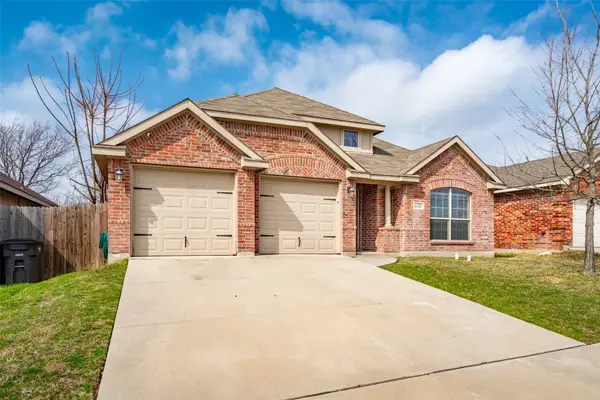 $350,000Active4 beds 2 baths2,049 sq. ft.
2308 Wakecrest Drive, Fort Worth, TX 76108
MLS# 21396149Listed by: THE HARVEST HOUSE REALTY GROUP - New
 $1,495,000Active5 beds 4 baths3,390 sq. ft.
1821 Warner Road, Fort Worth, TX 76110
MLS# 21205204Listed by: SERHANT TEXAS, LLC - New
 $575,000Active5 beds 4 baths3,420 sq. ft.
5517 White Willow Drive, Fort Worth, TX 76244
MLS# 21385140Listed by: TK REALTY


Protect your home and budget from life's surprises with an Assurant Home Warranty, backed by a partner that supports you through every step of homeownership. Explore Plans.
© 2026 Better Homes and Gardens Real Estate LLC. An Anywhere Real Estate company. All rights reserved. Better Homes and Gardens® Real Estate is a registered trademark owned by Meredith Operations Corporation, licensed to Better Homes and Gardens Real Estate LLC and used with permission. Better Homes and Gardens Real Estate LLC fully supports the principles of the Fair Housing Act and the Equal Opportunity Act. Listing information is deemed reliable but is not guaranteed accurate.
Each office is independently owned and operated.
Any services or products provided by third parties are not provided by, affiliated with or related to Better Homes and Gardens Real Estate LLC, or its affiliated companies.