
9124 Manana Street, Fort Worth, TX 76244
Local realty services provided by:Better Homes and Gardens Real Estate Edwards & Associates
Upcoming open houses
- Sat, Sep 1912:00 pm - 02:00 pm
- Sun, Sep 2002:00 pm - 04:00 pm
Listed by: india davis
Office: keller williams realty
MLS#:21378816
Source:GDAR
Price summary
- Price:$380,000
- Price per sq. ft.:$230.44
- Monthly HOA dues:$40
About this home
9124 Manana Street is an adorable Cape Cod-style home tucked into the highly sought-after Heritage community in North Fort Worth! Ideally situated adjacent to a greenbelt and walking trails, this charming home offers a wonderful blend of character, comfort, and an unbeatable setting. Inside, the open-concept floor plan creates an inviting space for everyday living and entertaining, with three bedrooms, two full baths, and a dedicated office that provides the perfect work-from-home retreat.
The home is exceptionally well cared for and features fresh updates throughout, including new interior paint, new carpet, freshly painted kitchen cabinets, farm sink and updated countertops. A new roof installed in 2025 adds peace of mind for years to come. Natural light and an easy-flowing layout make this home feel bright, welcoming, and ready for its next chapter.
Step outside and enjoy the beauty of the greenbelt right next door, with walking trails just steps away. Heritage offers an incredible array of amenities designed to make everyday life feel like a getaway, including pools, parks, trails, playgrounds, fitness facilities, community spaces, and more. Located within highly regarded Keller ISD, this home offers an ideal combination of location, lifestyle, and convenience.
And to make the move even easier, the seller is willing to sell the washer, dryer, refrigerator, and all furniture, providing an opportunity for a truly move-in-ready home. Charming, updated, beautifully situated, and full of personality—this Heritage gem is ready to welcome you home!...
Contact an agent
Home facts
- Year built:2006
- Subdivision & Development:Heritage Add
- Listing ID #:21378816
- Added:2 day(s) ago
- Updated:September 14, 2026 at 11:55 AM
Rooms and interior
- Bedrooms:3
- Total bathrooms:2
- Full bathrooms:2
- Flooring:Carpet, Ceramic Tile
- Kitchen Description:Dishwasher, Disposal, Electric Oven, Gas Range, Microwave
- Living area:1,649 sq. ft.
Heating and cooling
- Cooling:Ceiling Fans, Central Air, Electric, Zoned
- Heating:Natural Gas, Zoned
- Central air:Yes
Structure and exterior
- Roof:Composition
- Year built:2006
- Building area:1,649 sq. ft.
- Lot area:0.14 Acres
- Lot Features:Few Trees, Greenbelt, Interior Lot, Landscaped, Sprinkler System, Subdivision
- Architectural Style:Craftsman
- Construction Materials:Vinyl Siding
- Foundation Description:Slab
- Levels:1 Story
Schools
- High school:Central
- Middle school:Hillwood,Parkwood
- Elementary school:Lonestar
Finances and disclosures
- Price:$380,000
- Price per sq. ft.:$230.44
- Tax amount:$7,278
Features and amenities
- Appliances:Dishwasher, Disposal, Electric Oven, Gas Range, Gas Water Heater, Microwave, Plumbed For Gas, Some Gas Appliances
- Amenities:Smoke Detectors, Window Coverings
Parking
- Garage:Yes
- Garage spaces:2
 Information provided, in part, by North Texas Real Estate Information Systems, Inc. Last Updated September 14, 2026 Listings with the NTREIS logo are listed by brokerages other than Better Homes and Gardens Real Estate Edwards & Associates.
New listings near 9124 Manana Street
- New
 $2,400Active3 beds 2 baths1,791 sq. ft.
1117 Prelude Drive, Fort Worth, TX 76134
MLS# 21382645Listed by: PONDEROSA &ASSOCIATES,REALTORS - New
 $385,000Active4 beds 3 baths2,559 sq. ft.
4441 Cartagena Drive, Fort Worth, TX 76133
MLS# 21385343Listed by: COLDWELL BANKER APEX, REALTORS - New
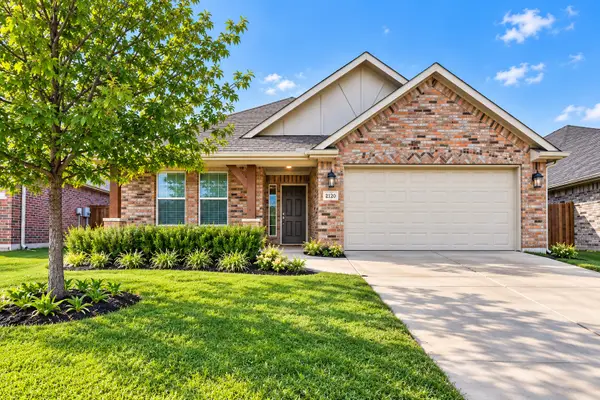 $284,900Active3 beds 2 baths1,581 sq. ft.
2120 Swenson Ranch Trail, Fort Worth, TX 76134
MLS# 21385410Listed by: EXP REALTY LLC - New
 $399,900Active5 beds 3 baths3,091 sq. ft.
6020 Lantana Lane, Fort Worth, TX 76112
MLS# 21375272Listed by: TEXAS PREMIER REALTY - New
 $740,000Active5 beds 5 baths4,257 sq. ft.
8925 Hunters Glen Trail, Fort Worth, TX 76120
MLS# 21383628Listed by: CENTURY 21 JUDGE FITE CO. - New
 $285,000Active3 beds 2 baths1,416 sq. ft.
7448 Maroon Drive, Fort Worth, TX 76120
MLS# 21385603Listed by: COREY SIMPSON & ASSOCIATES - New
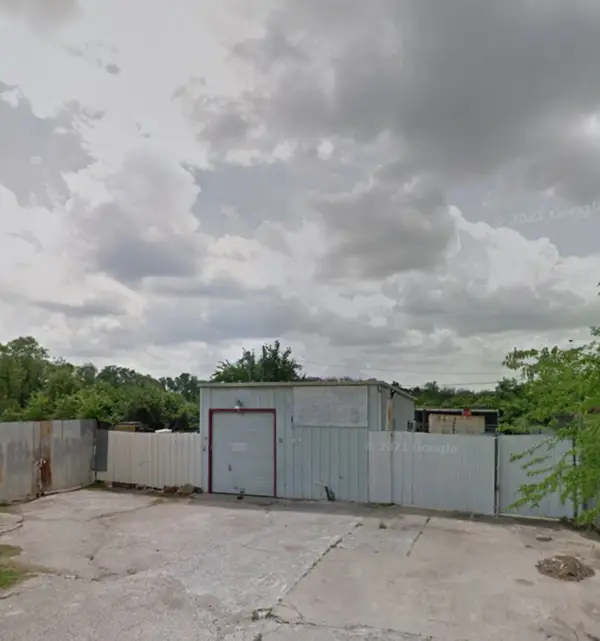 $89,900Active0.14 Acres
5904 Etsie Street, Fort Worth, TX 76117
MLS# 21383851Listed by: RENDON REALTY, LLC - New
 $379,000Active3 beds 2 baths2,215 sq. ft.
5008 Kemble Street, Fort Worth, TX 76103
MLS# 21383599Listed by: COMPASS RE TEXAS, LLC - New
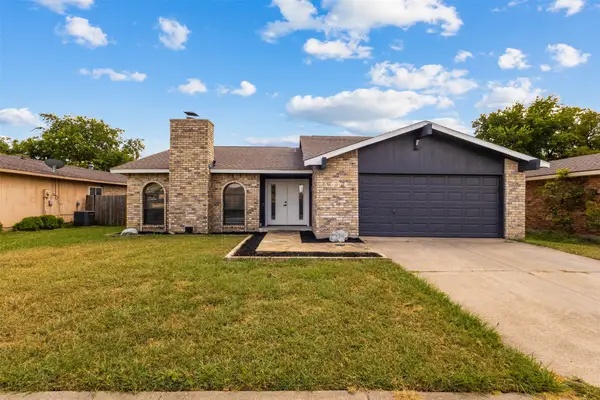 $324,999Active4 beds 2 baths1,740 sq. ft.
4008 Buckwheat Street, Fort Worth, TX 76137
MLS# 21385458Listed by: NOVUS REAL ESTATE - New
 $269,900Active3 beds 2 baths1,200 sq. ft.
1137 Stella Street, Fort Worth, TX 76104
MLS# 21384041Listed by: CENTRAL METRO REALTY


Protect your home and budget from life's surprises with an Assurant Home Warranty, backed by a partner that supports you through every step of homeownership. Explore Plans.
© 2026 Better Homes and Gardens Real Estate LLC. An Anywhere Real Estate company. All rights reserved. Better Homes and Gardens® Real Estate is a registered trademark owned by Meredith Operations Corporation, licensed to Better Homes and Gardens Real Estate LLC and used with permission. Better Homes and Gardens Real Estate LLC fully supports the principles of the Fair Housing Act and the Equal Opportunity Act. Listing information is deemed reliable but is not guaranteed accurate.
Each office is independently owned and operated.
Any services or products provided by third parties are not provided by, affiliated with or related to Better Homes and Gardens Real Estate LLC, or its affiliated companies.