
9125 Harrisburg Drive, Fort Worth, TX 76036
Local realty services provided by:Better Homes and Gardens Real Estate Rhodes Realty
Upcoming open houses
- Wed, Sep 3011:00 am - 05:00 pm
- Thu, Oct 0111:00 am - 05:00 pm
- Fri, Oct 0211:00 am - 05:00 pm
- Sat, Oct 0311:00 am - 06:00 pm
- Sun, Oct 0401:00 pm - 04:00 pm
- Mon, Oct 0511:00 am - 05:00 pm
Listed by: ben caballero
Office: historymaker homes
MLS#:21286092
Source:GDAR
Price summary
- Price:$429,990
- Price per sq. ft.:$146.9
- Monthly HOA dues:$45.83
About this home
MLS# 21286092 - Built by HistoryMaker Homes - Ready Now! ~ **Fall into savings. Lowest prices of the year!** Welcome home to this stunning 4-bedroom, 3.5-bath home designed for both comfort and entertaining! From the moment you arrive, you’ll be greeted by a charming front porch and beautiful curb appeal. Inside, the open-concept layout features gorgeous flooring throughout the main living areas, plush carpet in the bedrooms, soaring vaulted ceilings, and staircase that creates a grand first impression. The private study with elegant French doors is perfect for working from home or creating a quiet retreat. The spacious family room flows seamlessly into the kitchen and dining area, making gatherings effortless. Upstairs, a large game room provides the perfect space for movie nights, game days, or family fun. Relax in the luxurious primary suite featuring a spa-inspired bath with a separate tub and shower, plus a large walk-in closet. Step outside to enjoy the covered back patio, ideal for outdoor entertaining year-round. This home truly has it all! Rocky Creek provides an easy commute while being only minutes from Downtown Fort Worth, The Shops at Clearfork, TCU, Benbrook Lake, shopping, dining, and entertainment. Families are served by Crowley ISD, and homeowners can enjoy the confidence of an above-industry-average 10-year warranty from a trusted family-owned builder with more than 75 years of homebuilding experience....
Contact an agent
Home facts
- Year built:2026
- Subdivision & Development:Rocky Creek Crossing
- Listing ID #:21286092
- Added:122 day(s) ago
- Updated:September 29, 2026 at 04:24 PM
Rooms and interior
- Bedrooms:4
- Total bathrooms:4
- Full bathrooms:3
- Half bathrooms:1
- Flooring:Ceramic Tile, Luxury Vinyl Plank, Tile
- Kitchen Description:Dishwasher, Disposal, Electric Oven, Gas Cooktop, Microwave, Vented Exhaust Fan
- Living area:2,927 sq. ft.
Heating and cooling
- Cooling:Ceiling Fans, Central Air, Zoned
- Heating:Natural Gas, Zoned
- Central air:Yes
Structure and exterior
- Year built:2026
- Building area:2,927 sq. ft.
- Lot area:0.16 Acres
- Architectural Style:Traditional
- Construction Materials:Brick, Fiber Cement
- Foundation Description:Slab
- Levels:2 Story
Schools
- High school:North Crowley
- Middle school:Summer Creek
- Elementary school:June W Davis
Finances and disclosures
- Price:$429,990
- Price per sq. ft.:$146.9
Features and amenities
- Appliances:Dishwasher, Disposal, Electric Oven, Gas Cooktop, Gas Water Heater, Microwave, Tankless Water Heater, Vented Exhaust Fan
- Amenities:Air Purifier
Parking
- Garage:Yes
- Garage spaces:2
 Information provided, in part, by North Texas Real Estate Information Systems, Inc. Last Updated September 29, 2026 Listings with the NTREIS logo are listed by brokerages other than Better Homes and Gardens Real Estate Rhodes Realty.
New listings near 9125 Harrisburg Drive
- New
 $565,000Active3 beds 2 baths2,280 sq. ft.
1800 Narita Bend, Fort Worth, TX 76008
MLS# 21397921Listed by: LEAGUE REAL ESTATE - New
 $2,200,000Active4 beds 4 baths3,709 sq. ft.
12463 Palmer Drive, Fort Worth, TX 76179
MLS# 21398591Listed by: ULTIMA REAL ESTATE - New
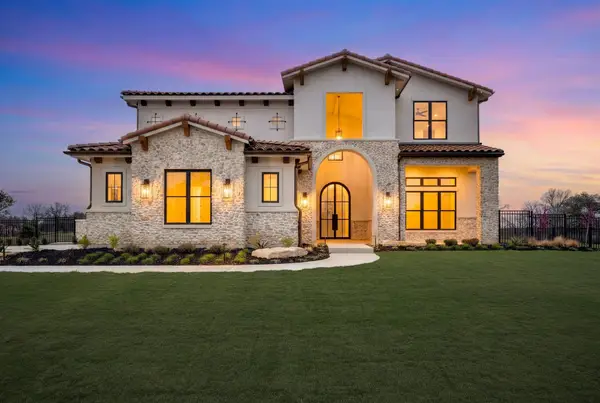 $3,500,000Active6 beds 7 baths6,764 sq. ft.
10621 Arrowhead Point Drive, Fort Worth, TX 76179
MLS# 21398508Listed by: ULTIMA REAL ESTATE - New
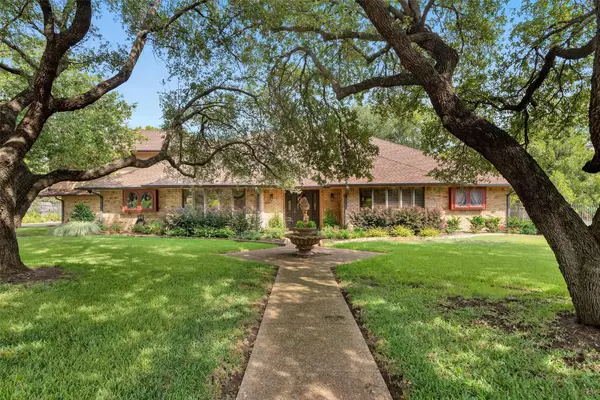 $852,500Active4 beds 5 baths4,181 sq. ft.
7605 Willowood Court, Fort Worth, TX 76112
MLS# 21397335Listed by: RE/MAX SIGNATURE PROPERTIES - New
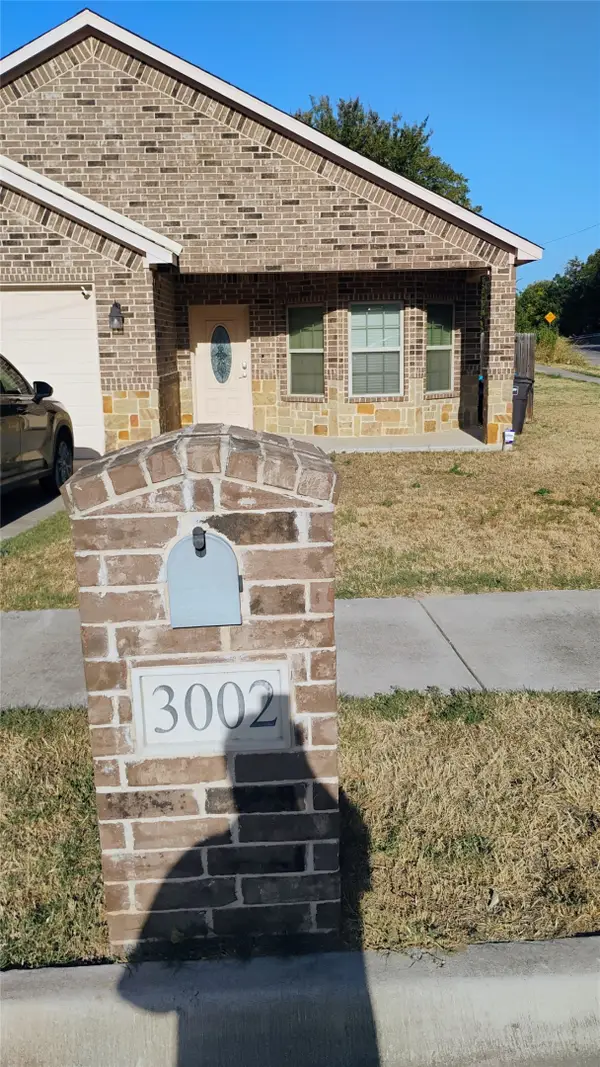 $319,900Active3 beds 2 baths1,652 sq. ft.
3002 Mckinley Avenue, Fort Worth, TX 76106
MLS# 21369623Listed by: MERSAL REALTY - New
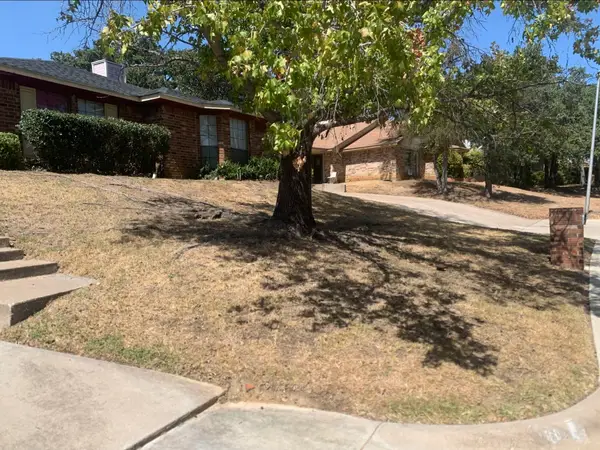 $379,900Active5 beds 4 baths2,329 sq. ft.
1904 Crooked Lane, Fort Worth, TX 76112
MLS# 21398261Listed by: CLICKPICKANDMOVE, LLC - New
 $240,000Active3 beds 2 baths1,258 sq. ft.
812 Reveille Road, Fort Worth, TX 76108
MLS# 21378469Listed by: ARW REALTY & ASSOCIATES, LLC - New
 $565,000Active2 beds 4 baths1,885 sq. ft.
3701 W 5th Street, Fort Worth, TX 76107
MLS# 21396416Listed by: WILLIAMS TREW REAL ESTATE - New
 $291,000Active3 beds 2 baths1,760 sq. ft.
6016 Horse Trap Drive, Fort Worth, TX 76179
MLS# 21396761Listed by: EXP REALTY LLC - New
 $639,000Active3 beds 3 baths2,115 sq. ft.
4331 Lovell Avenue, Fort Worth, TX 76107
MLS# 21397007Listed by: KELLER WILLIAMS HERITAGE WEST


Protect your home and budget from life's surprises with an Assurant Home Warranty, backed by a partner that supports you through every step of homeownership. Explore Plans.
© 2026 Better Homes and Gardens Real Estate LLC. An Anywhere Real Estate company. All rights reserved. Better Homes and Gardens® Real Estate is a registered trademark owned by Meredith Operations Corporation, licensed to Better Homes and Gardens Real Estate LLC and used with permission. Better Homes and Gardens Real Estate LLC fully supports the principles of the Fair Housing Act and the Equal Opportunity Act. Listing information is deemed reliable but is not guaranteed accurate.
Each office is independently owned and operated.
Any services or products provided by third parties are not provided by, affiliated with or related to Better Homes and Gardens Real Estate LLC, or its affiliated companies.