
9129 Chardin Park Drive, Fort Worth, TX 76244
Local realty services provided by:Better Homes and Gardens Real Estate Lindsey Realty
Listed by: christina eschbacher
Office: united real estate dfw
MLS#:21325945
Source:GDAR
Price summary
- Price:$405,000
- Price per sq. ft.:$156.61
- Monthly HOA dues:$41.67
About this home
Come home to more space, resort-style amenities and everyday convenience in the sought-after Heritage community of North Fort Worth. This 2,586 sq ft home for sale in Keller ISD offers a flexible layout designed to grow and change with the way you live. Enjoy quiet mornings in the sunroom, work from a dedicated home office, gather around the double-sided gas fireplace, or turn the oversized upstairs bonus room into the game room, media room, second office or hobby space you've been looking for. Three bedrooms and two full baths are thoughtfully arranged with a split-bedroom design for added privacy, while an open floor plan, walk-in closets, wet bar and abundant storage make everyday living comfortable and functional.
Living in Heritage means there's plenty to enjoy beyond your own backyard. Spend summer days at the community pools, work out at the fitness center, meet up at the clubhouse, or take advantage of neighborhood parks, playgrounds, walking and biking paths, tennis courts and other recreational amenities.
The location puts some of North Fort Worth's most popular conveniences within easy reach. H-E-B, Heritage Town Center, Alliance Town Center, restaurants, shopping, a movie theater and entertainment are all nearby. Commuters and frequent travelers will appreciate convenient access to major highways and DFW International Airport, while families looking for a home in Keller ISD will find schools close to home.
If you've been searching for a 3-bedroom home in Fort Worth with a home office, bonus room, flexible living space and outstanding neighborhood amenities near the Alliance corridor, 9129 Chardin Park Drive offers the space and location to make everyday life easier....
Contact an agent
Home facts
- Year built:2003
- Subdivision & Development:Heritage Add
- Listing ID #:21325945
- Added:49 day(s) ago
- Updated:August 28, 2026 at 01:46 PM
Rooms and interior
- Bedrooms:3
- Total bathrooms:2
- Full bathrooms:2
- Flooring:Carpet, Luxury Vinyl Plank, Tile
- Kitchen Description:Dishwasher, Disposal, Gas Oven, Gas Range, Microwave
- Living area:2,586 sq. ft.
Heating and cooling
- Cooling:Central Air, Electric, Multi Units
- Heating:Fireplaces, Natural Gas
- Central air:Yes
Structure and exterior
- Roof:Composition
- Year built:2003
- Building area:2,586 sq. ft.
- Lot area:0.13 Acres
- Lot Features:Few Trees
- Architectural Style:Traditional
- Construction Materials:Brick
- Foundation Description:Slab
- Levels:2 Story
Schools
- High school:Timber Creek
- Middle school:Timberview
- Elementary school:Bette Perot
Finances and disclosures
- Price:$405,000
- Price per sq. ft.:$156.61
Features and amenities
- Appliances:Dishwasher, Disposal, Gas Oven, Gas Range, Gas Water Heater, Microwave
- Amenities:Smoke Detectors, Window Coverings
Parking
- Garage:Yes
- Garage spaces:2
 Information provided, in part, by North Texas Real Estate Information Systems, Inc. Last Updated August 28, 2026 Listings with the NTREIS logo are listed by brokerages other than Better Homes and Gardens Real Estate Lindsey Realty.
New listings near 9129 Chardin Park Drive
- New
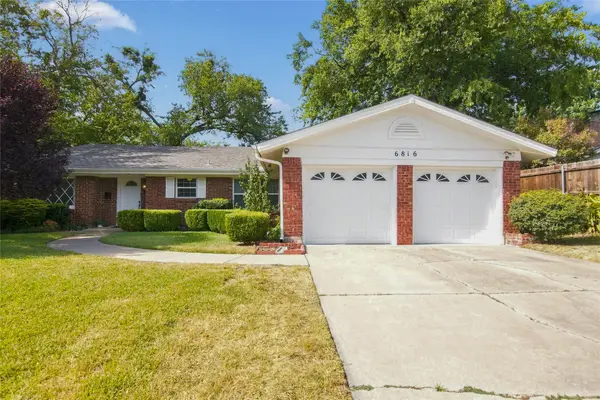 $340,000Active3 beds 2 baths1,859 sq. ft.
6816 Chickering Road, Fort Worth, TX 76116
MLS# 21346329Listed by: EXP REALTY, LLC - Open Sat, 2 to 4pmNew
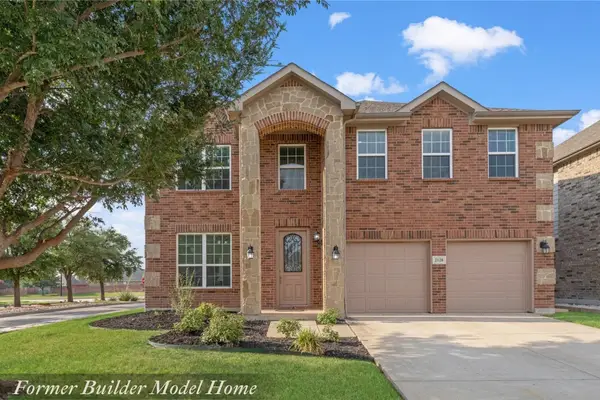 $439,900Active5 beds 4 baths3,945 sq. ft.
2128 Valley Forge Trail, Fort Worth, TX 76177
MLS# 21367955Listed by: KELLER WILLIAMS REALTY - Open Sat, 1 to 3pmNew
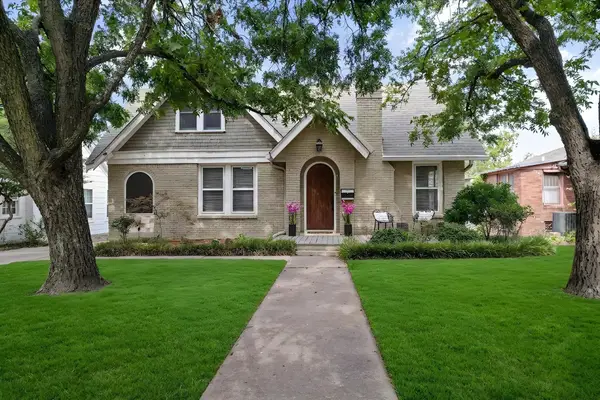 $539,000Active3 beds 2 baths2,201 sq. ft.
2620 S Adams Street, Fort Worth, TX 76110
MLS# 21368931Listed by: COMPASS RE TEXAS, LLC - New
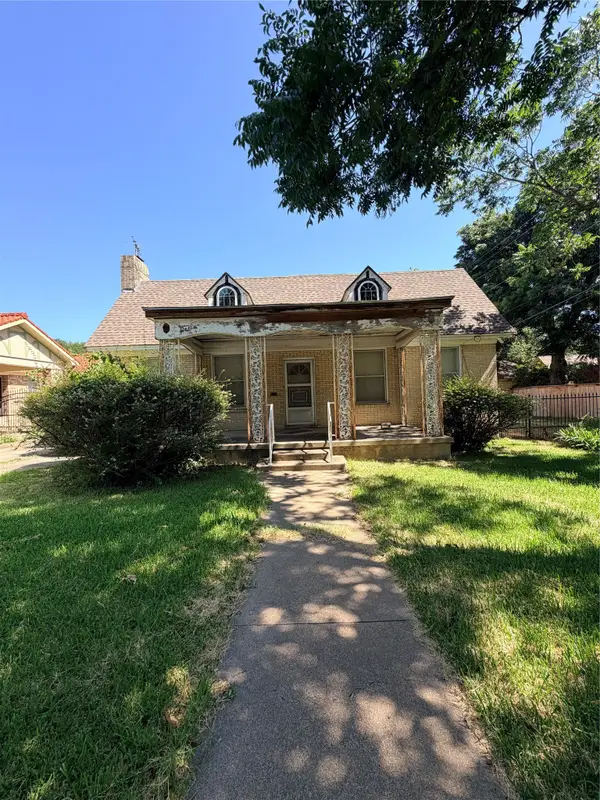 $425,000Active3 beds 2 baths1,809 sq. ft.
2014 Huntington Lane, Fort Worth, TX 76110
MLS# 21370252Listed by: WE SELL TEXAS - Open Sat, 2 to 4pmNew
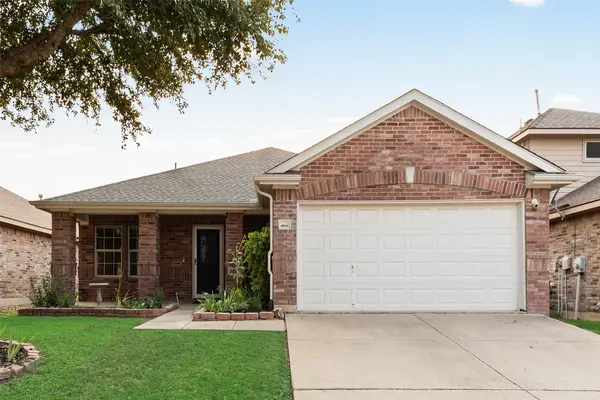 $345,000Active3 beds 2 baths1,744 sq. ft.
15641 Wheelhorse Trail, Fort Worth, TX 76262
MLS# 21371055Listed by: LILY MOORE REALTY - Open Sat, 12 to 3pmNew
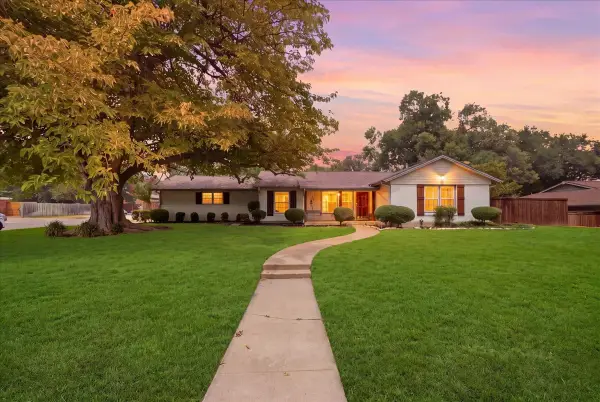 $459,000Active3 beds 2 baths1,612 sq. ft.
6724 Cumberland Road, Fort Worth, TX 76116
MLS# 21371164Listed by: WILLIAMS TREW REAL ESTATE - New
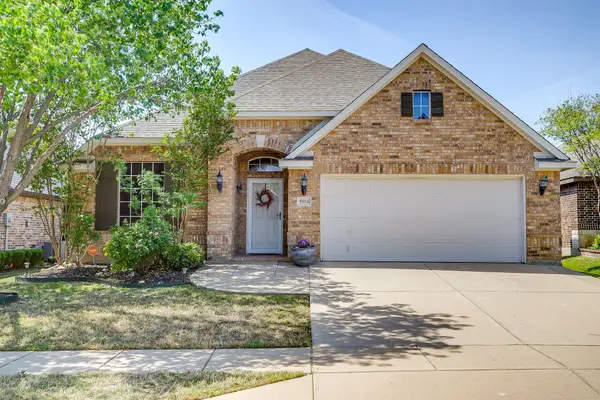 $299,900Active3 beds 2 baths1,693 sq. ft.
5504 Old Orchard Drive, Fort Worth, TX 76123
MLS# 21371319Listed by: LEAGUE REAL ESTATE - New
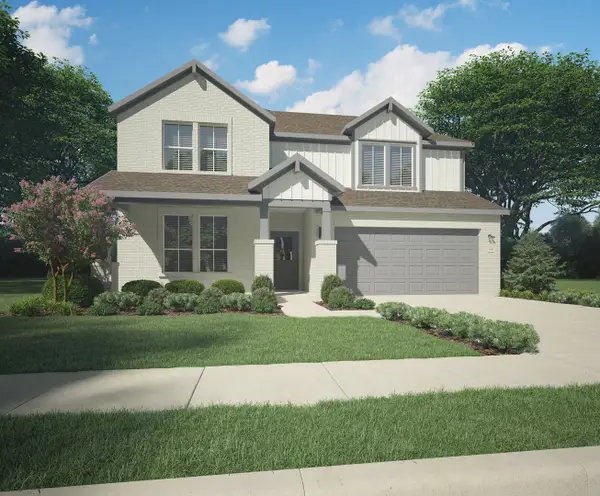 $466,490Active5 beds 4 baths2,953 sq. ft.
10600 Blakely Creek Road, Fort Worth, TX 76126
MLS# 21371959Listed by: HOMESUSA.COM - Open Sat, 11am to 1pmNew
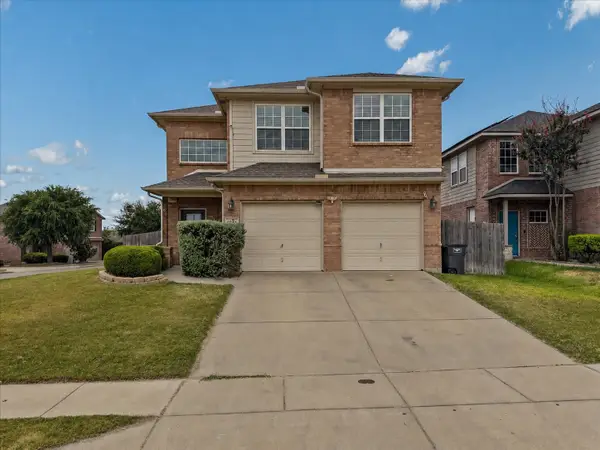 $299,000Active3 beds 3 baths1,702 sq. ft.
5701 Parkview Hills Lane, Fort Worth, TX 76179
MLS# 21367385Listed by: SILVER LION REAL ESTATE - New
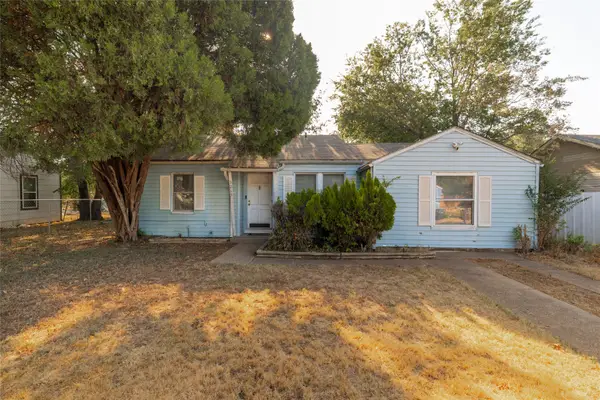 $115,000Active3 beds 1 baths946 sq. ft.
3265 Illinois Avenue, Fort Worth, TX 76110
MLS# 21371344Listed by: EXP REALTY LLC


Protect your home and budget from life's surprises with an Assurant Home Warranty, backed by a partner that supports you through every step of homeownership. Explore Plans.
© 2026 Better Homes and Gardens Real Estate LLC. An Anywhere Real Estate company. All rights reserved. Better Homes and Gardens® Real Estate is a registered trademark owned by Meredith Operations Corporation, licensed to Better Homes and Gardens Real Estate LLC and used with permission. Better Homes and Gardens Real Estate LLC fully supports the principles of the Fair Housing Act and the Equal Opportunity Act. Listing information is deemed reliable but is not guaranteed accurate.
Each office is independently owned and operated.
Any services or products provided by third parties are not provided by, affiliated with or related to Better Homes and Gardens Real Estate LLC, or its affiliated companies.