
920 Marist Drive, Fort Worth, TX 76120
Local realty services provided by:Better Homes and Gardens Real Estate Rhodes Realty
Listed by: amanda collins
Office: 1st choice real estate
MLS#:21420098
Source:GDAR
Price summary
- Price:$320,000
- Price per sq. ft.:$199.25
About this home
Only four years old and move-in ready, this lovely three-bedroom, two-bathroom brick home offers modern style and comfortable living! Enjoy neutral colors, no carpet, ceiling fans, and blinds in every room, complemented by clean, modern fixtures and decorative lighting. A spacious bonus room provides flexibility for a dining room or home office, while the split-bedroom layout offers added privacy. The kitchen features gas cooking and an eat-in bar for casual meals, and the living room’s fireplace creates an inviting gathering space. Situated on almost a quarter acre, the home offers a spacious fenced backyard and a large covered porch perfect for relaxing or entertaining. Located in Fort Worth ISD near Sandybrook Park and Cobblestone Trail Park, this home is ready for you to settle in and enjoy!
Contact an agent
Home facts
- Year built:2006
- Subdivision & Development:Emory Place
- Listing ID #:21420098
- Added:1 day(s) ago
- Updated:October 30, 2026 at 02:48 AM
Rooms and interior
- Bedrooms:3
- Total bathrooms:2
- Full bathrooms:2
- Flooring:Luxury Vinyl Plank
- Kitchen Description:Dishwasher, Disposal, Gas Cooktop, Gas Range
- Living area:1,606 sq. ft.
Heating and cooling
- Cooling:Ceiling Fans, Central Air, Electric
- Heating:Central, Electric
- Central air:Yes
Structure and exterior
- Roof:Composition
- Year built:2006
- Building area:1,606 sq. ft.
- Lot area:0.21 Acres
- Lot Features:Interior Lot, Irregular Lot, Landscaped, Lawn, Sprinkler System, Subdivision
- Architectural Style:Traditional
- Construction Materials:Brick
- Foundation Description:Slab
- Levels:1 Story
Schools
- High school:Eastern Hills
- Middle school:Jean Mcclung
- Elementary school:Loweryrd
Finances and disclosures
- Price:$320,000
- Price per sq. ft.:$199.25
- Tax amount:$6,116
Features and amenities
- Appliances:Dishwasher, Disposal, Gas Cooktop, Gas Range, Plumbed For Gas, Some Gas Appliances
- Amenities:Window Coverings
Parking
- Garage:Yes
- Garage spaces:2
 Information provided, in part, by North Texas Real Estate Information Systems, Inc. Last Updated October 30, 2026 Listings with the NTREIS logo are listed by brokerages other than Better Homes and Gardens Real Estate Rhodes Realty.
New listings near 920 Marist Drive
- New
 $336,000Active4 beds 2 baths1,710 sq. ft.
2617 Turtle Dove Drive, Fort Worth, TX 76179
MLS# 21416123Listed by: ORCHARD BROKERAGE - New
 $1,036,500Active2 beds 3 baths2,073 sq. ft.
1250 W Magnolia Avenue #2, Fort Worth, TX 76104
MLS# 21423277Listed by: ALEXANDER CHANDLER, BROKER - New
 $160,000Active4 beds 3 baths1,368 sq. ft.
1116 Terrace Avenue, Fort Worth, TX 76164
MLS# 21424081Listed by: REKONNECTION, LLC - New
 $284,900Active3 beds 2 baths1,496 sq. ft.
6221 Charisma Court, Fort Worth, TX 76131
MLS# 21424093Listed by: BRAZOS RIVER REALTY, LLC - New
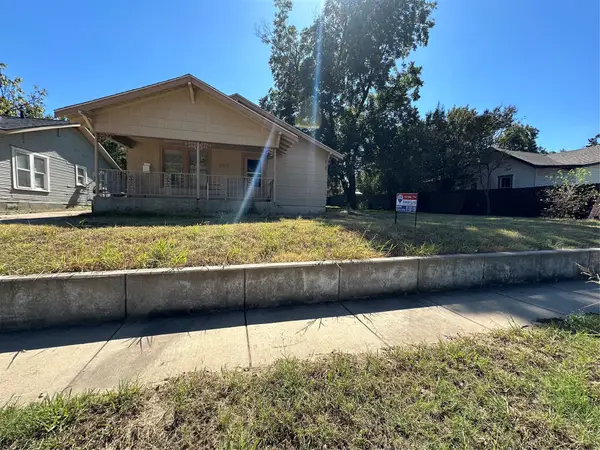 $169,900Active3 beds 1 baths1,332 sq. ft.
829 W Beddell Street, Fort Worth, TX 76115
MLS# 21424130Listed by: RE/MAX ASSOCIATES OF ARLINGTON - New
 $209,900Active3 beds 2 baths1,445 sq. ft.
1513 Willow Vale Drive, Fort Worth, TX 76134
MLS# 21424133Listed by: COWTOWN REALTY LLC - New
 $339,900Active4 beds 3 baths3,170 sq. ft.
13001 Fencerow Road, Fort Worth, TX 76244
MLS# 21362981Listed by: MAINSTAY BROKERAGE LLC - New
 $386,995Active4 beds 3 baths3,062 sq. ft.
13024 Harvest Ridge Road, Fort Worth, TX 76244
MLS# 21388593Listed by: MARK SPAIN REAL ESTATE - New
 $419,000Active2 beds 3 baths1,486 sq. ft.
3320 Camp Bowie Boulevard #1205, Fort Worth, TX 76107
MLS# 21416369Listed by: LEAH DUNN REAL ESTATE GROUP - New
 $355,000Active5 beds 2 baths2,124 sq. ft.
9317 Leveret Lane, Fort Worth, TX 76131
MLS# 21421256Listed by: READY REAL ESTATE LLC


Protect your home and budget from life's surprises with an Assurant Home Warranty, backed by a partner that supports you through every step of homeownership. Explore Plans.
© 2026 Better Homes and Gardens Real Estate LLC. An Anywhere Real Estate company. All rights reserved. Better Homes and Gardens® Real Estate is a registered trademark owned by Meredith Operations Corporation, licensed to Better Homes and Gardens Real Estate LLC and used with permission. Better Homes and Gardens Real Estate LLC fully supports the principles of the Fair Housing Act and the Equal Opportunity Act. Listing information is deemed reliable but is not guaranteed accurate.
Each office is independently owned and operated.
Any services or products provided by third parties are not provided by, affiliated with or related to Better Homes and Gardens Real Estate LLC, or its affiliated companies.