
9208 Conestoga Drive, Fort Worth, TX 76131
Local realty services provided by:Better Homes and Gardens Real Estate Winans
Upcoming open houses
- Sun, Oct 1112:00 pm - 02:00 pm
Listed by: lily moore, shelby whigham
Office: lily moore realty
MLS#:21361650
Source:GDAR
Price summary
- Price:$369,000
- Price per sq. ft.:$140.84
- Monthly HOA dues:$45
About this home
This inviting 4-bedroom, 2.5-bath home in North Fort Worth’s desirable Liberty Crossing community combines a functional layout with a long list of recent improvements. The main level features an open living area anchored by a fireplace, a formal dining room, and a spacious kitchen with granite countertops, stainless steel appliances, gas cooking, freshly painted cabinetry, and a casual breakfast area. Tucked away on the first floor, the primary suite includes a walk-in closet and private bath with dual vanities, soaking tub, and an updated separate shower. Upstairs, three additional bedrooms surround a generous bonus room that can easily serve as a game room, media space, or second living area. Notable improvements include a newer roof and HVAC system, new tile flooring and carpet throughout, new kitchen appliances, updated showers in both the primary and upstairs baths, and custom sliding shelves added to the downstairs closet for convenient storage. Located near the neighborhood pool with Costco, Alliance Town Center, Tanger Outlets Fort Worth, and plenty of shopping, dining, and entertainment just minutes away....
Contact an agent
Home facts
- Year built:2006
- Subdivision & Development:Liberty Crossing
- Listing ID #:21361650
- Added:52 day(s) ago
- Updated:October 09, 2026 at 12:19 PM
Rooms and interior
- Bedrooms:4
- Total bathrooms:3
- Full bathrooms:2
- Half bathrooms:1
- Flooring:Carpet, Tile
- Kitchen Description:Dishwasher, Disposal, Gas Range, Microwave
- Living area:2,620 sq. ft.
Heating and cooling
- Cooling:Ceiling Fans, Central Air, Electric
- Heating:Central, Fireplaces, Natural Gas
- Central air:Yes
Structure and exterior
- Roof:Composition
- Year built:2006
- Building area:2,620 sq. ft.
- Lot area:0.13 Acres
- Lot Features:Few Trees, Interior Lot, Landscaped, Lawn, Subdivision
- Architectural Style:Traditional
- Construction Materials:Brick
- Foundation Description:Slab
- Levels:2 Story
Schools
- High school:Saginaw
- Middle school:Prairie Vista
- Elementary school:Comanche Springs
Finances and disclosures
- Price:$369,000
- Price per sq. ft.:$140.84
- Tax amount:$9,023
Features and amenities
- Appliances:Dishwasher, Disposal, Gas Range, Microwave, Plumbed For Gas, Some Gas Appliances
- Amenities:Window Coverings
Parking
- Garage:Yes
- Garage spaces:2
 Information provided, in part, by North Texas Real Estate Information Systems, Inc. Last Updated October 9, 2026 Listings with the NTREIS logo are listed by brokerages other than Better Homes and Gardens Real Estate Winans.
New listings near 9208 Conestoga Drive
- New
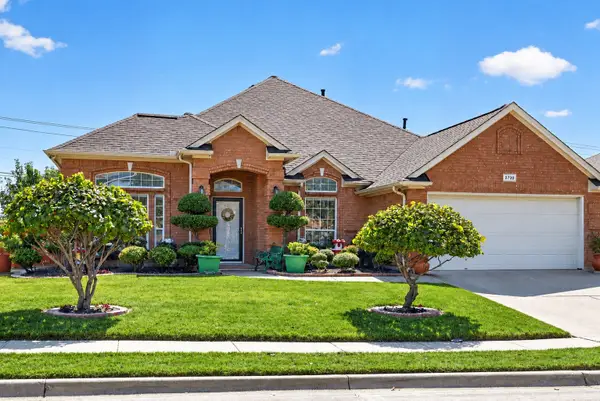 $339,900Active3 beds 2 baths2,035 sq. ft.
2720 Gray Rock Drive, Fort Worth, TX 76131
MLS# 21374232Listed by: KELLER WILLIAMS FORT WORTH - Open Sun, 1 to 3pmNew
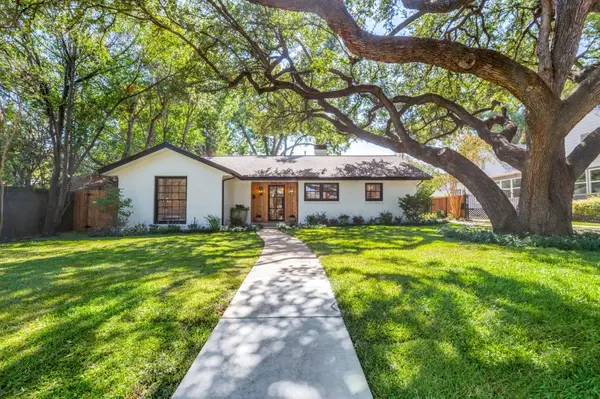 $795,000Active3 beds 2 baths1,970 sq. ft.
2013 Huntington Lane, Fort Worth, TX 76110
MLS# 21397334Listed by: UNITED REAL ESTATE DFW - New
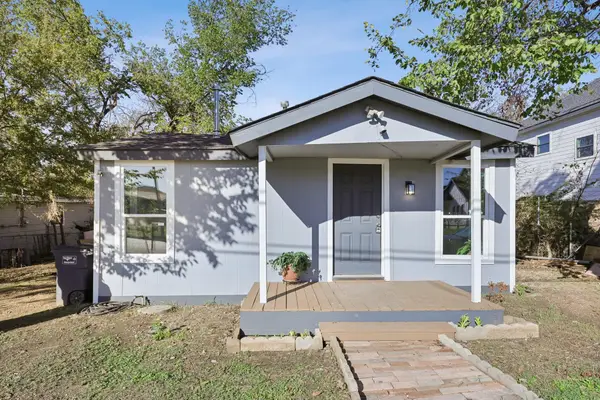 $199,999Active4 beds 2 baths1,416 sq. ft.
1724 Lloyd Avenue, Fort Worth, TX 76105
MLS# 21407783Listed by: BEYCOME BROKERAGE REALTY LLC - New
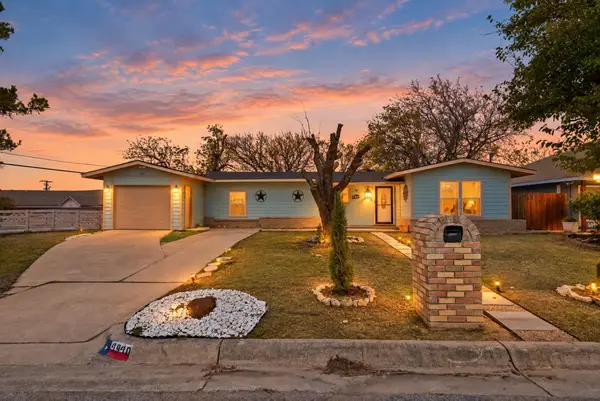 $199,900Active3 beds 2 baths1,212 sq. ft.
4940 Flagstone Drive, Fort Worth, TX 76114
MLS# 21406610Listed by: JPAR NORTH CENTRAL METRO 2 - New
 $100,000Active3 beds 1 baths1,001 sq. ft.
7408 Ewing Avenue, Fort Worth, TX 76116
MLS# 21407752Listed by: REAL ESTATE BY PAT GRAY - New
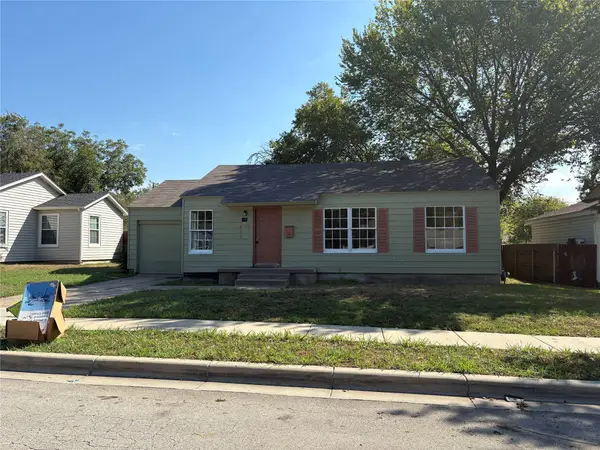 $135,000Active3 beds 2 baths1,404 sq. ft.
5037 Fairfax Street, Fort Worth, TX 76116
MLS# 21407754Listed by: REAL ESTATE BY PAT GRAY - Open Sat, 11am to 1pmNew
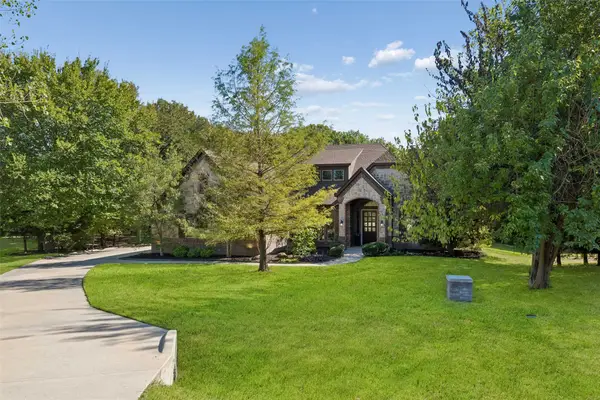 $789,900Active4 beds 3 baths2,879 sq. ft.
4600 Terlingua Court, Fort Worth, TX 76108
MLS# 21403090Listed by: ONDEMAND REALTY - New
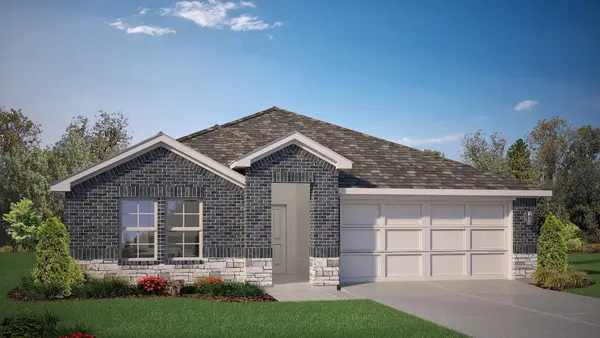 $335,990Active4 beds 2 baths1,799 sq. ft.
10760 Black Onyx Drive, Fort Worth, TX 76036
MLS# 21405141Listed by: CENTURY 21 MIKE BOWMAN, INC. - New
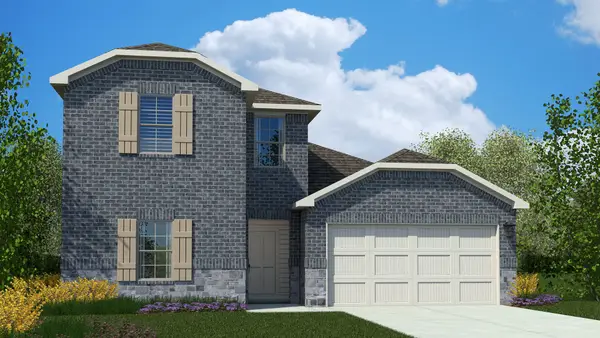 $356,990Active4 beds 3 baths2,174 sq. ft.
10773 Black Onyx Drive, Fort Worth, TX 76036
MLS# 21405169Listed by: CENTURY 21 MIKE BOWMAN, INC. - New
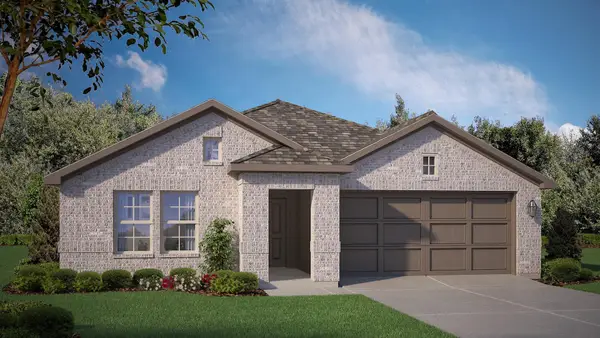 $339,990Active4 beds 2 baths1,799 sq. ft.
10769 Black Onyx Drive, Fort Worth, TX 76036
MLS# 21405518Listed by: CENTURY 21 MIKE BOWMAN, INC.


Protect your home and budget from life's surprises with an Assurant Home Warranty, backed by a partner that supports you through every step of homeownership. Explore Plans.
© 2026 Better Homes and Gardens Real Estate LLC. An Anywhere Real Estate company. All rights reserved. Better Homes and Gardens® Real Estate is a registered trademark owned by Meredith Operations Corporation, licensed to Better Homes and Gardens Real Estate LLC and used with permission. Better Homes and Gardens Real Estate LLC fully supports the principles of the Fair Housing Act and the Equal Opportunity Act. Listing information is deemed reliable but is not guaranteed accurate.
Each office is independently owned and operated.
Any services or products provided by third parties are not provided by, affiliated with or related to Better Homes and Gardens Real Estate LLC, or its affiliated companies.