
950 Henderson Street #1214, Fort Worth, TX 76102
Local realty services provided by:Better Homes and Gardens Real Estate Lindsey Realty
950 Henderson Street #1214,Fort Worth, TX 76102
$258,500
- 1 Beds
- 2 Baths
- 1,013 sq. ft.
- Condominium
- Active
Listed by: pam hudson
Office: peak point real estate
MLS#:21376321
Source:GDAR
Price summary
- Price:$258,500
- Price per sq. ft.:$255.18
- Monthly HOA dues:$364
About this home
Experience downtown Fort Worth living at its finest in this sleek first floor 1-bedroom, 1-bath condominium. With an
expansive master closet, stunning granite countertops, and an open floor plan, this home balances elegance and
practicality. Double doors open to a private terrace, and a private carport ensures convenience.
Enjoy amenities like trash, sewer, and water included, a community clubhouse, comprehensive security throughout the
complex, and a community pool. Don’t miss your chance to own a piece of Fort Worth’s vibrant downtown! Fridge, washer and dryer does
convey with sale.
Contact an agent
Home facts
- Year built:2007
- Subdivision & Development:Westview Condos
- Listing ID #:21376321
- Added:1 day(s) ago
- Updated:September 09, 2026 at 12:54 AM
Rooms and interior
- Bedrooms:1
- Total bathrooms:2
- Full bathrooms:1
- Half bathrooms:1
- Flooring:Carpet, Ceramic Tile, Wood
- Kitchen Description:Dishwasher, Disposal, Electric Range, Microwave, Refrigerator
- Living area:1,013 sq. ft.
Heating and cooling
- Cooling:Ceiling Fans, Central Air, Electric
- Heating:Central, Electric
- Central air:Yes
Structure and exterior
- Year built:2007
- Building area:1,013 sq. ft.
- Lot Features:Few Trees
- Architectural Style:Traditional
- Construction Materials:Brick, Concrete, Wood Siding
- Levels:1 Story
Schools
- High school:Carter Riv
- Middle school:Riverside
- Elementary school:Charlesnas
Finances and disclosures
- Price:$258,500
- Price per sq. ft.:$255.18
- Tax amount:$784
Features and amenities
- Appliances:Dishwasher, Disposal, Dryer, Electric Range, Electric Water Heater, Microwave, Refrigerator, Washer
- Laundry features:Dryer, Washer
- Amenities:Smoke Detectors
Parking
- Carport spaces:1
 Information provided, in part, by North Texas Real Estate Information Systems, Inc. Last Updated September 9, 2026 Listings with the NTREIS logo are listed by brokerages other than Better Homes and Gardens Real Estate Lindsey Realty.
New listings near 950 Henderson Street #1214
- New
 $212,899Active3 beds 2 baths766 sq. ft.
1616 Beaumont Street, Fort Worth, TX 76106
MLS# 21378125Listed by: TDREALTY - New
 $380,000Active3 beds 2 baths1,793 sq. ft.
8712 Lake Country Drive, Fort Worth, TX 76179
MLS# 21381319Listed by: FIELDHOUSE REALTY GROUP PARTNERS, LLC - New
 $399,000Active4 beds 3 baths2,509 sq. ft.
6805 Valhalla Road, Fort Worth, TX 76116
MLS# 21381328Listed by: CHRISTIE'S LONE STAR - New
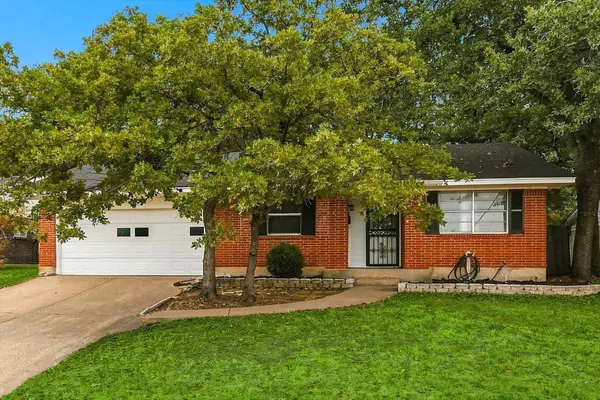 $262,990Active4 beds 2 baths1,513 sq. ft.
1813 Barron Lane, Fort Worth, TX 76112
MLS# 21375859Listed by: VILLAVUE REALTY - Open Sat, 2 to 4pmNew
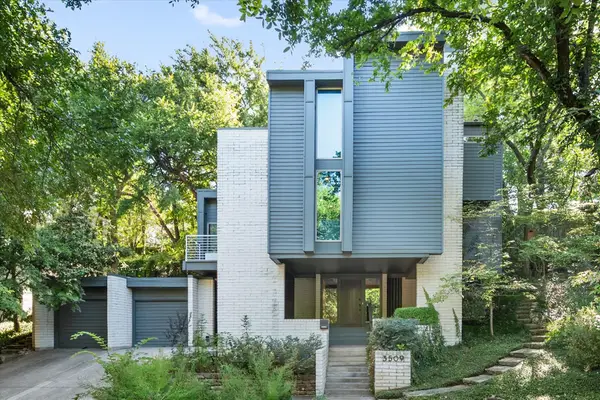 $1,200,000Active3 beds 3 baths3,418 sq. ft.
3509 Bellaire Park Court, Fort Worth, TX 76109
MLS# 21378360Listed by: COMPASS RE TEXAS, LLC - New
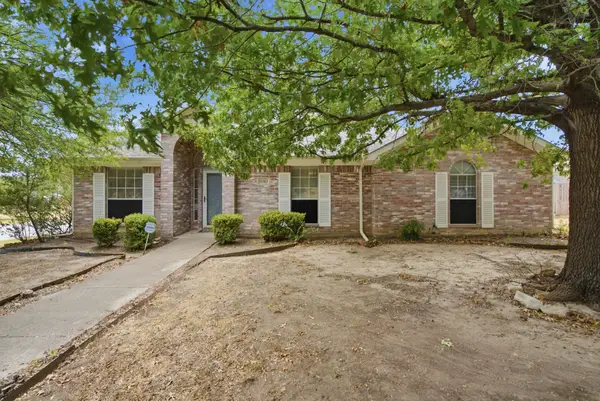 $299,000Active4 beds 2 baths1,858 sq. ft.
10303 Little Valley Road, Fort Worth, TX 76108
MLS# 21380683Listed by: WILLIAMS TREW REAL ESTATE - New
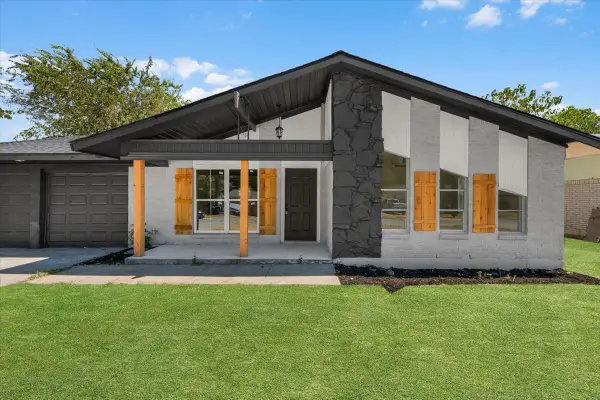 $230,000Active3 beds 2 baths1,378 sq. ft.
3725 Raphael Street, Fort Worth, TX 76119
MLS# 21380708Listed by: SU KAZA REALTY, LLC - New
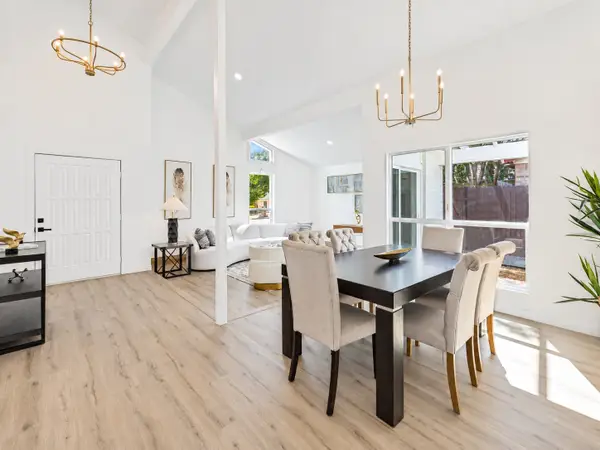 $319,000Active3 beds 2 baths1,783 sq. ft.
7024 Woodacre Road, Fort Worth, TX 76133
MLS# 21380717Listed by: KELLER WILLIAMS FRISCO STARS - New
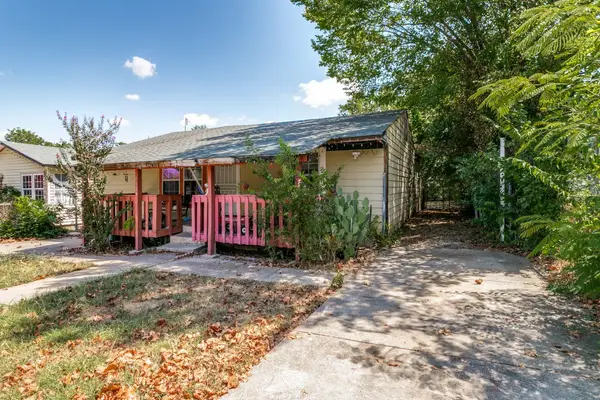 $210,000Active4 beds 2 baths1,612 sq. ft.
4329 Lubbock Avenue, Fort Worth, TX 76115
MLS# 21380996Listed by: UNIVERSAL REALTY TEXAS


Protect your home and budget from life's surprises with an Assurant Home Warranty, backed by a partner that supports you through every step of homeownership. Explore Plans.
© 2026 Better Homes and Gardens Real Estate LLC. An Anywhere Real Estate company. All rights reserved. Better Homes and Gardens® Real Estate is a registered trademark owned by Meredith Operations Corporation, licensed to Better Homes and Gardens Real Estate LLC and used with permission. Better Homes and Gardens Real Estate LLC fully supports the principles of the Fair Housing Act and the Equal Opportunity Act. Listing information is deemed reliable but is not guaranteed accurate.
Each office is independently owned and operated.
Any services or products provided by third parties are not provided by, affiliated with or related to Better Homes and Gardens Real Estate LLC, or its affiliated companies.