
9601 Brazendine Drive, Fort Worth, TX 76244
Local realty services provided by:Better Homes and Gardens Real Estate Lindsey Realty
9601 Brazendine Drive,Fort Worth, TX 76244
$500,000
- 4 Beds
- 4 Baths
- 3,834 sq. ft.
- Single family
- Pending
Listed by: christopher hall
Office: real broker, llc.
MLS#:21350377
Source:GDAR
Price summary
- Price:$500,000
- Price per sq. ft.:$130.41
- Monthly HOA dues:$41.67
About this home
Search the property address on YouTube for an exclusive video tour, then come experience everything this incredible home has to offer in person!
If you're searching for a spacious North Fort Worth home with a media room, game room, home office, downstairs primary suite, outdoor living space, Keller ISD schools, and resort-style community amenities, you've found it. Welcome to Heritage, one of North Fort Worth's premier master-planned communities. This stunning 4 bedroom, 3 bath home offers 3,834 square feet of thoughtfully designed living space with a highly desirable floor plan featuring the primary suite downstairs, a dedicated home office, media room, and game room. The open concept layout is perfect for everyday living and entertaining, while the extended covered patio creates an inviting outdoor space for relaxing, grilling, or gathering with friends and family. Located in award winning Keller ISD, residents enjoy an unmatched lifestyle with miles of walking and biking trails, stocked fishing ponds, multiple parks, and resort style amenities, including a community water park with lap pool, splash pads, resort style pools, and waterslides. Just minutes from Alliance Town Center, Presidio Junction, and H-E-B, you'll have convenient access to premier shopping, dining, entertainment, and everyday essentials, all while enjoying the lifestyle that makes Heritage one of the most sought after communities in North Fort Worth....
Contact an agent
Home facts
- Year built:2005
- Subdivision & Development:Heritage Add
- Listing ID #:21350377
- Added:49 day(s) ago
- Updated:September 24, 2026 at 08:25 AM
Rooms and interior
- Bedrooms:4
- Total bathrooms:4
- Full bathrooms:3
- Half bathrooms:1
- Flooring:Carpet, Ceramic Tile, Wood
- Kitchen Description:Built In Refrigerator, Convection Oven, Dishwasher, Disposal, Electric Cooktop, Refrigerator, Some Commercial Grade, Trash Compactor, Vented Exhaust Fan, Warming Drawer
- Living area:3,834 sq. ft.
Heating and cooling
- Cooling:Ceiling Fans, Central Air, Electric
- Heating:Central, Fireplaces, Natural Gas
- Central air:Yes
Structure and exterior
- Roof:Composition
- Year built:2005
- Building area:3,834 sq. ft.
- Lot area:0.18 Acres
- Lot Features:Corner Lot, Few Trees, Landscaped, Subdivision
- Foundation Description:Slab
- Levels:2 Story
Schools
- High school:Timber Creek
- Middle school:Timberview
- Elementary school:Perot
Finances and disclosures
- Price:$500,000
- Price per sq. ft.:$130.41
- Tax amount:$11,355
Features and amenities
- Appliances:Built In Refrigerator, Convection Oven, Dishwasher, Disposal, Electric Cooktop, Plumbed For Gas, Refrigerator, Some Commercial Grade, Some Gas Appliances, Trash Compactor, Vented Exhaust Fan, Warming Drawer
- Amenities:Carbon Monoxide Detectors, Prewired, Security System, Smoke Detectors, Window Coverings
Parking
- Garage:Yes
- Garage spaces:2
 Information provided, in part, by North Texas Real Estate Information Systems, Inc. Last Updated September 24, 2026 Listings with the NTREIS logo are listed by brokerages other than Better Homes and Gardens Real Estate Lindsey Realty.
New listings near 9601 Brazendine Drive
- New
 $25,000Active0.19 Acres
9405 Parkview Drive, Fort Worth, TX 76134
MLS# 21385818Listed by: JPAR - New
 $448,985Active4 beds 3 baths2,921 sq. ft.
15041 Korob Drive, Fort Worth, TX 76008
MLS# 21394024Listed by: CENTURY 21 MIKE BOWMAN, INC. - New
 $290,000Active4 beds 3 baths2,408 sq. ft.
3804 Wharton Drive, Fort Worth, TX 76133
MLS# 21394687Listed by: THE PROPERTY SHOP - New
 $309,000Active4 beds 2 baths1,602 sq. ft.
2940 Livingston Avenue, Fort Worth, TX 76110
MLS# 21384434Listed by: 5X REALTY - New
 $450,000Active2 beds 3 baths1,691 sq. ft.
4117 Clayton Road W, Fort Worth, TX 76116
MLS# 21394494Listed by: TEXAS PROPERTY BROKERS, LLC - New
 $169,000Active3 beds 2 baths1,018 sq. ft.
4940 Stanley Avenue, Fort Worth, TX 76115
MLS# 21393150Listed by: DAVE PERRY MILLER REAL ESTATE - New
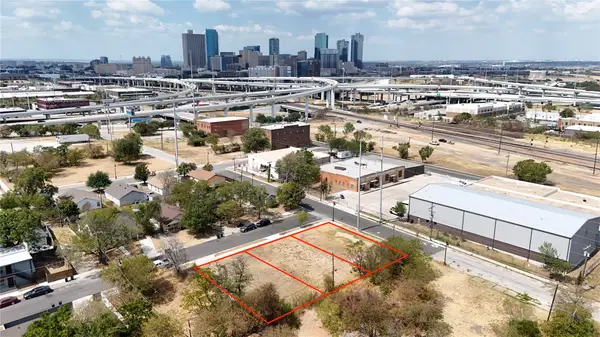 $75,000Active0.11 Acres
203 S Williams Street, Fort Worth, TX 76104
MLS# 21394338Listed by: SIGNATURE REAL ESTATE GROUP - New
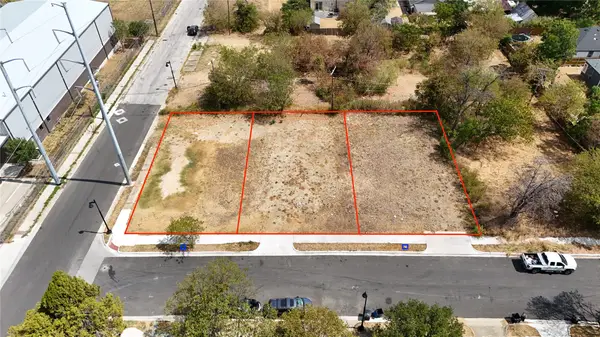 $75,000Active0.11 Acres
207 S Williams, Fort Worth, TX 76104
MLS# 21394354Listed by: SIGNATURE REAL ESTATE GROUP - New
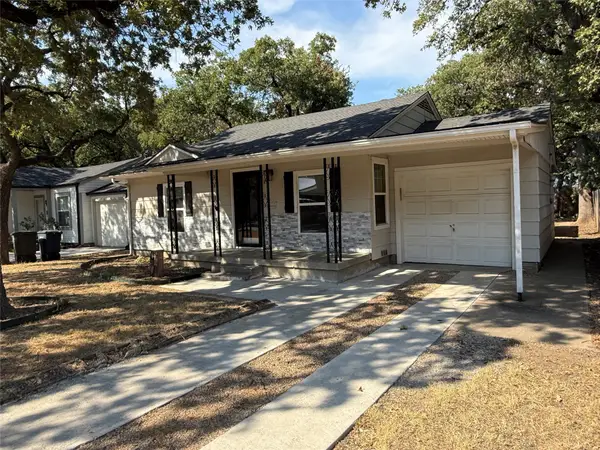 $249,900Active3 beds 3 baths1,508 sq. ft.
2826 Mcgee Street, Fort Worth, TX 76112
MLS# 21394386Listed by: KELLER WILLIAMS REALTY - New
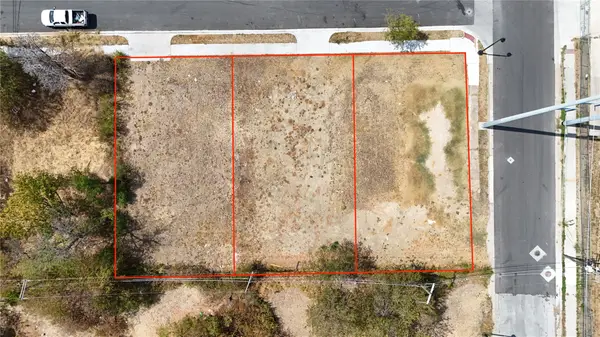 $75,000Active0.11 Acres
209 S Williams Street, Fort Worth, TX 76104
MLS# 21394436Listed by: SIGNATURE REAL ESTATE GROUP


Protect your home and budget from life's surprises with an Assurant Home Warranty, backed by a partner that supports you through every step of homeownership. Explore Plans.
© 2026 Better Homes and Gardens Real Estate LLC. An Anywhere Real Estate company. All rights reserved. Better Homes and Gardens® Real Estate is a registered trademark owned by Meredith Operations Corporation, licensed to Better Homes and Gardens Real Estate LLC and used with permission. Better Homes and Gardens Real Estate LLC fully supports the principles of the Fair Housing Act and the Equal Opportunity Act. Listing information is deemed reliable but is not guaranteed accurate.
Each office is independently owned and operated.
Any services or products provided by third parties are not provided by, affiliated with or related to Better Homes and Gardens Real Estate LLC, or its affiliated companies.