
9728 Sam Bass Trail, Fort Worth, TX 76244
Local realty services provided by:Better Homes and Gardens Real Estate Winans
Listed by: holly mercer
Office: coldwell banker realty
MLS#:21281372
Source:GDAR
Price summary
- Price:$624,000
- Price per sq. ft.:$178.49
- Monthly HOA dues:$38.33
About this home
Welcome to this move-in ready 4-bedroom home in The Bluffs at Heritage Trace, one of Fort Worth’s most sought-after communities in highly rated Keller ISD. Featuring 3 full baths, 1 half bath, media room, loft-game area, oversized backyard, and walk-in closets in every bedroom, this home offers the flexible layout today’s buyers are searching for. Take advantage of a rare VA assumable loan with an incredible 2.25% interest rate. From the moment you walk in, you’ll notice the abundance of natural light flowing throughout the home, creating a bright and inviting atmosphere in every room. Fresh interior paint throughout gives the home a clean, modern feel, while new carpet in the primary bedroom adds comfort and warmth to your private retreat. Designed with both everyday living and entertaining in mind, this flexible floorplan features spacious secondary bedrooms, walk-in closets in every bedroom, a large media room perfect for movie nights, and a loft-game area ideal for a playroom, home office, or additional living space. The oversized backyard offers endless possibilities for outdoor entertaining, or even a future pool. Whether you’re hosting family gatherings or enjoying a quiet evening outside, this backyard delivers the space Texas buyers are searching for.
Living in The Bluffs means enjoying resort-style community amenities that truly set this neighborhood apart. Residents have access to a community center featuring a lap pool, children’s spray park, fishing ponds, tennis courts, basketball courts, walking trails, and more. Conveniently located near shopping, dining, entertainment, and major commuting routes, this home also offers walkability to highly rated Keller ISD schools, making it an exceptional choice for families looking for both convenience and lifestyle.
If you’ve been searching for a move-in ready Fort Worth home with abundant living space, incredible neighborhood amenities, Keller ISD schools, and this is an opportunity you do not want to miss....
Contact an agent
Home facts
- Year built:2007
- Subdivision & Development:Heritage Add
- Listing ID #:21281372
- Added:69 day(s) ago
- Updated:August 04, 2026 at 07:47 AM
Rooms and interior
- Bedrooms:4
- Total bathrooms:4
- Full bathrooms:3
- Half bathrooms:1
- Flooring:Carpet, Ceramic Tile, Hardwood, Wood
- Kitchen Description:Dishwasher, Disposal, Double Oven, Gas Cooktop, Ice Maker, Microwave, Refrigerator
- Living area:3,496 sq. ft.
Heating and cooling
- Cooling:Ceiling Fans, Central Air, Zoned
- Heating:Central, Fireplaces
- Central air:Yes
Structure and exterior
- Roof:Composition
- Year built:2007
- Building area:3,496 sq. ft.
- Lot area:0.18 Acres
- Lot Features:Interior Lot, Landscaped, Lawn, Sprinkler System, Subdivision
- Foundation Description:Slab
- Levels:2 Story
Schools
- High school:Timber Creek
- Middle school:Timberview
- Elementary school:Eagle Ridge
Finances and disclosures
- Price:$624,000
- Price per sq. ft.:$178.49
- Tax amount:$13,075
Features and amenities
- Appliances:Dishwasher, Disposal, Double Oven, Gas Cooktop, Gas Water Heater, Ice Maker, Microwave, Refrigerator
- Amenities:Security System, Smoke Detectors
Parking
- Garage:Yes
- Garage spaces:2
 Information provided, in part, by North Texas Real Estate Information Systems, Inc. Last Updated August 4, 2026 Listings with the NTREIS logo are listed by brokerages other than Better Homes and Gardens Real Estate Winans.
New listings near 9728 Sam Bass Trail
- New
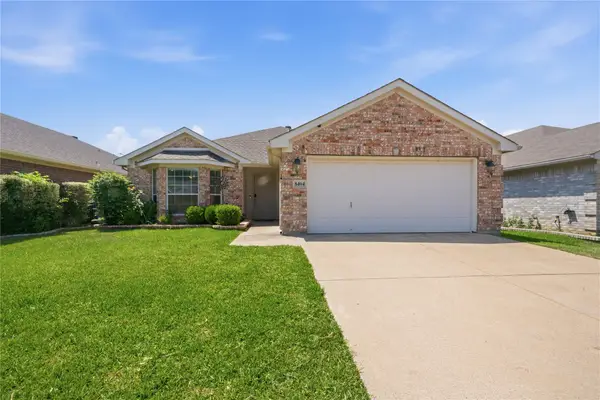 $349,000Active3 beds 2 baths1,546 sq. ft.
8404 Bowspirit Lane, Hurst, TX 76053
MLS# 21348659Listed by: BULBUL INC - New
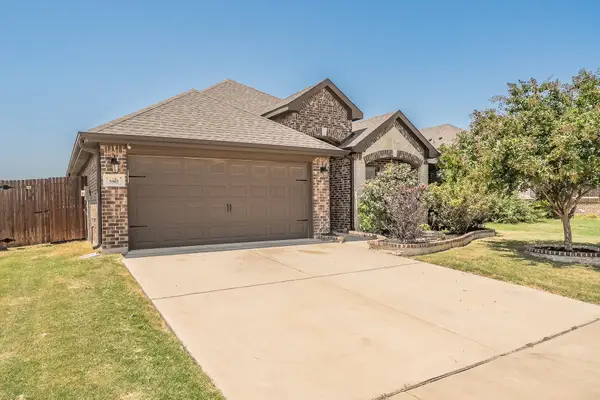 $349,000Active3 beds 2 baths1,735 sq. ft.
5905 Scottsdale Lane, Fort Worth, TX 76179
MLS# 21348445Listed by: CENTURY 21 MIKE BOWMAN, INC. - New
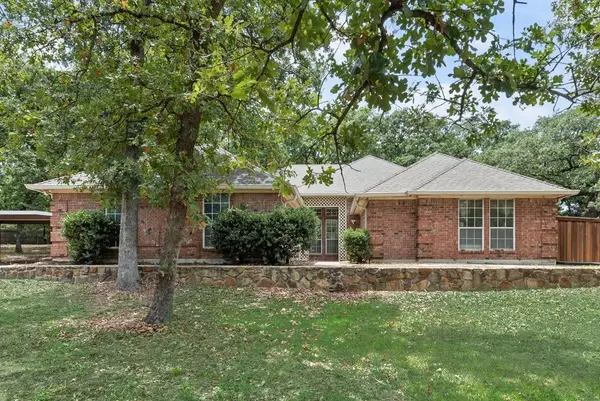 $525,000Active3 beds 4 baths2,691 sq. ft.
1022 Oak Tree Drive, Fort Worth, TX 76140
MLS# 21348740Listed by: TEXAS PREMIER REALTY - New
 $274,900Active3 beds 2 baths1,507 sq. ft.
1817 Elk Lake Trail, Fort Worth, TX 76247
MLS# 21346539Listed by: ENTERA REALTY LLC - New
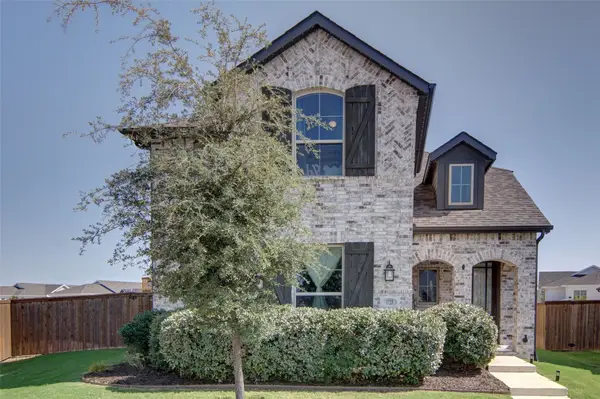 $550,000Active4 beds 3 baths2,973 sq. ft.
1728 Everitt Trail, Fort Worth, TX 76052
MLS# 21348175Listed by: PEAK REALTY AND ASSOCIATES LLC - New
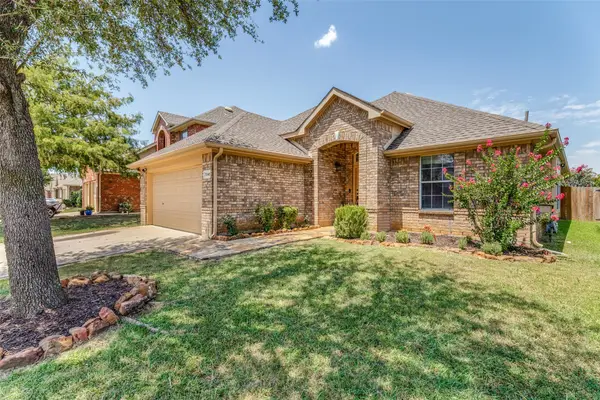 $310,000Active3 beds 2 baths1,626 sq. ft.
7045 Welshman Drive, Fort Worth, TX 76137
MLS# 21348899Listed by: REAL BROKER, LLC - New
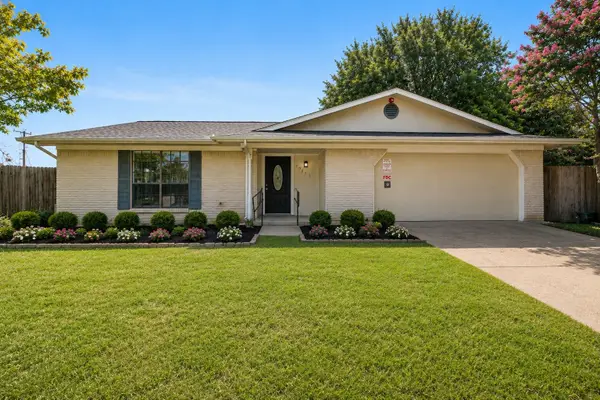 $349,999Active4 beds 3 baths2,675 sq. ft.
6901 Wicks Trail, Fort Worth, TX 76133
MLS# 21349440Listed by: EXP REALTY LLC - Open Sat, 11am to 1pmNew
 $375,000Active3 beds 2 baths2,001 sq. ft.
2452 Open Range Drive, Fort Worth, TX 76177
MLS# 21331939Listed by: MARTIN REALTY GROUP - New
 $180,000Active3 beds 2 baths1,753 sq. ft.
1958 Terbet Lane, Fort Worth, TX 76112
MLS# 21344899Listed by: JPAR - New
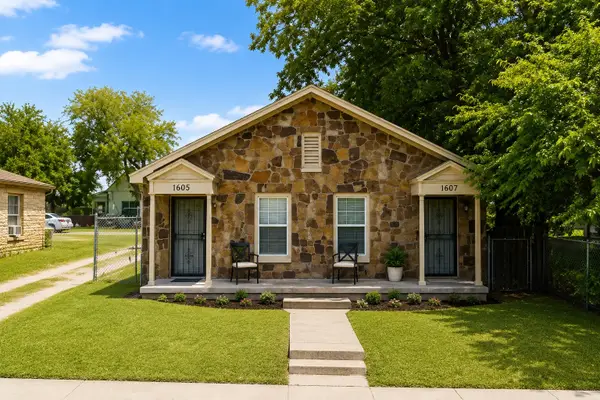 $225,000Active2 beds 2 baths1,247 sq. ft.
1605 E Hattie Street, Fort Worth, TX 76104
MLS# 21347321Listed by: COLDWELL BANKER REALTY


Protect your home and budget from life's surprises with an Assurant Home Warranty, backed by a partner that supports you through every step of homeownership. Explore Plans.
© 2026 Better Homes and Gardens Real Estate LLC. An Anywhere Real Estate company. All rights reserved. Better Homes and Gardens® Real Estate is a registered trademark owned by Meredith Operations Corporation, licensed to Better Homes and Gardens Real Estate LLC and used with permission. Better Homes and Gardens Real Estate LLC fully supports the principles of the Fair Housing Act and the Equal Opportunity Act. Listing information is deemed reliable but is not guaranteed accurate.
Each office is independently owned and operated.
Any services or products provided by third parties are not provided by, affiliated with or related to Better Homes and Gardens Real Estate LLC, or its affiliated companies.