
9729 Furman Court, Fort Worth, TX 76244
Local realty services provided by:Better Homes and Gardens Real Estate Winans
Listed by: holly petree
Office: randy white real estate svcs
MLS#:21232157
Source:GDAR
Price summary
- Price:$585,000
- Price per sq. ft.:$154.68
- Monthly HOA dues:$41.67
About this home
Welcome home to 9729 Furman Court, beautifully situated on an oversized cul-de-sac lot with peaceful pond views in the highly sought-after Heritage community of North Fort Worth and Keller ISD. This spacious 2-story home offers 4 bedrooms, 3.5 baths, a dedicated office, multiple living spaces, and a highly desirable floor plan designed for both everyday living and entertaining. The private first-floor primary retreat features a relaxing sitting area, backyard views, and a spacious ensuite bath complete with dual vanities, soaking tub, separate shower, and generous walk-in closet. The open-concept kitchen features granite countertops, abundant cabinetry, Whirlpool appliances, a large island, breakfast bar, and overlooks the inviting family room with a gas fireplace. Formal living and dining areas provide added flexibility for hosting guests and special occasions. Upstairs offers three spacious secondary bedrooms, two full baths, a large game room, dedicated media room, and homework station ideal for today’s lifestyle needs. Additional highlights include plantation shutters, surround sound wiring, and a pool-sized backyard ready for outdoor living. Residents enjoy resort-style amenities including pools, walking and biking trails, parks, playgrounds, tennis and sand volleyball courts, clubhouse, fitness center, ponds, and year-round community events with convenient access to shopping, dining, entertainment, and major highways....
Contact an agent
Home facts
- Year built:2002
- Listing ID #:21232157
- Added:1 day(s) ago
- Updated:May 25, 2026 at 07:45 PM
Rooms and interior
- Bedrooms:4
- Total bathrooms:4
- Full bathrooms:3
- Half bathrooms:1
- Flooring:Carpet, Tile
- Kitchen Description:Dishwasher, Disposal, Double Oven, Gas Cooktop, Microwave, Refrigerator
- Living area:3,782 sq. ft.
Heating and cooling
- Cooling:Ceiling Fans, Central Air, Electric
- Heating:Central, Natural Gas
- Central air:Yes
Structure and exterior
- Roof:Composition
- Year built:2002
- Building area:3,782 sq. ft.
- Lot area:0.2 Acres
- Lot Features:Cul De Sac, Few Trees, Interior Lot, Landscaped, Lawn, Sprinkler System, Subdivision
- Architectural Style:Traditional
- Construction Materials:Brick, Stone
- Foundation Description:Slab
- Levels:2 Story
Schools
- High school:Timber Creek
- Middle school:Timberview
- Elementary school:Perot
Finances and disclosures
- Price:$585,000
- Price per sq. ft.:$154.68
- Tax amount:$13,374
Features and amenities
- Appliances:Dishwasher, Disposal, Double Oven, Gas Cooktop, Gas Water Heater, Microwave, Plumbed For Gas, Refrigerator, Some Gas Appliances
- Amenities:Smoke Detectors, Window Coverings
Parking
- Garage:Yes
- Garage spaces:2
 Information provided, in part, by North Texas Real Estate Information Systems, Inc. Last Updated May 25, 2026 Listings with the NTREIS logo are listed by brokerages other than Better Homes and Gardens Real Estate Winans.
New listings near 9729 Furman Court
- Open Sat, 1 to 3pmNew
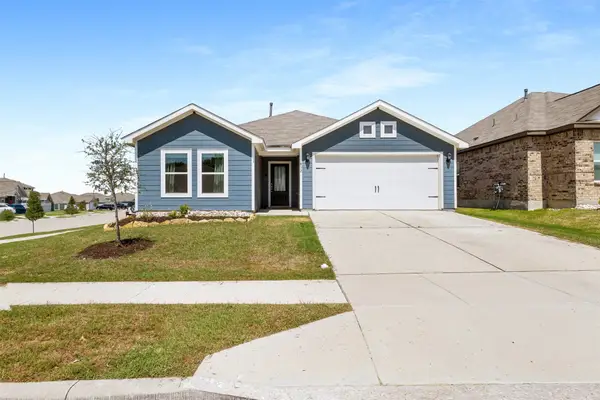 $325,000Active3 beds 2 baths1,565 sq. ft.
932 American Flyer Boulevard, Fort Worth, TX 76108
MLS# 21273308Listed by: REAL SENSE REAL ESTATE - New
 $199,900Active4 beds 2 baths1,184 sq. ft.
5505 Humbert Avenue, Fort Worth, TX 76107
MLS# 21277870Listed by: KELLER WILLIAMS REALTY DPR - New
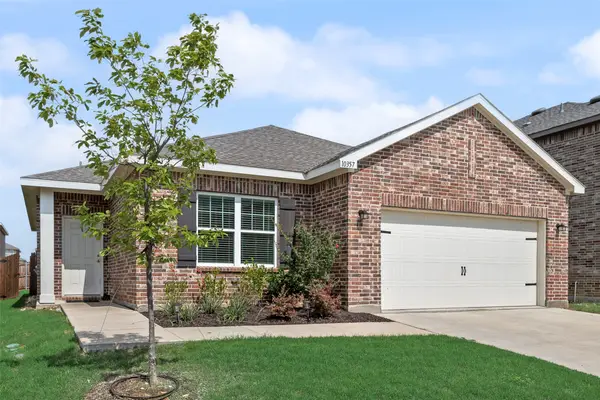 $290,000Active3 beds 2 baths1,893 sq. ft.
10357 Burnfoot Lane, Fort Worth, TX 76036
MLS# 21279987Listed by: STEPSTONE REALTY LLC - New
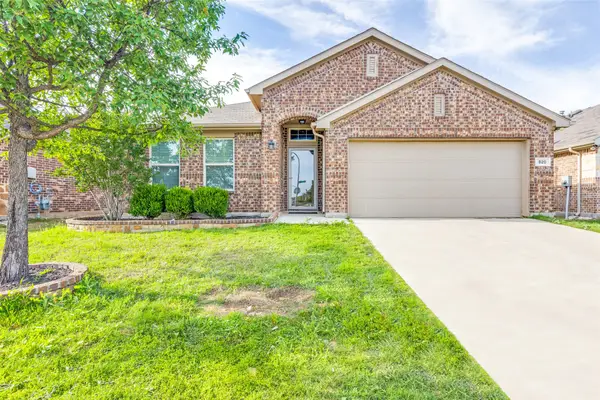 $355,000Active3 beds 3 baths2,372 sq. ft.
520 Pollyann Trail, Fort Worth, TX 76052
MLS# 21280674Listed by: TOPSKY REALTY TEXAS INC - New
 $195,000Active3 beds 2 baths980 sq. ft.
8813 Myra Street, Fort Worth, TX 76108
MLS# 21263504Listed by: BHHS PREMIER PROPERTIES - New
 $377,893Active5 beds 2 baths2,133 sq. ft.
2440 Edisto Beach Drive, Fort Worth, TX 76108
MLS# 21250197Listed by: BEAM REAL ESTATE, LLC - New
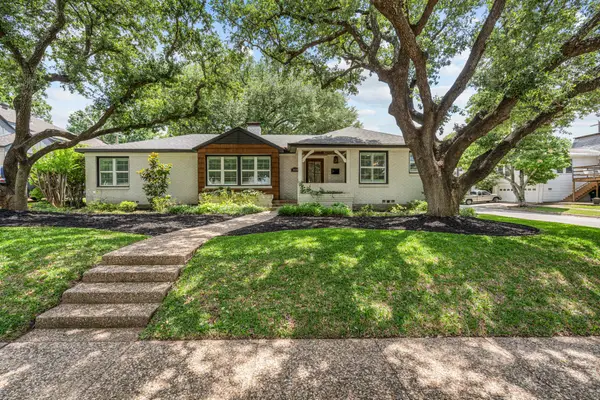 $895,000Active3 beds 3 baths2,346 sq. ft.
3839 Mattison Avenue, Fort Worth, TX 76107
MLS# 21278584Listed by: COMPASS RE TEXAS, LLC - Open Sat, 10am to 1:30pmNew
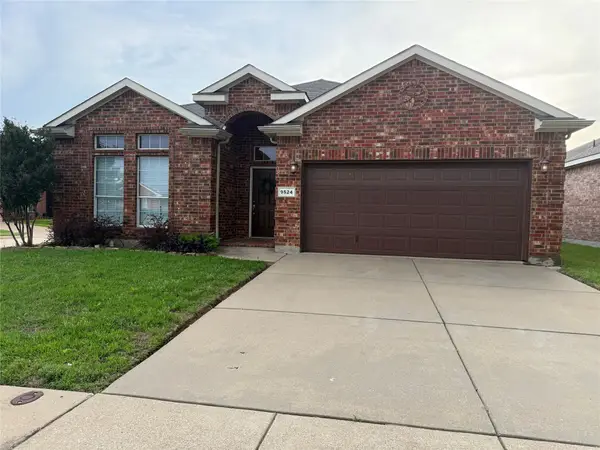 $299,500Active3 beds 2 baths1,876 sq. ft.
9524 Navarro Street, Fort Worth, TX 76036
MLS# 21276492Listed by: UNITED REAL ESTATE DFW - New
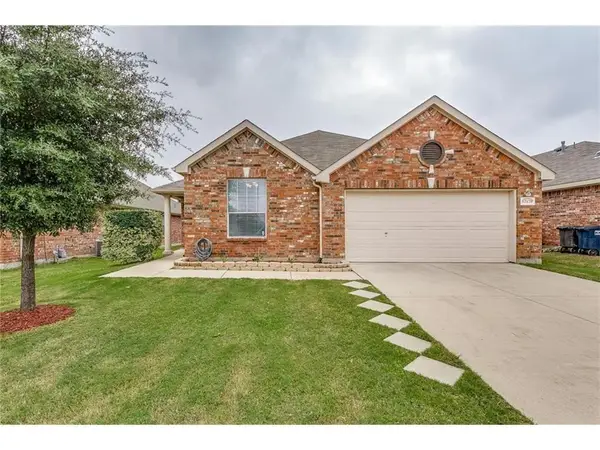 $339,000Active4 beds 2 baths1,914 sq. ft.
12128 Tacoma Ridge Drive, Fort Worth, TX 76244
MLS# 21279836Listed by: REKONNECTION, LLC


Protect your home and budget from life's surprises with an Assurant Home Warranty, backed by a partner that supports you through every step of homeownership. Explore Plans.
© 2026 Better Homes and Gardens Real Estate LLC. An Anywhere Real Estate company. All rights reserved. Better Homes and Gardens® Real Estate is a registered trademark owned by Meredith Operations Corporation, licensed to Better Homes and Gardens Real Estate LLC and used with permission. Better Homes and Gardens Real Estate LLC fully supports the principles of the Fair Housing Act and the Equal Opportunity Act. Listing information is deemed reliable but is not guaranteed accurate.
Each office is independently owned and operated.
Any services or products provided by third parties are not provided by, affiliated with or related to Better Homes and Gardens Real Estate LLC, or its affiliated companies.