
9736 Sam Bass Trail, Fort Worth, TX 76244
Local realty services provided by:Better Homes and Gardens Real Estate Winans
9736 Sam Bass Trail,Fort Worth, TX 76244
$565,000
- 4 Beds
- 3 Baths
- 3,315 sq. ft.
- Single family
- Active
Listed by: matt beaver, laurel kiehl
Office: exp realty
MLS#:21391718
Source:GDAR
Price summary
- Price:$565,000
- Price per sq. ft.:$170.44
- Monthly HOA dues:$83.33
About this home
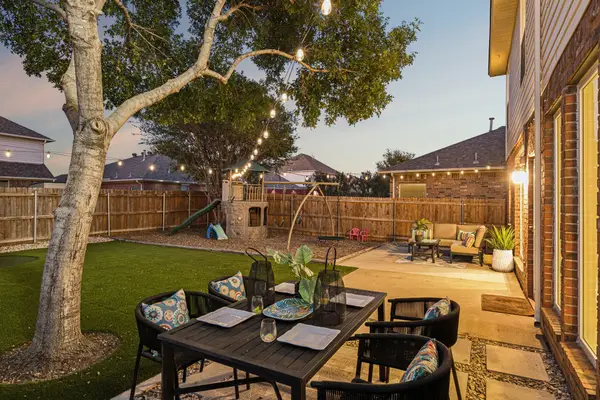
Beautifully maintained by the original owners, this exceptional Heritage home offers a refined blend of comfort, space & timeless appeal. From the moment you enter, the home makes an inviting impression with a gracious layout, warm finishes & thoughtfully connected living spaces designed for both everyday living & entertaining. The kitchen features granite countertops, a center island, breakfast bar, abundant cabinetry & pantry, flowing seamlessly into the main living area where a fireplace creates a welcoming focal point. The private primary suite offers a relaxing retreat with an en-suite bath featuring dual vanities, a garden tub, separate shower & walk-in closet. Upstairs, spacious secondary bedrooms provide comfortable accommodations, including an added bedroom that offers wonderful flexibility for guests, a private office, hobby space or multigenerational living, along with a full bath & generous game room. Outdoors, the cozy covered back patio provides a peaceful setting for morning coffee, quiet evenings or casual gatherings. An oversized 25 by 20 two-car garage adds valuable room for vehicles, storage or a workshop area. Meticulously kept from the beginning, this pet-free home reflects years of careful ownership & pride of place. Heritage residents enjoy exceptional amenities including community pools, clubhouse, tennis & pickleball courts, fishing, parks, playgrounds & jogging & bike paths. Conveniently located near Alliance Town Center with shopping, dining & entertainment nearby, plus easy access to major North Fort Worth thoroughfares, this beautifully cared-for home delivers an outstanding combination of space, comfort & community lifestyle....
Contact an agent
Home facts
- Year built:2006
- Subdivision & Development:Heritage Add
- Listing ID #:21391718
- Added:1 day(s) ago
- Updated:October 08, 2026 at 10:49 PM
Rooms and interior
- Bedrooms:4
- Total bathrooms:3
- Full bathrooms:3
- Flooring:Carpet, Ceramic Tile, Wood
- Kitchen Description:Dishwasher, Disposal, Electric Oven, Gas Cooktop, Microwave, Refrigerator
- Living area:3,315 sq. ft.
Heating and cooling
- Cooling:Ceiling Fans, Central Air
- Heating:Central
- Central air:Yes
Structure and exterior
- Roof:Composition
- Year built:2006
- Building area:3,315 sq. ft.
- Lot area:0.2 Acres
- Lot Features:Corner Lot
- Architectural Style:Traditional
- Foundation Description:Slab
- Levels:2 Story
Schools
- High school:Timber Creek
- Middle school:Timberview
- Elementary school:Eagle Ridge
Finances and disclosures
- Price:$565,000
- Price per sq. ft.:$170.44
- Tax amount:$12,789
Features and amenities
- Appliances:Dishwasher, Disposal, Electric Oven, Gas Cooktop, Gas Water Heater, Microwave, Plumbed For Gas, Refrigerator, Some Gas Appliances, Tankless Water Heater
- Amenities:Bay Windows, Smoke Detectors, Window Coverings
Parking
- Garage:Yes
- Garage spaces:2
 Information provided, in part, by North Texas Real Estate Information Systems, Inc. Last Updated October 8, 2026 Listings with the NTREIS logo are listed by brokerages other than Better Homes and Gardens Real Estate Winans.
New listings near 9736 Sam Bass Trail
- New
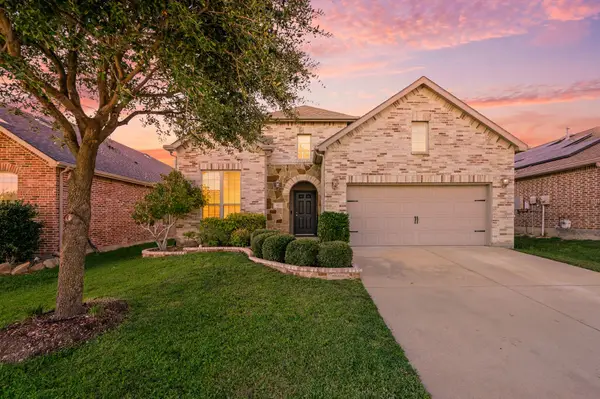 $382,999Active3 beds 3 baths2,454 sq. ft.
613 Ricochet Drive, Fort Worth, TX 76131
MLS# 21392893Listed by: REAL BROKER, LLC - New
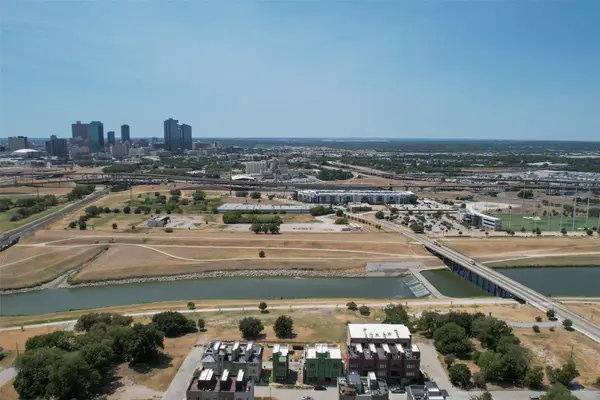 $1,200,000Active0.15 Acres
444 Vista Buena Trail, Fort Worth, TX 76111
MLS# 21407467Listed by: BRIGGS FREEMAN SOTHEBY'S INT'L - New
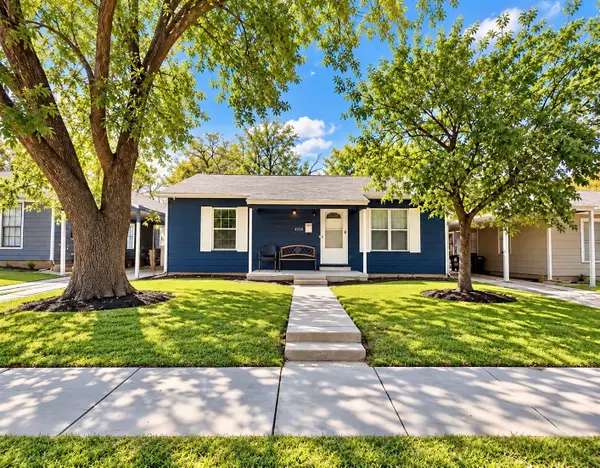 $189,000Active3 beds 1 baths807 sq. ft.
4116 Townsend Drive, Fort Worth, TX 76115
MLS# 21397699Listed by: ESPINOZA REALTY GROUP, LLC - New
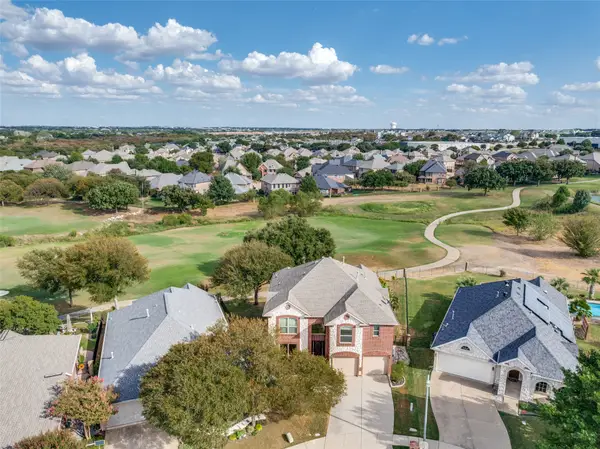 $475,000Active4 beds 3 baths2,808 sq. ft.
4237 Shores Court, Fort Worth, TX 76137
MLS# 21398726Listed by: KELLER WILLIAMS FRISCO STARS - Open Sat, 1 to 3pmNew
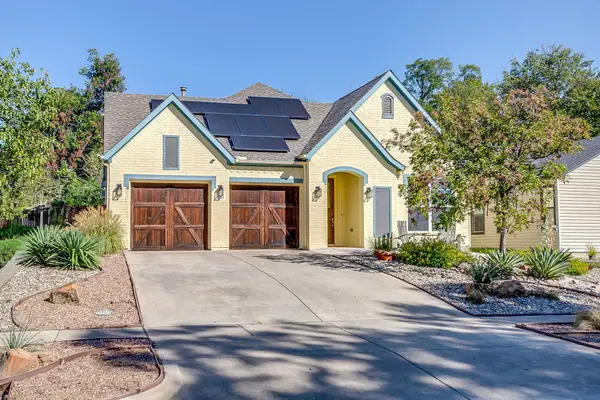 $624,500Active3 beds 3 baths2,362 sq. ft.
2417 Ryan Avenue, Fort Worth, TX 76110
MLS# 21402893Listed by: LEAGUE REAL ESTATE - Open Sun, 1 to 3pmNew
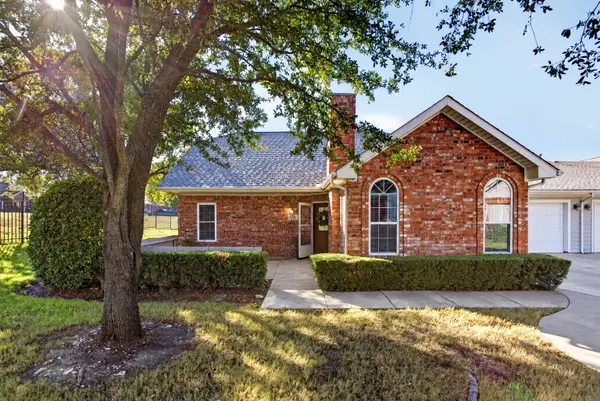 $379,000Active3 beds 3 baths1,668 sq. ft.
6123 Welden Court, Fort Worth, TX 76132
MLS# 21404388Listed by: LEAGUE REAL ESTATE - New
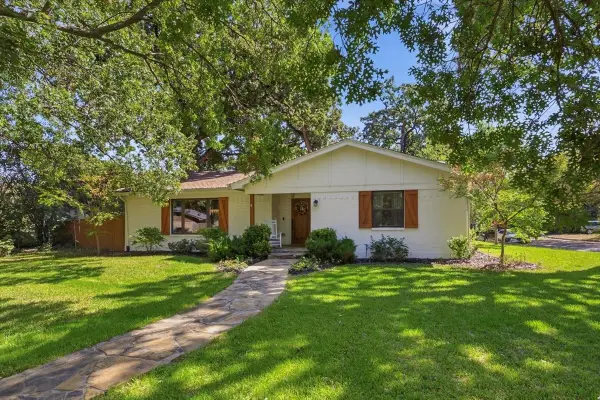 $650,000Active3 beds 2 baths2,368 sq. ft.
5317 Santa Marie Avenue, Fort Worth, TX 76114
MLS# 21406236Listed by: ROBERT RENFRO, BROKER - New
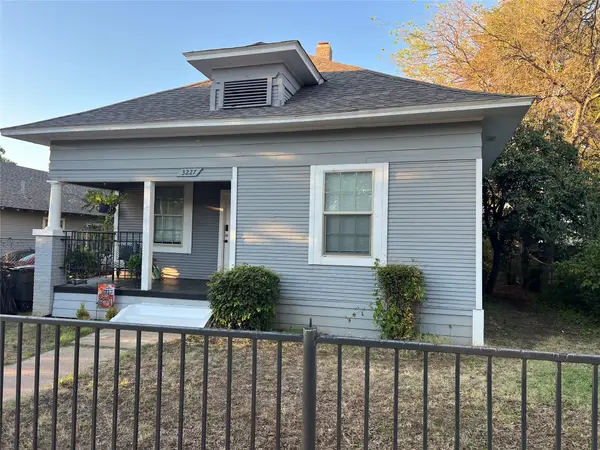 $189,900Active3 beds 1 baths1,168 sq. ft.
3227 Avenue I, Fort Worth, TX 76105
MLS# 21406920Listed by: DFW URBAN REALTY, LLC - New
 $399,000Active4 beds 3 baths2,141 sq. ft.
3737 Brandywine Lane, Fort Worth, TX 76244
MLS# 21407377Listed by: KELLER WILLIAMS REALTY - New
 $399,000Active3 beds 2 baths2,074 sq. ft.
15737 Landing Creek Lane, Fort Worth, TX 76262
MLS# 21387767Listed by: KELLER WILLIAMS REALTY


Protect your home and budget from life's surprises with an Assurant Home Warranty, backed by a partner that supports you through every step of homeownership. Explore Plans.
© 2026 Better Homes and Gardens Real Estate LLC. An Anywhere Real Estate company. All rights reserved. Better Homes and Gardens® Real Estate is a registered trademark owned by Meredith Operations Corporation, licensed to Better Homes and Gardens Real Estate LLC and used with permission. Better Homes and Gardens Real Estate LLC fully supports the principles of the Fair Housing Act and the Equal Opportunity Act. Listing information is deemed reliable but is not guaranteed accurate.
Each office is independently owned and operated.
Any services or products provided by third parties are not provided by, affiliated with or related to Better Homes and Gardens Real Estate LLC, or its affiliated companies.